Enjoy direct access to miles of wooded MDC Reservoir hiking and biking trails and unprecedented privacy all just minutes from the shops, restaurants, and conveniences of West Hartford Center. Welcome to 23 Peaslee Hill. Situated at the end of a quiet cul-de-sac, this stately brick-front Colonial offers 3,601 square feet of living space, plus more than 1,400 additional square feet in the finished lower level, on a picturesque 1.06-acre lot. The level backyard leads directly to the West Hartford Reservoir trail system. The open-concept first floor is ideal for both everyday living and entertaining, featuring hardwood floors throughout. The family room with a wood-burning fireplace flows into the eat-in kitchen, complete with granite countertops, a breakfast bar, double ovens, and sliders to an expansive deck overlooking serene wooded surroundings. The dining room opens to a covered, screened porch with built-in counters and cabinetry, creating the perfect entertaining space. A refreshed half bath and spacious mudroom with cubbies and laundry complete the main level. Upstairs, the primary suite offers a beautifully updated bath with double sinks, a custom walk-in closet, and an adjoining room ideal for an office or nursery. Three additional bedrooms and a full bath provide plenty of space for family and guests.
Accepting backups
$1,100,000
23 Peaslee Hill, West Hartford, CT 06117
4beds
4,991sqft
:
Get pre-qualified$7,850/mo
Single Family Residence
Built in 1974
1.06 Acres Lot
$-- Zestimate®
$220/sqft
$-- HOA
What's special
- 64 days |
- 232 |
- 4 |
Zillow last checked:
Listing updated:
Listed by:
THE BRINE TEAM AT COLDWELL BANKER REALTY,
Meghan Girard (781)696-2252,
Coldwell Banker Realty 860-231-2600
Source: Smart MLS,MLS#: 24180914
Facts & features
Interior
Bedrooms & bathrooms
- Bedrooms: 4
- Bathrooms: 3
- Full bathrooms: 2
- 1/2 bathrooms: 1
Primary bedroom
- Features: Bedroom Suite, Fireplace, Full Bath, Stall Shower, Walk-In Closet(s), Hardwood Floor
- Level: Upper
- Area: 285 Square Feet
- Dimensions: 15 x 19
Bedroom
- Features: Hardwood Floor
- Level: Upper
- Area: 221 Square Feet
- Dimensions: 13 x 17
Bedroom
- Features: Hardwood Floor
- Level: Upper
- Area: 180 Square Feet
- Dimensions: 12 x 15
Bedroom
- Features: Hardwood Floor
- Level: Upper
- Area: 78 Square Feet
- Dimensions: 6 x 13
Dining room
- Features: Sliders, Hardwood Floor
- Level: Main
- Area: 176 Square Feet
- Dimensions: 11 x 16
Family room
- Features: Fireplace, Hardwood Floor
- Level: Main
- Area: 255 Square Feet
- Dimensions: 15 x 17
Kitchen
- Features: Balcony/Deck, Breakfast Bar, Granite Counters, Kitchen Island, Sliders
- Level: Main
- Area: 182 Square Feet
- Dimensions: 13 x 14
Living room
- Features: Hardwood Floor
- Level: Main
- Area: 285 Square Feet
- Dimensions: 15 x 19
Office
- Features: Palladian Window(s), Vaulted Ceiling(s), Wall/Wall Carpet
- Level: Main
- Area: 140 Square Feet
- Dimensions: 10 x 14
Heating
- Forced Air, Natural Gas
Cooling
- Central Air
Appliances
- Included: Gas Cooktop, Oven, Microwave, Refrigerator, Dishwasher, Disposal, Washer, Dryer, Gas Water Heater, Water Heater
- Laundry: Main Level
Features
- Basement: Full
- Attic: Storage,Floored,Pull Down Stairs
- Number of fireplaces: 2
Interior area
- Total structure area: 4,991
- Total interior livable area: 4,991 sqft
- Finished area above ground: 3,601
- Finished area below ground: 1,390
Video & virtual tour
Property
Parking
- Total spaces: 2
- Parking features: Attached
- Attached garage spaces: 2
Lot
- Size: 1.06 Acres
- Features: Few Trees, Borders Open Space, Level, Cul-De-Sac
Details
- Parcel number: 1904877
- Zoning: R-40
Construction
Type & style
- Home type: SingleFamily
- Architectural style: Colonial
- Property subtype: Single Family Residence
Materials
- Brick, Wood Siding
- Foundation: Concrete Perimeter
- Roof: Asphalt
Condition
- New construction: No
- Year built: 1974
Utilities & green energy
- Sewer: Septic Tank
- Water: Public
Community & HOA
Community
- Features: Golf, Health Club, Library, Park, Playground, Private School(s), Pool
HOA
- Has HOA: No
Location
- Region: West Hartford
Financial & listing details
- Price per square foot: $220/sqft
- Tax assessed value: $480,020
- Annual tax amount: $21,495
- Date on market: 6/5/2026
Estimated market value
Not available
Estimated sales range
Not available
Not available
Price history
| Date | Event | Price |
|---|---|---|
| 6/11/2026 | Listed for sale | $1,100,000$220/sqft |
Source:  Smart MLS #24180914 Report a problem Smart MLS #24180914 Report a problem | ||
| 11/25/2024 | Sold | $1,100,000+22.4%$220/sqft |
Source: Smart MLS #24054930 Report a problem | ||
| 10/26/2024 | Pending sale | $899,000$180/sqft |
Source: Smart MLS #24054930 Report a problem | ||
| 10/25/2024 | Listed for sale | $899,000+60.6%$180/sqft |
Source: Smart MLS #24054930 Report a problem | ||
| 4/27/2020 | Sold | $559,701-5.1%$112/sqft |
Source: Smart MLS #170279955 Report a problem | ||
| 3/12/2020 | Listed for sale | $589,900+100%$118/sqft |
Source: William Raveis Real Estate #170279955 Report a problem | ||
| 11/16/1994 | Sold | $295,000$59/sqft |
Source: Public Record Report a problem | ||
Public tax history
| Year | Property taxes | Tax assessment |
|---|---|---|
| 2025 | $21,495 +21.1% | $480,020 +14.5% |
| 2024 | $17,747 +3.5% | $419,050 |
| 2023 | $17,148 +0.6% | $419,050 |
| 2022 | $17,047 +4.6% | $419,050 +9.1% |
| 2021 | $16,299 -1.7% | $384,220 -3.1% |
| 2020 | $16,582 -0.9% | $396,690 -0.9% |
| 2019 | $16,728 +2% | $400,190 |
| 2018 | $16,408 -0.1% | $400,190 |
| 2017 | $16,424 +2.2% | $400,190 -4.6% |
| 2015 | $16,071 +2.5% | $419,510 |
| 2014 | $15,677 +2.9% | $419,510 |
| 2013 | $15,228 +1.5% | $419,510 |
| 2012 | $14,997 -31% | $419,510 -23.9% |
| 2011 | $21,747 +2.8% | $551,400 |
| 2010 | $21,163 +2.2% | $551,400 |
| 2009 | $20,700 +15.3% | $551,400 +13.9% |
| 2008 | $17,955 +47.1% | $484,100 +53.2% |
| 2007 | $12,203 +21.6% | $315,900 +25% |
| 2006 | $10,033 -9.9% | $252,720 |
| 2005 | $11,137 +4.6% | $252,720 |
| 2004 | $10,645 +11.9% | $252,720 +0% |
| 2003 | $9,514 +5.5% | $252,700 0% |
| 2001 | $9,020 -10.7% | $252,720 -24.8% |
| 1998 | $10,097 | $336,000 |
Find assessor info on the county website
Monthly payment
Est. payment
Payment breakdown
Explore the cost of this home by adjusting the details. Changes won't be saved.Climate risks
Neighborhood: 06117
Nearby schools
GreatSchools rating
- 9/10Braeburn SchoolGrades: K-5Distance: 1.4 mi
- 7/10Sedgwick Middle SchoolGrades: 6-8Distance: 2 mi
- 9/10Conard High SchoolGrades: 9-12Distance: 3 mi
Schools provided by the listing agent
- High: Conard
Source: Smart MLS. This data may not be complete. We recommend contacting the local school district to confirm school assignments for this home.
- $1,209,2005 bd4 ba3.7k sqft19 Peaslee Hl, West Hartford, CT 06117Off Market
- $1,155,5005 bd4 ba3.8k sqft24 Peaslee Hl, West Hartford, CT 06117Off Market
- $966,2004 bd3 ba3k sqft20 Peaslee Hl, West Hartford, CT 06117Off Market
- $891,6004 bd5 ba3k sqft15 Peaslee Hl, West Hartford, CT 06117Off Market
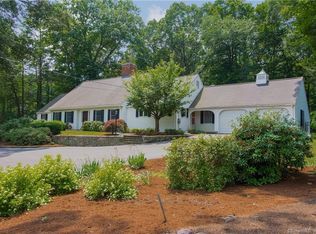
- $1,268,4004 bd6 ba4.1k sqft290 Westmont St, West Hartford, CT 06117Off Market
- $999,4004 bd4 ba3.4k sqft145 Orchard Rd, West Hartford, CT 06117Off Market
- $1,149,5004 bd3 ba3.3k sqft2 Peaslee Hl, West Hartford, CT 06117Off Market
- $1,033,0005 bd4 ba3.7k sqft147 Orchard Rd, West Hartford, CT 06117Off Market
A local agent can set up tours, give advice and negotiate with sellers.
Similar homes
- $945,0005 bd5 ba4.8k sqft15 Rushleigh Road, West Hartford, CT 06117For Sale

 MLS ID #24191118, Rhonda Reiner, Berkshire Hathaway NE Prop.. Smart MLS
 - $1,295,0007 bd6 ba5.5k sqft1844 Albany Avenue, West Hartford, CT 06117For Sale
 MLS ID #24183805, Rick Conary, Berkshire Hathaway NE Prop.. Smart MLS
 - $999,9005 bd6 ba5.5k sqft33 Saxon Woods, Avon, CT 06001For Sale
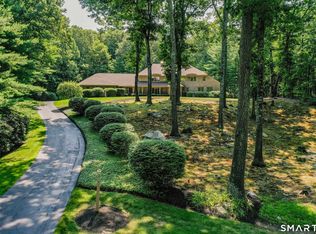 MLS ID #24196006, Lori B. Meyerson, Coldwell Banker Realty. Smart MLS
 - $1,100,0004 bd4 ba4.6k sqft86 Taine Mountain Road, Burlington, CT 06013For Sale
 MLS ID #24186659, Catherine A. McCahill, William Pitt Sotheby's Int'l. Smart MLS
 - $1,395,0004 bd5 ba5k sqft5 Champlains Drive, Farmington, CT 06032For SaleMLS ID #24196316, Christy Muller, William Pitt Sotheby's Int'l. Smart MLS
- $965,0005 bd6 ba4.5k sqft46 Henderson Drive, Avon, CT 06001For SaleMLS ID #24174152, Jacek Mikolajczyk, Berkshire Hathaway NE Prop.. Smart MLS
- $949,0004 bd4 ba4.4k sqft26 Henley Way, Avon, CT 06001For SaleMLS ID #24190176, Kevin D. Rockoff, Rockoff Realty. Smart MLS
- $875,0004 bd3 ba3.5k sqft116 West Avon Road, Farmington, CT 06085For SaleMLS ID #24195505, Marni Luby, Coldwell Banker Realty. Smart MLS
- $1,125,0004 bd3 ba5.1k sqft207 Great Pond Road, Simsbury, CT 06070For SaleMLS ID #24193378, Lynda Cohn, Berkshire Hathaway NE Prop.. Smart MLS
- $1,249,0005 bd5 ba5.6k sqft4 Windsor Court, Farmington, CT 06032For SaleMLS ID #24189163, Rebecca M. Makas, KW Legacy Partners. Smart MLS
- $699,9004 bd4 ba3k sqft48 Chatfield Drive, West Hartford, CT 06110For SaleMLS ID #24197441, Robert Perriello, Century 21 AllPoints Realty. Smart MLS
- $990,0004 bd3 ba4k sqft2 Ventres Way, Burlington, CT 06013For SaleMLS ID #24188621, Pia G. Ciccone, Berkshire Hathaway NE Prop.. Smart MLS
- $899,0006 bd5 ba4k sqft10 Metacomet Road, Farmington, CT 06032For SaleMLS ID #24184961, Agnes Popielarczyk, Coldwell Banker Calabro. Smart MLS
- $1,100,0005 bd4 ba4.4k sqft20 High Point Commons, Marlborough, CT 06447For SaleMLS ID #24196494, Margaret M. Wilcox, William Raveis Real Estate. Smart MLS
- $790,0006 bd6 ba5.8k sqft856 Prospect Avenue, Hartford, CT 06105For SaleMLS ID #24197135, Austin C. Miglin, Realty Negotiations LLC. Smart MLS
- $1,350,0004 bd5 ba5.1k sqft275 Talcott Notch Road, Farmington, CT 06032For SaleMLS ID #24155767, Mary E. Wisneski, Redfin Corporation. Smart MLS
- $799,9004 bd5 ba3.2k sqft9 Ventres Way, Burlington, CT 06013For SaleMLS ID #24196197, Terri-Ann Snediker, Berkshire Hathaway NE Prop.. Smart MLS
- $1,100,0004 bd4 ba3.3k sqft33 Norton Road, East Windsor, CT 06016For SaleMLS ID #24193735, Brian Burke, Coldwell Banker Realty. Smart MLS
- $895,0004 bd3 ba4k sqft35 Forest Hills Drive, Farmington, CT 06032For SaleMLS ID #24192562, Jacek Mikolajczyk, Berkshire Hathaway NE Prop.. Smart MLS
- $849,9004 bd4 ba3.6k sqft16 Highwood Crossing, Burlington, CT 06013For SaleMLS ID #24188311, Pia G. Ciccone, Berkshire Hathaway NE Prop.. Smart MLS
