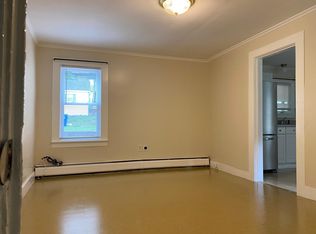
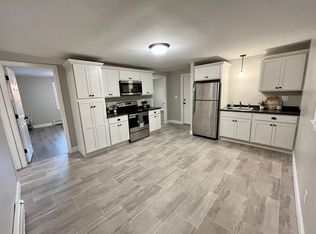
Great opportunity to own a spacious two-family home in Vernon! Situated on approximately .39 acres, this duplex offers approximately 2,481 square feet of living space with a total of 4 bedrooms and 2 full bathrooms, providing plenty of flexibility for an owner-occupant or investor. Each unit offers comfortable living space, while the property's layout provides the convenience and privacy that make multi-family ownership so appealing. Additional features include natural gas heat with forced hot water, a partial basement offering approximately 945 square feet of additional storage space, an open porch, and an outbuilding. The generously sized lot provides plenty of outdoor space and adds to the property's versatility. Whether you're looking to live in one unit while generating rental income from the other, add to your investment portfolio, or create a multi-generational living arrangement, 23 Pleasant Street offers an excellent opportunity. Conveniently located near local amenities and major routes, this property is ready for its next owner. Don't miss your chance to make this Vernon two-family yours!
For sale
$324,900
23 Pleasant Street, Vernon, CT 06066
4beds
2,481sqft
Multi Family
Built in 1900
-- sqft lot
$-- Zestimate®
$131/sqft
$-- HOA
What's special
Open porchSpacious two-family home
- 2 days
- 429
- 49
Zillow last checked:
Listing updated:
Listed by:
Lon A. Norton (617)851-5457,
Realty Executives Boston West 508-879-0660
Source: Smart MLS,MLS#: 24210564
Facts & features
Interior
Bedrooms & bathrooms
- Bedrooms: 4
- Bathrooms: 2
- Full bathrooms: 2
Heating
- Hot Water, Natural Gas
Cooling
- Window Unit(s)
Appliances
- Included: Gas Water Heater, Water Heater
- Laundry: In Unit
Features
- Doors: Storm Door(s)
- Windows: Storm Window(s)
- Basement: Crawl Space,Unfinished,Dirt Floor
- Attic: None
- Has fireplace: No
Interior area
- Total structure area: 2,481
- Total interior livable area: 2,481 sqft
- Finished area above ground: 2,481
Property
Parking
- Total spaces: 4
- Parking features: Driveway, Paved
- Has uncovered spaces: Yes
Features
- Patio & porch: Deck
- Exterior features: Rain Gutters, Garden
Lot
- Size: 0.39 Acres
- Features: Few Trees, Level
Details
- Parcel number: 2362513
- Zoning: NR-10
Construction
Type & style
- Home type: MultiFamily
- Architectural style: Units are Side-by-Side
- Property subtype: Multi Family
- Attached to another structure: Yes
Materials
- Shingle Siding
- Foundation: Stone
- Roof: Asphalt
Condition
- New construction: No
- Year built: 1900
Utilities & green energy
- Sewer: Public Sewer
- Water: Well
Green energy
- Energy efficient items: Doors, Windows
Community & HOA
Community
- Features: Library, Medical Facilities, Park, Public Rec Facilities, Shopping/Mall
HOA
- Has HOA: No
Location
- Region: Vernon
Financial & listing details
- Price per square foot: $131/sqft
- Tax assessed value: $143,660
- Annual tax amount: $5,185
- Date on market: 10/3/2026
Estimated market value
Not available
Estimated sales range
Not available
Not available
Price history
| Date | Event | Price |
|---|---|---|
| 10/3/2026 | Listed for sale | $324,900+52.5%$131/sqft |
Source:  Smart MLS #24210564 Report a problem Smart MLS #24210564 Report a problem | ||
| 7/9/2021 | Sold | $213,000+3.4%$86/sqft |
Source: Smart MLS #170379067 Report a problem | ||
| 5/3/2021 | Contingent | $205,900$83/sqft |
Source: Smart MLS #170379067 Report a problem | ||
| 4/21/2021 | Price change | $205,900-4.6%$83/sqft |
Source: Smart MLS #170379067 Report a problem | ||
| 3/16/2021 | Listed for sale | $215,900$87/sqft |
Source: Smart MLS #170379067 Report a problem | ||
Public tax history
| Year | Property taxes | Tax assessment |
|---|---|---|
| 2025 | $5,185 +2.9% | $143,660 |
| 2024 | $5,041 +5.1% | $143,660 |
| 2023 | $4,797 | $143,660 |
| 2022 | $4,797 -0.3% | $143,660 +18.3% |
| 2021 | $4,813 | $121,450 |
| 2020 | $4,813 | $121,450 |
| 2019 | $4,813 | $121,450 |
| 2018 | $4,813 +2.4% | $121,450 |
| 2017 | $4,701 +11.8% | $121,450 +9.8% |
| 2016 | $4,205 +3% | $110,580 |
| 2015 | $4,082 +2.2% | $110,580 |
| 2014 | $3,993 +2% | $110,580 |
| 2013 | $3,915 +5.3% | $110,580 |
| 2012 | $3,719 -0.9% | $110,580 -11.9% |
| 2011 | $3,754 -0.4% | $125,540 |
| 2010 | $3,769 +5.6% | $125,540 |
| 2009 | $3,568 -6.1% | $125,540 |
| 2008 | $3,801 -8% | $125,540 |
| 2007 | $4,132 +51.1% | $125,540 +68.6% |
| 2006 | $2,735 +2.6% | $74,452 |
| 2005 | $2,665 +1.3% | $74,452 |
| 2004 | $2,630 +5.3% | $74,452 |
| 2003 | $2,497 | $74,452 |
Find assessor info on the county website
Monthly payment
Est. payment
Payment breakdown
Explore the cost of this home by adjusting the details. Changes won't be saved.Climate risks
Neighborhood: Rockville
Nearby schools
Schools provided by the listing agent
- High: Rockville
Source: Smart MLS. This data may not be complete. We recommend contacting the local school district to confirm school assignments for this home.
Similar homes
- $389,9003 bd2 ba1.6k sqft81 Warren Avenue, Vernon, CT 06066For Sale
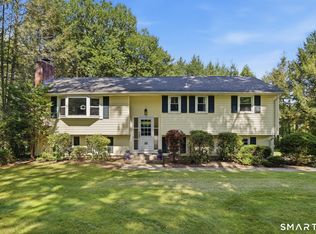
 MLS ID #24202950, Amber L. Alcazar, Coldwell Banker Realty. Smart MLS
 - $399,9003 bd3 ba2.2k sqft80 Ash Brook Drive, Coventry, CT 06238For Sale
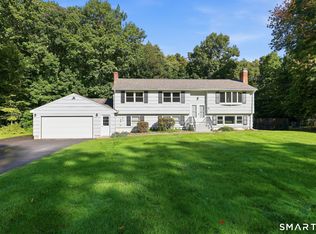 MLS ID #24211149, Lisa C. Gordon, Coldwell Banker Realty. Smart MLS
 - $339,0003 bd2 ba1.7k sqft3 Arrow Street, Enfield, CT 06082For Sale
 MLS ID #24208855, Orlando Paulino, Coldwell Banker Realty. Smart MLS
 - $429,9004 bd2 ba3.1k sqft9 Tolland Stage Road, Tolland, CT 06084For Sale
 MLS ID #24203048, Mark Riesbeck, Berkshire Hathaway NE Prop.. Smart MLS
 - $399,0003 bd2 ba1.5k sqft108 Krapf Road, Ashford, CT 06278For SaleMLS ID #24211443, Noah King, Home Selling Team. Smart MLS
- $369,9003 bd2 ba2.2k sqft38 Sparrowbush Road, East Hartford, CT 06108For SaleMLS ID #24207642, Kristen E. Gonet, Berkshire Hathaway NE Prop.. Smart MLS
- $389,0004 bd3 ba1.7k sqft88 Wintonbury Avenue, Bloomfield, CT 06002For SaleMLS ID #24211243, Linda Lopez, Coldwell Banker Realty. Smart MLS
- $329,9003 bd2 ba1.4k sqft44 Charter Road, Stafford, CT 06076For SaleMLS ID #24202824, Allison Cavanaugh, William Raveis Real Estate. Smart MLS
- $349,9004 bd2 ba1.8k sqft145 Adelaide Street, Hartford, CT 06114For SaleMLS ID #24207797, Theresa Casasanta, Eagle Eye Realty PLLC. Smart MLS
- $324,9003 bd1 ba1.5k sqft527 Lake Street, Manchester, CT 06042For SaleMLS ID #24172279, Fran C. Rokicki, Fran Rokicki Realty, LLC. Smart MLS
- $335,0004 bd2 ba1.7k sqft93 Steele Road, Enfield, CT 06082For SaleMLS ID #24199733, Michael J. Kusy, Evermark Property Group. Smart MLS
- $329,9003 bd2 ba1.3k sqft21 Route 66, Columbia, CT 06237For SaleMLS ID #24205178, Kevin Fennell, Real Broker CT, LLC. Smart MLS
- $389,9504 bd2 ba1.8k sqft76 Griffin Road, East Windsor, CT 06016For SaleMLS ID #24171397, Alex King, Lock and Key Realty, Inc. Smart MLS
- $335,0004 bd2 ba1.2k sqft2 Post Road, Enfield, CT 06082For SaleMLS ID #24199748, Cynthia Mangini, Century 21 AllPoints Realty. Smart MLS
- $299,9004 bd3 ba2.3k sqft135 Capen Street, Hartford, CT 06120For SaleMLS ID #24193564, Dawn M. Gagliardi, Serhant Connecticut, LLC. Smart MLS
- $389,9004 bd2 ba1.2k sqft143 Federal Street, West Hartford, CT 06110For SaleMLS ID #24211246, Ashley Paige Pushee, eXp Realty. Smart MLS
- $380,0004 bd2 ba2.2k sqft1290 Silver Lane, East Hartford, CT 06118For SaleMLS ID #24207741, Edgar Ramirez, Maple Vale Realty LLC. Smart MLS
- $349,9004 bd2 ba2.4k sqft392 Boston Neck Road, Suffield, CT 06078For SaleMLS ID #24147691, Robin E. Zatony, Dowd Realty Group, Inc.. Smart MLS
- $274,9003 bd3 ba1.9k sqft255 Old Stafford Road, Tolland, CT 06084For SaleMLS ID #24184213, Michael D. Long, Roundtree Realty LLC. Smart MLS
