This 2398 square foot single family home has 3 bedrooms and 3.0 bathrooms. This home is located at 23 Pondside Dr, Ledgewood, NJ 07852.
Pre-foreclosure
Est. $248,900
23 Pondside Dr, Ledgewood, NJ 07852
3beds
2,398sqft
SingleFamily
Built in 2007
3,920 Square Feet Lot
$-- Zestimate®
$104/sqft
$-- HOA
Overview
- 3688 days
- 83
- 1
Facts & features
Interior
Bedrooms & bathrooms
- Bedrooms: 3
- Bathrooms: 3
- Full bathrooms: 2
- 1/2 bathrooms: 1
Heating
- Forced air
Cooling
- Central
Features
- Flooring: Carpet, Hardwood
- Has fireplace: Yes
Interior area
- Total interior livable area: 2,398 sqft
Property
Parking
- Total spaces: 1
- Parking features: Garage - Attached
Features
- Exterior features: Stone, Vinyl
Lot
- Size: 3,920 Square Feet
Details
- Parcel number: 360620100000000502C0206
Construction
Type & style
- Home type: SingleFamily
Materials
- Frame
- Roof: Asphalt
Condition
- Year built: 2007
Utilities & green energy
- Sewer: Public Sewer
- Utilities for property: All Underground
Community & HOA
Location
- Region: Ledgewood
Financial & listing details
- Price per square foot: $104/sqft
- Tax assessed value: $248,900
- Annual tax amount: $10,202
- Ownership type: Fee Simple
Foreclosure details
Estimated market value
Not available
Estimated sales range
Not available
Not available
Price history
| Date | Event | Price |
|---|---|---|
| 5/2/2018 | Sold | $305,500-3.3%$127/sqft |
Source:  GSMLS #3439689 Report a problem GSMLS #3439689 Report a problem | ||
| 3/6/2018 | Pending sale | $315,900$132/sqft |
Source: PINNACLE REALTY ASSOCIATES LLC #3439689 Report a problem | ||
| 2/16/2018 | Price change | $315,900-6.5%$132/sqft |
Source: PINNACLE REALTY ASSOCIATES LLC #3439689 Report a problem | ||
| 1/12/2018 | Listed for sale | $338,000-0.6%$141/sqft |
Source: PINNACLE REALTY ASSOCIATES LLC #3439689 Report a problem | ||
| 10/27/2016 | Listing removed | $339,900$142/sqft |
Source: HIGHMARK REAL ESTATE #3334780 Report a problem | ||
| 10/10/2016 | Price change | $339,900-2.9%$142/sqft |
Source: HIGHMARK REAL ESTATE #3334780 Report a problem | ||
| 9/9/2016 | Listed for sale | $349,900$146/sqft |
Source: HIGHMARK REAL ESTATE #3334780 Report a problem | ||
| 5/8/2012 | Listing removed | $349,900$146/sqft |
Source: RE/MAX Elite Services Denville #2922512 Report a problem | ||
| 3/6/2012 | Listed for sale | $349,900$146/sqft |
Source: RE/MAX Elite Services Denville #2922512 Report a problem | ||
Public tax history
| Year | Property taxes | Tax assessment |
|---|---|---|
| 2016 | $10,202 +1.6% | $248,900 |
| 2015 | $10,041 +1.5% | $248,900 |
| 2014 | $9,889 +1.1% | $248,900 |
| 2013 | $9,779 +1.4% | $248,900 |
| 2012 | $9,640 +2% | $248,900 |
| 2011 | $9,451 +2.5% | $248,900 |
| 2010 | $9,219 +1.8% | $248,900 |
| 2009 | $9,055 | $248,900 |
| 2008 | -- | $248,900 |
Find assessor info on the county website
Monthly payment
Climate risks
Neighborhood: 07852
Nearby schools
Schools provided by the listing agent
- Elementary: Jefferson
- Middle: Eisenhower
- High: Roxbury
Source: The MLS. This data may not be complete. We recommend contacting the local school district to confirm school assignments for this home.
Similar homes
- $345,0002 bd2 ba1.2k sqft228 Drake Ln BLDG 3 #228, Roxbury Twp., NJ 07852For Sale
 MLS ID #4051722, Cindy Graham, Re/Max Heritage Properties. GSMLS
 - $299,0003 bd2 ba1.8k sqft8 High St, Stanhope Boro, NJ 07874For Sale
 MLS ID #4049724, Jessica Sohl, Re/Max Heritage Properties. GSMLS
 - $265,7002 bd1 ba1.5k sqft37 Hope Rd, Liberty Twp., NJ 07838For Sale
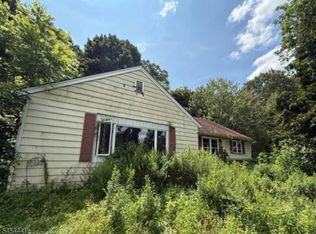 MLS ID #4047349, Christopher A. Rose, Realhome Services & Solutions Inc. GSMLS
 - $325,0003 bd2 ba1.5k sqft3 Linden Ave, Stanhope Boro, NJ 07874For Sale
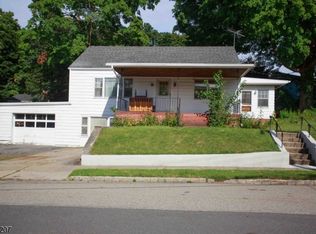 MLS ID #4049726, Jessica Sohl, Re/Max Heritage Properties. GSMLS
 - $299,0003 bd1 ba1.3k sqft18 Dogwood Road, Blairstown, NJ 07825For Sale
 MLS ID #22621886, Ahron Gordon, RE/MAX On the Move Realty. MoreMLS
