
Amazing True-Line Bungalow previous showhome in the sought-after Crestview area of Sylvan Lake! This beautifully finished home showcases the exceptional craftsmanship and upgrades True-Line is known for, offering both style and functionality throughout ~ Step inside to discover 9’ main floor ceilings, luxury vinyl plank flooring, and a thoughtfully designed layout. The kitchen is a standout feature, complete with quartz countertops, dual undermount sinks, stainless steel appliances, and slow-close cabinetry ~ The primary suite offers a spa-inspired ensuite with quartz counters, a 5’ shower, and a spacious walk-in closet, creating a comfortable and well-appointed retreat. The convenience of main floor laundry adds to the home’s practicality ~ Downstairs, the walk-out lower level features in-floor heat already hooked up and running, along with a convenient bar area (plumbed for a wet bar) located just inside the patio doors—perfect for entertaining and seamless indoor-outdoor living ~ Enjoy outdoor living on your upper deck with aluminum railing and gas line for BBQ, overlooking the tree tops. Covered front veranda is a nice bonus! The home has a WALK-OUT BASEMENT and backs onto trees for added privacy! ~ Includes thoughtful extras like on-demand hot water, a water softener, HRV system and high-efficiency SunStop Argon-filled windows ~ Double front attached garage is drywalled and freshly painted. The professionally designed interior in this home truly makes it a showstopper ~ To top it off, the yard features apple trees, a plum tree, and raspberries, adding a charming, personal touch ~ This is an absolute must-see for anyone looking for a move-in ready home with premium upgrades in a beautiful setting.
For sale
C$625,000
23 S Cole Way, Sylvan Lake, AB T4S 0L6
4beds
1,265sqft
Single Family Residence
Built in 2019
5,227 Square Feet Lot
$-- Zestimate®
C$494/sqft
C$-- HOA
What's special
- 14 days |
- 6 |
- 0 |
Zillow last checked:
Listing updated:
Listed by:
Tracy Little, Associate,
Royal Lepage Network Realty
Source: courtesy of Pillar9 System,MLS®#: A2325028 Originating MLS®#: Central Alberta
Originating MLS®#: Central AlbertaFacts & features
Interior
Bedrooms & bathrooms
- Bedrooms: 4
- Bathrooms: 3
- Full bathrooms: 2
- 1/2 bathrooms: 1
Other
- Level: Main
- Dimensions: 13`0" x 13`11"
Bedroom
- Level: Main
- Dimensions: 9`0" x 9`11"
Bedroom
- Level: Lower
- Dimensions: 12`4" x 14`11"
Bedroom
- Level: Lower
- Dimensions: 12`4" x 10`0"
Other
- Level: Main
- Dimensions: 4`11" x 5`10"
Other
- Level: Lower
- Dimensions: 8`10" x 4`11"
Other
- Level: Main
- Dimensions: 10`9" x 11`8"
Dining room
- Level: Main
- Dimensions: 9`6" x 11`8"
Foyer
- Level: Main
- Dimensions: 6`7" x 9`9"
Other
- Level: Lower
- Dimensions: 19`0" x 12`5"
Game room
- Level: Lower
- Dimensions: 19`11" x 25`11"
Kitchen
- Level: Main
- Dimensions: 9`5" x 11`8"
Laundry
- Level: Main
- Dimensions: 8`11" x 9`8"
Living room
- Level: Main
- Dimensions: 12`6" x 15`4"
Heating
- Forced Air, Natural Gas
Cooling
- None
Appliances
- Included: Bar Fridge, Dishwasher, Microwave Hood Fan, Refrigerator, Stove(s), Washer/Dryer
- Laundry: Main Level
Features
- Breakfast Bar
- Flooring: Carpet, Linoleum, Tile
- Basement: Full
- Has fireplace: No
Interior area
- Total interior livable area: 1,265 sqft
- Finished area above ground: 1,265
- Finished area below ground: 1,214
Video & virtual tour
Property
Parking
- Total spaces: 2
- Parking features: Double Garage Attached
- Attached garage spaces: 2
Features
- Levels: One
- Stories: 1
- Patio & porch: Deck, Front Porch, Patio
- Exterior features: None
- Fencing: Fenced
- Frontage length: 13.41M 44`0"
Lot
- Size: 5,227 Square Feet
- Features: Back Yard, Cleared, Front Yard, Fruit Trees/Shrub(s), Landscaped, No Neighbours Behind, Standard Shaped Lot
Details
- Parcel number: 113141964
- Zoning: R-L
Construction
Type & style
- Home type: SingleFamily
- Architectural style: Bungalow
- Property subtype: Single Family Residence
Materials
- Concrete, Vinyl Siding
- Foundation: Concrete Perimeter
- Roof: Asphalt Shingle
Condition
- New construction: No
- Year built: 2019
Details
- Builder name: Trueline
Community & HOA
Community
- Subdivision: Crestview
HOA
- Has HOA: No
Location
- Region: Sylvan Lake
Financial & listing details
- Price per square foot: C$494/sqft
- Date on market: 6/29/2026
- Date available: 07/29/2026
- Inclusions: NONE
Tracy Little, Associate
Tracy Little, Associate
(403) 352-0137
By pressing Contact Agent, you agree that the real estate professional identified above may call/text you about your search, which may involve use of automated means and pre-recorded/artificial voices. You don't need to consent as a condition of buying any property, goods, or services. Message/data rates may apply. You also agree to our Terms of Use. Zillow does not endorse any real estate professionals. We may share information about your recent and future site activity with your agent to help them understand what you're looking for in a home.
Price history
Price history is unavailable.
Public tax history
Tax history is unavailable.
Climate risks
Neighborhood: T4S
Nearby schools
GreatSchools rating
No schools nearby
We couldn't find any schools near this home.
- C$729,0005 bd4 ba1.9k sqft1 E Cole Way, Sylvan Lake, AB T4S0L6For Sale

- C$569,9003 bd3 ba1.6k sqft44 N Cole Way, Sylvan Lake, AB T4S0L5For Sale

- C$--4 bd3 ba-- sqft9 Parson Dr, Sylvan Lake, AB T4S1K4Off Market
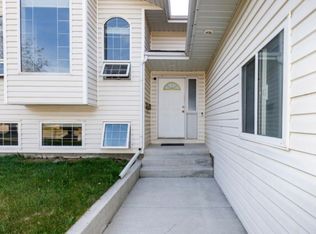
- C$--4 bd3 ba-- sqft9 Parson Dr #1539799, Sylvan Lake, AB T4S1K4Off Market

- C$479,9005 bd3 ba1.1k sqft3 E Pickering Close, Sylvan Lake, AB T4S1K2For Sale
- C$520,0004 bd3 ba1.3k sqft1 E Pell Close, Sylvan Lake, AB T4S1W8For Sale
- C$--2 bd2 ba953 sqft2 Crestview Blvd #2B-2BA-953SQFT, Sylvan Lake, AB T4S0T7Off Market
- C$--3 bd2 ba1k sqft2 Crestview Blvd #3B-2BA-1049SQFT, Sylvan Lake, AB T4S0T7Off Market
Similar homes
- C$619,9005 bd3 ba1.3k sqft35 E Bowman Cir, Sylvan Lake, AB T4S 0H9For Sale
 MLS ID #A2290557, Jacquie Bennett, Associate, Century 21 Maximum. courtesy of Pillar9 System
 - C$619,9005 bd3 ba1.3k sqft35 Bowman Cir, Sylvan Lake, AB T4S 0H9For Sale
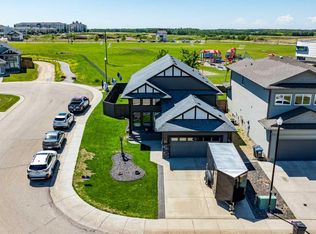 Century 21 Canada
 - C$655,0005 bd4 ba1.7k sqft4185 W Ryders Ridge Blvd, Sylvan Lake, AB T4S 0T3For Sale
 MLS ID #A2324663, Glen Goodall, Associate, Re/Max Real Estate Central Alberta. courtesy of Pillar9 System
 - C$629,0005 bd4 ba1.7k sqft45 E Firdale Ct, Sylvan Lake, AB T4S 2M2For Sale
 MLS ID #A2325132, Glen Goodall, Associate, Re/Max Real Estate Central Alberta. courtesy of Pillar9 System
 - C$459,9004 bd2 ba1k sqft4412 N 45th Ave, Sylvan Lake, AB T4S 1K6For SaleMLS ID #A2327312, Amanda Blake, Broker, Lime Green Realty Central. courtesy of Pillar9 System
- C$469,0004 bd2 ba987 sqft4719 N 46th Ave, Sylvan Lake, AB T4S 1L4For SaleMLS ID #A2328135, Donna Empringham, Associate, Royal Lepage Network Realty Corp.. courtesy of Pillar9 System
- C$539,9005 bd3 ba1.2k sqft3 W Liberty Pl, Sylvan Lake, AB T4S 0A2For SaleMLS ID #A2326189, Blair Morris, Associate, Royal Lepage Network Realty Corp.. courtesy of Pillar9 System
- C$538,9003 bd2 ba1.5k sqft4292 E Ryders Ridge Blvd, Sylvan Lake, AB T4S 0M5For SaleMLS ID #A2325687, Mitzi Billard, Associate, Re/Max Real Estate Central Alberta. courtesy of Pillar9 System
- C$689,0006 bd3 ba1.3k sqft31 N Vanson Close, Sylvan Lake, AB T4S 0M3For SaleMLS ID #A2307024, Rhonda Bellamy, Associate, Century 21 Maximum. courtesy of Pillar9 System
- C$689,0006 bd3 ba1.3k sqft31 Vanson Close, Sylvan Lake, AB T4S 0M3For SaleCentury 21 Canada
- C$549,9004 bd3 ba1.3k sqft38 SE Lucky Pl, Sylvan Lake, AB T4S 0B1For SaleMLS ID #A2317451, Jacqui Fletcher, Associate, Royal Lepage Network Realty Corp.. courtesy of Pillar9 System
- C$609,9003 bd2 ba891 sqft5020 S 47a Ave, Sylvan Lake, AB T4S 1G8For SaleMLS ID #A2321068, Susan Rust, Associate, Sotheby's International Realty Canada. courtesy of Pillar9 System
- C$539,9004 bd4 ba1.2k sqft78 E Lakeway Blvd, Sylvan Lake, AB T4S 2P5For SaleMLS ID #A2305795, Shari Rabin, Associate, Royal Lepage Network Realty Corp.. courtesy of Pillar9 System
- C$464,9003 bd2 ba1.2k sqft7 NW Firdale Close, Sylvan Lake, AB T4S 2M1For SaleMLS ID #A2310848, Karen Dorval, Associate, Red Key Realty & Property Management. courtesy of Pillar9 System
- C$569,9003 bd3 ba1.7k sqft119 E Crestview Blvd, Sylvan Lake, AB T4S 0N4For SaleMLS ID #A2305719, Cassie Orlando, Associate, Coldwell Banker Ontrack Realty. courtesy of Pillar9 System
- C$439,9004 bd4 ba1.3k sqft30 E Iron Gate Blvd, Sylvan Lake, AB T4S 0T6For SaleMLS ID #A2326470, Ben James, Associate, Kic Realty. courtesy of Pillar9 System
- C$420,0004 bd2 ba1k sqft16 E Willow St, Sylvan Lake, AB T4S 1M1For SaleMLS ID #A2318704, Donna Empringham, Associate, Royal Lepage Network Realty Corp.. courtesy of Pillar9 System
- C$350,0003 bd3 ba1.4k sqft3 E Legend Ct, Sylvan Lake, AB T4S 0B1For SaleMLS ID #A2327654, Amanda Shannon, Associate, Re/Max Real Estate Central Alberta. courtesy of Pillar9 System
- C$689,9993 bd3 ba1.6k sqft7 S Vincent Gate, Sylvan Lake, AB T4S 0V7New ConstructionMLS ID #A2316945, Greg Ganske, Associate, Real Broker. courtesy of Pillar9 System
- C$629,9003 bd2 ba1.3k sqft5446 E Vista Trl, Blackfalds, AB T4M 0L2For SaleMLS ID #A2328360, Tyler Baptist, Associate, Cir Realty. courtesy of Pillar9 System
- Alberta
- Division No. 8
- Sylvan Lake
- T4S 0L6
- 23 S Cole Way
Nearby cities
Nearby zip codes
Other Sylvan Lake Topics
