Nestled within the prestigious, gated enclave of Seis Lagos, this exceptional custom residence masterfully redefines multi-generational living. With its thoughtful design and generous proportions, the home offers seamless spaces for both intimate family moments and extended guest stays.
The heart of the home is the striking great room, conceived in classic log cabin style. A commanding double-mantled fireplace rises dramatically from a raised sitting hearth of smooth river rock, ascending uninterrupted to the soaring vaulted ceiling. This architectural centerpiece anchors the space with warmth, texture, and timeless presence.
Boasting six bedrooms—including a loft area in the great room currently serving as a seventh—along with five and a half bathrooms, the home provides exceptional flexibility. Downstairs and upstairs living areas, a spacious great room, and a convenient kitchenette create ideal quarters for in-laws and long-term guests. The eat-in kitchen flows effortlessly into an expansive dining area capable of hosting large gatherings with ease.
Set on a large lot, the residence features generous covered porches at both front and rear, perfect for outdoor entertaining and relaxation. The three-car garage includes an insulated workshop and a 30-foot-deep bay accommodating a boat or trailer, plus an electric vehicle charging station. Recent upgrades include a new roof (July 2025) and a replaced main HVAC system (August 2025).
Located in the highly regarded Wylie ISD—ranked among DFW’s top 10—the property also enjoys access to Seis Lagos’ resort-style amenities: a 24 7 guarded entrance, bookable clubhouse, tennis and pickleball courts, swimming pool, playground, mountain bike or hiking nature trails, and private lake fishing.
A rare and distinctive offering for those seeking refined living with lasting versatility.
Under contract
$835,000
23 Santa Monica Cir, Lucas, TX 75098
6beds
5,812sqft
Single Family Residence
Built in 1994
0.74 Acres Lot
$800,200 Zestimate®
$144/sqft
$150/mo HOA
What's special
- 132 days
- 28
- 0
Likely to sell faster than
Zillow last checked:
Listing updated:
Listed by:
Rob McIntosh 0449770 972-429-7100,
McIntosh Fine Homes, REALTORS 972-429-7100
Source: NTREIS,MLS#: 21255094
Facts & features
Interior
Bedrooms & bathrooms
- Bedrooms: 6
- Bathrooms: 6
- Full bathrooms: 5
- 1/2 bathrooms: 1
Primary bedroom
- Features: Built-in Features, Ceiling Fan(s), En Suite Bathroom, Sitting Area in Primary, Walk-In Closet(s)
- Level: Second
- Dimensions: 18 x 15
Bedroom
- Features: Ceiling Fan(s), En Suite Bathroom
- Level: Second
- Dimensions: 12 x 14
Bedroom
- Features: Ceiling Fan(s), En Suite Bathroom, Split Bedrooms
- Level: Second
- Dimensions: 11 x 14
Bedroom
- Features: Ceiling Fan(s), En Suite Bathroom, Split Bedrooms
- Level: Second
- Dimensions: 13 x 13
Primary bathroom
- Features: Built-in Features, Dual Sinks, Double Vanity, En Suite Bathroom, Linen Closet, Separate Shower
- Level: Second
- Dimensions: 10 x 12
Breakfast room nook
- Features: Built-in Features, Ceiling Fan(s), Eat-in Kitchen
- Level: First
- Dimensions: 10 x 9
Dining room
- Level: First
- Dimensions: 15 x 17
Other
- Features: Built-in Features, Solid Surface Counters
- Level: First
- Dimensions: 12 x 6
Other
- Features: Built-in Features, Dual Sinks, En Suite Bathroom
- Level: Second
- Dimensions: 11 x 9
Other
- Features: Built-in Features, Jack and Jill Bath, Solid Surface Counters, Separate Shower
- Level: Second
- Dimensions: 8 x 5
Other
- Features: Built-in Features, En Suite Bathroom, Stone Counters, Separate Shower
- Level: Second
- Dimensions: 8 x 5
Great room
- Features: Breakfast Bar, Built-in Features, Cedar Closet(s), Ceiling Fan(s)
- Level: Second
- Dimensions: 22 x 30
Other
- Features: Ceiling Fan(s)
- Level: First
- Dimensions: 12 x 11
Half bath
- Level: First
- Dimensions: 5 x 5
Kitchen
- Features: Breakfast Bar, Built-in Features, Ceiling Fan(s), Kitchen Island, Stone Counters, Tile Counters
- Level: First
- Dimensions: 16 x 17
Living room
- Features: Fireplace
- Level: First
- Dimensions: 22 x 17
Loft
- Level: Third
- Dimensions: 12 x 13
Mud room
- Features: Built-in Features, Sink
- Level: First
- Dimensions: 9 x 11
Office
- Features: Ceiling Fan(s), Other
- Level: First
- Dimensions: 12 x 14
Utility room
- Features: Built-in Features, Sink, Utility Room, Utility Sink
- Level: Second
- Dimensions: 8 x 7
Workshop
- Level: Second
- Dimensions: 20 x 10
Heating
- Central, Electric, Fireplace(s), Zoned
Cooling
- Central Air, Ceiling Fan(s), Electric, Zoned
Appliances
- Included: Dishwasher, Electric Cooktop, Electric Oven, Electric Water Heater, Disposal
- Laundry: Dryer Hookup, ElectricDryer Hookup, Laundry in Utility Room
Features
- Cedar Closet(s), Cathedral Ceiling(s), Decorative/Designer Lighting Fixtures, Double Vanity, Eat-in Kitchen, High Speed Internet, In-Law Floorplan, Kitchen Island, Loft, Multiple Staircases, Open Floorplan, Pantry, Paneling/Wainscoting, Tile Counters, Vaulted Ceiling(s), Natural Woodwork, Walk-In Closet(s)
- Flooring: Carpet, Ceramic Tile
- Windows: Bay Window(s), Window Coverings
- Has basement: No
- Number of fireplaces: 2
- Fireplace features: Gas, Glass Doors, Gas Log, Gas Starter, Great Room, Living Room, Propane, Raised Hearth, Insert
Interior area
- Total interior livable area: 5,812 sqft
Video & virtual tour
Property
Parking
- Total spaces: 3
- Parking features: Additional Parking, Concrete, Driveway, Electric Vehicle Charging Station(s), Garage, Garage Door Opener, Inside Entrance, Kitchen Level, Oversized, Parking Pad, Garage Faces Side
- Attached garage spaces: 3
Features
- Levels: Three Or More
- Patio & porch: Covered
- Exterior features: Lighting, Rain Gutters
- Pool features: None, Community
- Fencing: Back Yard,None
Lot
- Size: 0.74 Acres
- Dimensions: 151 x 190 x 125 x 190
- Features: Acreage, Back Yard, Cul-De-Sac, Backs to Greenbelt/Park, Greenbelt, Interior Lot, Lawn, Landscaped, Many Trees, Subdivision, Sprinkler System
- Residential vegetation: Grassed
Details
- Parcel number: R108000202301
Construction
Type & style
- Home type: SingleFamily
- Architectural style: Traditional,Detached
- Property subtype: Single Family Residence
Materials
- Brick, Wood Siding
- Foundation: Slab
- Roof: Composition
Condition
- Year built: 1994
Utilities & green energy
- Utilities for property: Natural Gas Available, Propane, Municipal Utilities, Sewer Available, Separate Meters, Underground Utilities, Water Available
Community & HOA
Community
- Features: Clubhouse, Dock, Fitness Center, Fishing, Fenced Yard, Lake, Playground, Pickleball, Pool, Tennis Court(s), Trails/Paths, Gated
- Security: Gated Community, Smoke Detector(s), Security Guard, Security Lights, Wireless, Gated with Guard
- Subdivision: Seis Lagos Ph One
HOA
- Has HOA: Yes
- Services included: All Facilities, Association Management, Maintenance Grounds, Pest Control, Security
- HOA fee: $150 monthly
- HOA name: Seis Lagos Community Association
- HOA phone: 972-442-3000
Location
- Region: Lucas
Financial & listing details
- Price per square foot: $144/sqft
- Tax assessed value: $704,846
- Annual tax amount: $11,140
- Date on market: 4/30/2026
- Cumulative days on market: 132 days
- Listing terms: Cash,Conventional,1031 Exchange,FHA,Federal Land Bank,Texas Vet,USDA Loan,VA Loan
- Exclusions: Wireless Ring Doorbell, Wall-mounted Punching Bag.
Estimated market value
$800,200
$760,000 - $840,000
$5,148/mo
Price history
| Date | Event | Price |
|---|---|---|
| 6/6/2026 | Contingent | $835,000$144/sqft |
Source: NTREIS #21255094 Report a problem | ||
| 6/2/2026 | Price change | $835,000-1.6%$144/sqft |
Source: NTREIS #21255094 Report a problem | ||
| 4/30/2026 | Listed for sale | $849,000-5.2%$146/sqft |
Source: NTREIS #21255094 Report a problem | ||
| 2/7/2026 | Listing removed | $895,900$154/sqft |
Source: NTREIS #21024095 Report a problem | ||
| 1/11/2026 | Price change | $895,900-5.4%$154/sqft |
Source: NTREIS #21024095 Report a problem | ||
| 10/28/2025 | Price change | $946,680-3.4%$163/sqft |
Source: NTREIS #21024095 Report a problem | ||
| 9/3/2025 | Listed for sale | $980,000$169/sqft |
Source: NTREIS #21024095 Report a problem | ||
Public tax history
| Year | Property taxes | Tax assessment |
|---|---|---|
| 2025 | $9,081 -10.9% | $704,846 -3.5% |
| 2024 | $10,192 +10.6% | $730,719 +10% |
| 2023 | $9,218 -10.5% | $664,290 +10% |
| 2022 | $10,295 +0.9% | $603,900 +10% |
| 2021 | $10,201 -3.5% | $549,000 +0.3% |
| 2020 | $10,571 +1.7% | $547,491 +2% |
| 2019 | $10,393 +5% | $536,800 +10% |
| 2018 | $9,898 +10.3% | $488,000 |
| 2017 | $8,970 | $488,000 +10.9% |
| 2016 | $8,970 -8.7% | $440,000 -5.6% |
| 2015 | $9,821 | $466,000 +0% |
| 2014 | $9,821 | $465,888 +16.5% |
| 2013 | -- | $400,000 +1.6% |
| 2012 | -- | $393,620 -1.7% |
| 2011 | -- | $400,598 +0.5% |
| 2010 | -- | $398,478 +0.6% |
| 2009 | -- | $396,237 -0.1% |
| 2008 | -- | $396,789 +0.7% |
| 2007 | -- | $393,933 +5.3% |
| 2006 | -- | $374,248 -11.9% |
| 2005 | -- | $425,032 +37.8% |
| 2004 | -- | $308,443 +1.6% |
| 2003 | -- | $303,713 -0.2% |
| 2002 | -- | $304,339 +2.5% |
| 2001 | -- | $296,961 +4.8% |
| 2000 | -- | $283,267 |
Find assessor info on the county website
Monthly payment
Est. payment
Payment breakdown
Explore the cost of this home by adjusting the details. Changes won't be saved.Climate risks
Neighborhood: 75098
Nearby schools
Schools provided by the listing agent
- Elementary: Smith
- Middle: Davis,Mcmillan
- High: Wylie
- District: Wylie ISD
Source: NTREIS. This data may not be complete. We recommend contacting the local school district to confirm school assignments for this home.
Similar homes
- $890,0005 bd5 ba4.8k sqft42 Santa Rosa Cir, Lucas, TX 75098For Sale
 MLS ID #21215603, Denise Larmeu. NTREIS
 - $835,0004 bd3 ba3.6k sqft501 Arthur Ct, Lucas, TX 75002For Sale
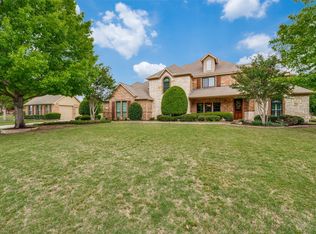 MLS ID #21304419, Krista Cheatham. NTREIS
 - $925,0004 bd6 ba5k sqft9770 County Road 483, Lavon, TX 75166For Sale
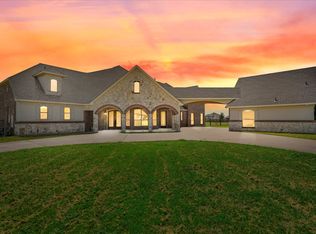 MLS ID #21301672, Lucas Pittaluga. NTREIS
 - $769,0004 bd3 ba4.1k sqft5832 Creek Crossing Ln, Sachse, TX 75048For Sale
 MLS ID #21275743, Jaelyn Whorton. NTREIS
