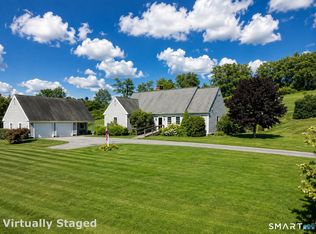
This 4-bedroom, 2591sqft Cape is on cul-de-sac, conveniently located in South Woodstock. Offering combination of classic character with hardwood floors and comfortable living spaces, this single owner home is ready for it's next chapter. The main level living area is all hardwoods, with a kitchen/dining combination, a living room with a propane fireplace, and an office with tons of built-ins. Come in from the garage that is equipped with shelving and a set tub, to the mudroom with open locker style storage. Privately tucked to the rear of the main floor is the primary suite, with a large walk in closet, and full bath. The 2nd level is a surprise with 3 good sized bedrooms, a full bath, a great closet storage space, and a future living space, already studded with rough plumbing and electric. The level back yard offers room to relax, play, garden, or entertain. The irrigation system will keep the lawn green. No HOA, Senexet Village Road is town owned, and also hosts a recreation area for all to use.
Under contract
$650,000
23 Senexet Village Road, Woodstock, CT 06281
4beds
2,591sqft
Single Family Residence
Built in 2007
1.25 Acres Lot
$-- Zestimate®
$251/sqft
$-- HOA
What's special
Great closet storage space
- 50 days
- 863
- 57
Likely to sell faster than
Zillow last checked:
Listing updated:
Listed by:
Dick A. Loomis (860)428-6616,
RE/MAX Bell Park Realty 860-928-7991,
Lynn Converse 860-465-6631,
RE/MAX Bell Park Realty
Source: Smart MLS,MLS#: 24197102
Facts & features
Interior
Bedrooms & bathrooms
- Bedrooms: 4
- Bathrooms: 3
- Full bathrooms: 2
- 1/2 bathrooms: 1
Primary bedroom
- Features: Full Bath, Whirlpool Tub, Walk-In Closet(s), Wall/Wall Carpet
- Level: Main
Bedroom
- Features: Walk-In Closet(s), Wall/Wall Carpet
- Level: Upper
Bedroom
- Features: Wall/Wall Carpet
- Level: Upper
Bedroom
- Features: Wall/Wall Carpet
- Level: Upper
Dining room
- Features: Sliders, Hardwood Floor
- Level: Main
Kitchen
- Features: Granite Counters, Kitchen Island, Hardwood Floor
- Level: Main
Living room
- Features: Gas Log Fireplace, Hardwood Floor
- Level: Main
Office
- Features: Bookcases, Built-in Features, Hardwood Floor
- Level: Main
Heating
- Hydro Air, Oil
Cooling
- Central Air
Appliances
- Included: Oven/Range, Microwave, Refrigerator, Dishwasher, Disposal, Tankless Water Heater
- Laundry: Main Level
Features
- Windows: Thermopane Windows
- Basement: Full,Unfinished,Concrete
- Attic: Partially Finished
- Number of fireplaces: 1
Interior area
- Total structure area: 2,591
- Total interior livable area: 2,591 sqft
- Finished area above ground: 2,591
Property
Parking
- Total spaces: 4
- Parking features: Attached, Paved, Driveway, Garage Door Opener, Private
- Attached garage spaces: 2
- Has uncovered spaces: Yes
Features
- Patio & porch: Deck
- Exterior features: Rain Gutters, Garden
Lot
- Size: 1.25 Acres
- Features: Subdivided, Level, Cul-De-Sac, Open Lot
Details
- Additional structures: Shed(s)
- Parcel number: 2493474
- Zoning: 0
Construction
Type & style
- Home type: SingleFamily
- Architectural style: Cape Cod
- Property subtype: Single Family Residence
Materials
- Vinyl Siding
- Foundation: Concrete Perimeter
- Roof: Asphalt
Condition
- New construction: No
- Year built: 2007
Utilities & green energy
- Sewer: Septic Tank
- Water: Well
- Utilities for property: Cable Available
Green energy
- Energy efficient items: Thermostat, Windows
- Energy generation: Solar
Community & HOA
HOA
- Has HOA: No
Location
- Region: Woodstock
Financial & listing details
- Price per square foot: $251/sqft
- Tax assessed value: $378,200
- Annual tax amount: $7,643
- Date on market: 8/12/2026
Estimated market value
Not available
Estimated sales range
Not available
Not available
Price history
| Date | Event | Price |
|---|---|---|
| 9/29/2026 | Pending sale | $650,000$251/sqft |
Source:  Smart MLS #24197102 Report a problem Smart MLS #24197102 Report a problem | ||
| 8/12/2026 | Listed for sale | $650,000+52.9%$251/sqft |
Source: Smart MLS #24197102 Report a problem | ||
| 8/13/2008 | Sold | $425,000$164/sqft |
Source: Public Record Report a problem | ||
Public tax history
| Year | Property taxes | Tax assessment |
|---|---|---|
| 2025 | $7,530 +5.9% | $308,500 |
| 2024 | $7,108 +2.8% | $308,500 |
| 2023 | $6,913 +7.5% | $308,500 |
| 2022 | $6,432 +7.1% | $308,500 +31.1% |
| 2021 | $6,003 +6.5% | $235,400 +2.3% |
| 2020 | $5,635 | $230,000 |
| 2019 | $5,635 | $230,000 |
| 2018 | $5,635 +0.8% | $230,000 |
| 2017 | $5,589 +18% | $230,000 +13.5% |
| 2015 | $4,735 +1.1% | $202,700 |
| 2014 | $4,682 +3.7% | $202,700 |
| 2013 | $4,516 +2.3% | $202,700 |
| 2012 | $4,415 -12.1% | $202,700 -25.7% |
| 2011 | $5,025 +2.8% | $272,800 |
| 2010 | $4,889 +2.4% | $272,800 |
| 2009 | $4,774 +7.9% | $272,800 +7.9% |
| 2008 | $4,424 +354.2% | $252,800 +342.7% |
| 2007 | $974 | $57,100 |
Find assessor info on the county website
Monthly payment
Est. payment
Payment breakdown
Explore the cost of this home by adjusting the details. Changes won't be saved.Climate risks
Neighborhood: South Woodstock
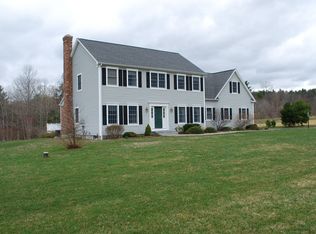
- $692,8004 bd3 ba2.7k sqft27 Senexet Village Rd, Woodstock, CT 06281Off Market
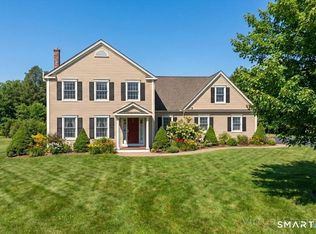
- $629,4003 bd2 ba2.6k sqft22 Senexet Village Rd, Woodstock, CT 06281Off Market
- $806,7004 bd3 ba3.5k sqft26 Senexet Village Rd, Woodstock, CT 06281Off Market
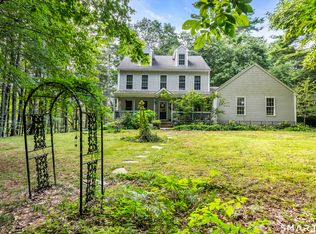
- $682,5004 bd3 ba2.7k sqft35 Senexet Village Rd, Woodstock, CT 06281Sold
Similar homes
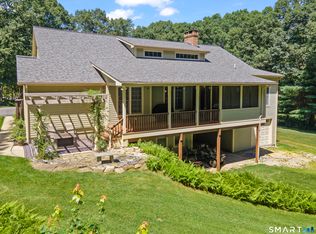
- $600,0004 bd3 ba2k sqft47 Sherman Road, Woodstock, CT 06281For Sale
 MLS ID #24204008, Austin C. Miglin, Realty Negotiations LLC. Smart MLS
 - $698,9002 bd3 ba2.2k sqft20 Loyola Road, Woodstock, CT 06281For Sale
 MLS ID #24193568, Michael L. Deyorio, CR Premier Properties. Smart MLS
 - $875,0004 bd5 ba3.4k sqft48 Grey Fox Landing, Woodstock, CT 06281For Sale
 MLS ID #24180671, Lynn T. Converse, RE/MAX Bell Park Realty. Smart MLS
 - $599,0002 bd3 ba2.3k sqft511 Perrin Road, Woodstock, CT 06281For Sale
 MLS ID #24187780, John M. Downs, Berkshire Hathaway NE Prop.. Smart MLS
 - $619,9004 bd3 ba3.2k sqft49 Fox Road, Putnam, CT 06260For SaleMLS ID #24206751, Christopher J. Campolito, Campolito Realty Group. Smart MLS
- $520,0004 bd3 ba2.1k sqft101 Child Hill Road, Woodstock, CT 06281For SaleMLS ID #24125003, Kristen Kaskela, Berkshire Hathaway NE Prop.. Smart MLS
- $675,0003 bd3 ba2.7k sqft71 Rhode Island Line Road, Putnam, CT 06260For SaleMLS ID #24195260, Skyla Gagnon, RE/MAX Bell Park Realty. Smart MLS
- $479,9003 bd2 ba2k sqft21 Fairfield Drive, Woodstock, CT 06281For SaleMLS ID #24187904, Patricia Scarpa, Marino Realty LLC. Smart MLS
- $674,9003 bd2 ba2.3k sqft751 Quaddick Town Farm Road, Thompson, CT 06277For SaleMLS ID #24197370, Ryan Lajoie, Johnston & Associates Real Estate, LLC. Smart MLS
- $749,9003 bd3 ba2k sqft50 Swedetown Road, Pomfret, CT 06259For SaleMLS ID #24178039, Carol L. Ryniewicz, CR Premier Properties. Smart MLS
- $585,0003 bd2 ba2.4k sqft1015 North Road, Killingly, CT 06239For SaleMLS ID #24202735, Amy L. Brunet, Brunet and Company Real Estate. Smart MLS
- $799,9004 bd3 ba2.9k sqft233 Fire Tower Road, Pomfret, CT 06259For SaleMLS ID #24193491, Christine Johnson, RE/MAX One. Smart MLS
