Welcome to this beautifully maintained 5-level front split offering the perfect blend of space, comfort and style. Featuring 4 spacious bedrooms in a unique multi-level layout. The open concept living, dining, kitchen is highlighted by soaring cathedral ceilings and abundant light. The adjoining breakfast area offers a walk out to the patio and spectacular, private backyard oasis, featuring a large in-ground pool, expansive patio, and mature trees that create exceptional privacy in a tranquil park like setting with plenty of space for outdoor entertaining, relaxing and enjoying summer days with family and friends. Large principal rooms with hardwood and ceramic floors throughout. Spacious lower level family room featuring a cozy wood burning fireplace and convenient wet bar, perfect for relaxing and entertaining. Lots of storage space. A great opportunity to own a unique home on a private, huge lot in a highly sought after location. Conveniently located close to everything you need(schools, shopping, transit, highway).
For sale
C$1,599,430
23 Shawfield Cres, Toronto, ON M3A 1R9
4beds
3baths
Single Family Residence
Built in ----
6,998 Square Feet Lot
$-- Zestimate®
C$--/sqft
C$-- HOA
What's special
Unique multi-level layoutSoaring cathedral ceilingsAbundant lightSpectacular private backyard oasisLarge in-ground poolExpansive patioTranquil park like setting
- 1 day
- 12
- 0
Zillow last checked:
Listing updated:
Listed by:
TRUSTWELL REALTY INC.
Source: TRREB,MLS®#: C13824716 Originating MLS®#: Toronto Regional Real Estate Board
Originating MLS®#: Toronto Regional Real Estate BoardFacts & features
Interior
Bedrooms & bathrooms
- Bedrooms: 4
- Bathrooms: 3
Heating
- Forced Air, Gas
Cooling
- Central Air
Features
- Flooring: Carpet Free
- Basement: Partially Finished,Full
- Has fireplace: Yes
- Fireplace features: Living Room, Family Room
Interior area
- Living area range: 2000-2500 null
Video & virtual tour
Property
Parking
- Total spaces: 6
- Parking features: Private Double, Garage Door Opener
- Has garage: Yes
Features
- Stories: 2
- Patio & porch: Patio, Porch
- Has private pool: Yes
- Pool features: In Ground
Lot
- Size: 6,998 Square Feet
- Features: Public Transit, Fenced Yard, Park, Place Of Worship, Irregular Lot
Details
- Additional structures: Garden Shed
- Parcel number: 101120019
Construction
Type & style
- Home type: SingleFamily
- Property subtype: Single Family Residence
Materials
- Brick, Stone
- Foundation: Concrete
- Roof: Shingle
Utilities & green energy
- Sewer: Sewer
Community & HOA
Community
- Security: Carbon Monoxide Detector(s)
Location
- Region: Toronto
Financial & listing details
- Annual tax amount: C$8,732
- Date on market: 9/24/2026
Price history
Price history is unavailable.
Public tax history
Tax history is unavailable.
Climate risks
Neighborhood: Parkwoods
Nearby schools
GreatSchools rating
No schools nearby
We couldn't find any schools near this home.

Similar homes
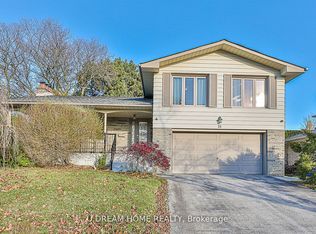
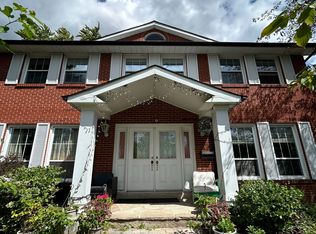
- C$1,469,0005 bd2 ba-- sqft17 Rustywood Dr, Toronto, ON M3A 1R6For Sale
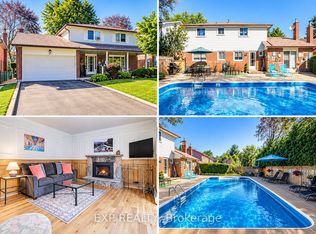 MLS ID #C13817884, EXP REALTY. TRREB
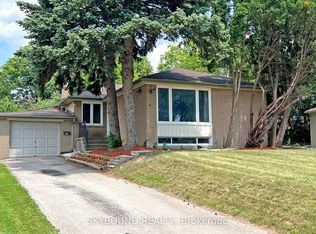
 - C$1,399,9005 bd3 ba-- sqft45 Doonaree Dr, Toronto, ON M3A 1M5For Sale
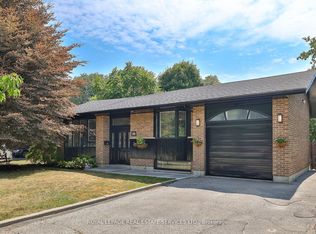 MLS ID #C13813076, ROYAL LEPAGE REAL ESTATE SERVICES LTD.. TRREB
 - C$1,749,8006 bd3 ba-- sqft43 Sagebrush Ln, Toronto, ON M3A 1X4For Sale
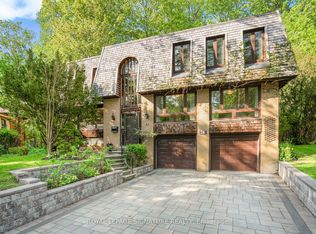 MLS ID #C13818406, ROYAL LEPAGE SIGNATURE REALTY. TRREB
 - C$1,545,0004 bd4 ba-- sqft34 Rustywood Dr, Toronto, ON M3A 1R8For Sale
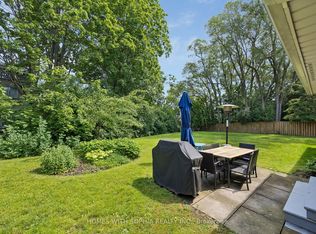 MLS ID #C13777512, HOMES WITH SOPHIA REALTY INC.. TRREB
