Welcome to this charming home, situated in a sought-after neighborhood and offering a combination of comfortable living spaces, flexibility, and a beautifully cared for yard. The main level features a generous front-to-back living room, a warm and inviting family room with a wood-burning fireplace just off the kitchen, and a separate dining room that could easily serve as a home office. The kitchen is equipped with SS appliances, a pantry, and a sun-filled eat-in area surrounded by windows and views of the backyard. Upstairs, you'll find 3 bedrooms, including a primary suite with a updated private bath and walk-in closet. The other full bath in the hall has also been updated. The finished lower level adds even more versatility, with a bright rec room featuring recessed lighting, dedicated office space, and an additional room ideal for exercise equipment, hobbies, or other flexible uses. Heat is provided in the lower-level recreation room, and there is also excellent storage, including a cedar closet. The inviting patio overlooks the expansive yard, providing a wonderful setting for entertaining, gardening, play, or simply relaxing and enjoying the surroundings.
Under contract
$585,000
23 Silversmith Road, Farmington, CT 06085
3beds
2,170sqft
Single Family Residence
Built in 1972
0.98 Acres Lot
$-- Zestimate®
$270/sqft
$-- HOA
What's special
- 32 days
- 612
- 35
Zillow last checked:
Listing updated:
Listed by:
Cheryl E. Arcidiacono (860)604-5675,
Berkshire Hathaway NE Prop. 860-677-7321
Source: Smart MLS,MLS#: 24204779
Facts & features
Interior
Bedrooms & bathrooms
- Bedrooms: 3
- Bathrooms: 3
- Full bathrooms: 2
- 1/2 bathrooms: 1
Primary bedroom
- Features: Full Bath, Walk-In Closet(s), Hardwood Floor
- Level: Upper
- Area: 180 Square Feet
- Dimensions: 12 x 15
Bedroom
- Features: Hardwood Floor
- Level: Upper
- Area: 110 Square Feet
- Dimensions: 10 x 11
Bedroom
- Features: Hardwood Floor
- Level: Upper
- Area: 135 Square Feet
- Dimensions: 9 x 15
Dining room
- Features: Hardwood Floor
- Level: Main
- Area: 156 Square Feet
- Dimensions: 12 x 13
Family room
- Features: Fireplace, Sliders, Laminate Floor
- Level: Main
- Area: 273 Square Feet
- Dimensions: 13 x 21
Kitchen
- Features: Ceiling Fan(s), Pantry, Hardwood Floor, Tile Floor
- Level: Main
- Area: 240 Square Feet
- Dimensions: 12 x 20
Living room
- Features: Hardwood Floor
- Level: Main
- Area: 312 Square Feet
- Dimensions: 13 x 24
Other
- Features: Laminate Floor
- Level: Lower
- Area: 88 Square Feet
- Dimensions: 8 x 11
Other
- Features: Bookcases, Laminate Floor
- Level: Lower
- Area: 132 Square Feet
- Dimensions: 11 x 12
Rec play room
- Features: Laminate Floor
- Level: Lower
- Area: 260 Square Feet
- Dimensions: 13 x 20
Heating
- Hot Water, Oil
Cooling
- None
Appliances
- Included: Electric Range, Microwave, Range Hood, Refrigerator, Dishwasher, Disposal, Washer, Dryer, Water Heater
- Laundry: Main Level
Features
- Wired for Data
- Basement: Full,Interior Entry,Partially Finished
- Attic: Pull Down Stairs
- Number of fireplaces: 1
Interior area
- Total structure area: 2,170
- Total interior livable area: 2,170 sqft
- Finished area above ground: 1,910
- Finished area below ground: 260
Property
Parking
- Total spaces: 2
- Parking features: Attached, Garage Door Opener
- Attached garage spaces: 2
Features
- Patio & porch: Patio
- Exterior features: Rain Gutters
Lot
- Size: 0.98 Acres
- Features: Few Trees, Landscaped
Details
- Additional structures: Shed(s)
- Parcel number: 1979619
- Zoning: R30
Construction
Type & style
- Home type: SingleFamily
- Architectural style: Colonial
- Property subtype: Single Family Residence
Materials
- Vinyl Siding
- Foundation: Concrete Perimeter
- Roof: Asphalt
Condition
- New construction: No
- Year built: 1972
Utilities & green energy
- Sewer: Public Sewer
- Water: Public
Community & HOA
Community
- Features: Basketball Court, Golf, Health Club, Library, Medical Facilities, Park, Playground, Near Public Transport
- Subdivision: Unionville
HOA
- Has HOA: No
Location
- Region: Unionville
Financial & listing details
- Price per square foot: $270/sqft
- Tax assessed value: $283,080
- Annual tax amount: $7,745
- Date on market: 9/6/2026
Estimated market value
Not available
Estimated sales range
Not available
Not available
Price history
| Date | Event | Price |
|---|---|---|
| 10/2/2026 | Pending sale | $585,000$270/sqft |
Source:  Smart MLS #24204779 Report a problem Smart MLS #24204779 Report a problem | ||
| 9/12/2026 | Contingent | $585,000$270/sqft |
Source:  Berkshire Hathaway HomeServices New England Properties #24204779 Report a problem Berkshire Hathaway HomeServices New England Properties #24204779 Report a problem | ||
| 9/10/2026 | Listed for sale | $585,000+75.1%$270/sqft |
Source: Smart MLS #24204779 Report a problem | ||
| 3/24/2021 | Listing removed | -- |
Source: Owner Report a problem | ||
| 11/16/2012 | Sold | $334,000-4.3%$154/sqft |
Source: Smart MLS #V988360 Report a problem | ||
| 10/19/2012 | Price change | $349,000+1.8%$161/sqft |
Source: Owner Report a problem | ||
| 10/4/2012 | Pending sale | $342,900$158/sqft |
Source: Divine Realty, LLC #V988360 Report a problem | ||
| 8/26/2012 | Price change | $342,900-2%$158/sqft |
Source: Divine Realty, LLC #V988360 Report a problem | ||
| 8/10/2012 | Price change | $350,000+0.3%$161/sqft |
Source: Divine Realty, LLC #V988360 Report a problem | ||
| 7/25/2012 | Listed for sale | $349,000+105.3%$161/sqft |
Source: Owner Report a problem | ||
| 1/28/1991 | Sold | $170,000$78/sqft |
Source: Public Record Report a problem | ||
Public tax history
| Year | Property taxes | Tax assessment |
|---|---|---|
| 2025 | $7,536 +4.6% | $283,080 |
| 2024 | $7,204 +5.1% | $283,080 |
| 2023 | $6,853 +6.8% | $283,080 +29.4% |
| 2022 | $6,417 +1.8% | $218,720 |
| 2021 | $6,301 +3% | $218,720 |
| 2020 | $6,118 | $218,720 |
| 2019 | $6,118 +2.9% | $218,720 |
| 2018 | $5,945 +7.4% | $218,720 +5.4% |
| 2017 | $5,536 +6.7% | $207,490 |
| 2015 | $5,189 +26.8% | $207,490 +28% |
| 2006 | $4,091 +4% | $162,070 |
| 2005 | $3,933 +4.2% | $162,070 |
| 2004 | $3,776 +6.4% | $162,070 |
| 2003 | $3,549 +4.3% | $162,070 +19% |
| 2001 | $3,404 +6% | $136,160 +0% |
| 2000 | $3,212 +10.8% | $136,100 +1.4% |
| 1995 | $2,898 | $134,160 |
Find assessor info on the county website
Monthly payment
Est. payment
Payment breakdown
Explore the cost of this home by adjusting the details. Changes won't be saved.Climate risks
Neighborhood: 06085
Nearby schools
Schools provided by the listing agent
- Middle: Robbins,West Woods
- High: Farmington
Source: Smart MLS. This data may not be complete. We recommend contacting the local school district to confirm school assignments for this home.

Similar homes
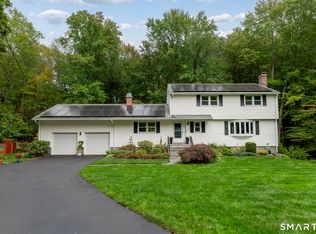
- $534,9003 bd3 ba1.5k sqft21 Silversmith Road, Farmington, CT 06085For Sale

 MLS ID #24211658, Cheryl E. Arcidiacono, Berkshire Hathaway NE Prop.. Smart MLS
 - $599,9994 bd3 ba2.8k sqft28 Springbrook Road, Avon, CT 06001For Sale
 MLS ID #24210784, Tara Rosner, William Raveis Real Estate. Smart MLS
 - $640,0004 bd3 ba1.9k sqft44 Lexton Drive, Farmington, CT 06032For Sale
 MLS ID #24211476, Amy L. Drew, Berkshire Hathaway NE Prop.. Smart MLS
 - $439,0003 bd2 ba1.1k sqft38 Lido Road, Farmington, CT 06085For Sale
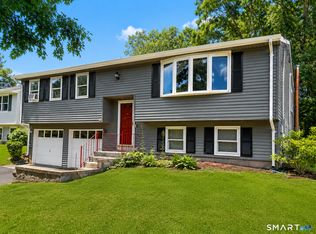 MLS ID #24199234, Amy Mateus, Grace Group Realty LLC. Smart MLS
 - $559,0004 bd2 ba2.6k sqft15 Village Lane, Burlington, CT 06013For SaleMLS ID #24203370, Karen Diamantes, Country Manor Realty. Smart MLS
- $689,0004 bd3 ba2.6k sqft25 Wagon Hill Lane, Avon, CT 06001For SaleMLS ID #24206650, Lynn R. Graf, Berkshire Hathaway NE Prop.. Smart MLS
- $550,0004 bd3 ba1.9k sqft160 Nod Road, Simsbury, CT 06089For SaleMLS ID #24204872, Jessica Crowell, Coldwell Banker Realty. Smart MLS
- $649,9004 bd2 ba2.3k sqft15 Blueberry Lane, Burlington, CT 06013For SaleMLS ID #24204664, Dian Shreenauth, Vision Real Estate. Smart MLS
- $599,9804 bd3 ba2.5k sqft8 Fairwood Farms Drive, West Hartford, CT 06107For SaleMLS ID #24202405, Julia Cordos, eXp Realty. Smart MLS
- $450,0003 bd2 ba2k sqft14 Jerome Avenue, Burlington, CT 06013For SaleMLS ID #24185864, Britany L. Goyen, BB Realty CT. Smart MLS
- $599,9004 bd3 ba2.4k sqft10 Shady Lane, Simsbury, CT 06092For SaleMLS ID #24203785, Karen B. Mendes, Berkshire Hathaway NE Prop.. Smart MLS
- $575,0004 bd4 ba2.7k sqft15 Sanctuary Drive, Simsbury, CT 06070For SaleMLS ID #24206079, Jessica C. Starr, Starr Team at LPT Realty. Smart MLS
- $479,0003 bd3 ba1.9k sqft54 Miller Road, Bristol, CT 06010For SaleMLS ID #24211376, Ryan Martin, Coldwell Banker Premier Real Estate. Smart MLS
- $599,9004 bd3 ba2.2k sqft314 Briarwood Drive, Manchester, CT 06040For SaleMLS ID #24211392, Fran C. Rokicki, Fran Rokicki Realty, LLC. Smart MLS
- $565,0004 bd3 ba1.7k sqft1171 Woodruff Street, Southington, CT 06489For SaleMLS ID #24184739, Matthew Olander, KW Legacy Partners. Smart MLS
- $565,0003 bd3 ba1.8k sqft265 Lead Mine Brook Road, Harwinton, CT 06791For SaleMLS ID #24193971, Lisa L. Bredice, Coldwell Banker Realty. Smart MLS
- $495,0003 bd3 ba1.6k sqft35 Maple Avenue, Bristol, CT 06010For SaleMLS ID #24201988, Jill A. Salafia, KW Legacy Partners. Smart MLS
- $449,9003 bd4 ba3.2k sqft9 Baldwin Drive, Bristol, CT 06010For SaleMLS ID #24203593, Ellen Seifts, Berkshire Hathaway NE Prop.. Smart MLS
- $699,9003 bd4 ba2.8k sqft650 Manchester Road, Glastonbury, CT 06033For SaleMLS ID #24212031, Maddy Ceruti, Century 21 AllPoints Realty. Smart MLS
