Welcome to this stunning, nearly new home built in 2024. Offering over 3100 square feet of beautifully designed open concept living space in one of Cantrell Hill's most desirable locations. The Hampshire floor plan is the flagship & largest home in the neighborhood! This home features a main-level bedroom and full bath—ideal for guests, multi-generational living, or a private home office. Large living room with gas log fireplace, open to kitchen with a spacious breakfast area overlooking the pool & a gorgeous formal dining.
Upstairs, you’ll find the extra-large primary bedroom with ensuite bath, roomy sitting area, with the primary closet having an access door conveniently leading directly into the laundry room. Three additional generously sized bedrooms also awaits with the 4th bedroom having its own ensuite bath too. Throughout the home, you’ll appreciate numerous custom upgrades and thoughtful finishes.
What truly sets this home apart is its exceptional homesite. Situated on one of the most premium lots in the community, you’ll enjoy direct access to the neighborhood clubhouse & pool just steps away, along with the gorgeous community pavilion that features a beautiful stone fireplace adjacent to the pool, a playground conveniently located across the street, and the largest open green space stretching behind the home that creates more openness than any other lot.
Why wait to build when you can move into a like-new home loaded with upgrades and located on one of the best lots in the neighborhood? This is a rare opportunity own the best homesite & home in this neighborhood, with an unbeatable location that is less than 3 miles to Main St and downtown historic Hendersonville, and exceptional community amenities all in one incredible property.
Active
$599,000
23 Silverthorne Ct, Hendersonville, NC 28792
5beds
3,266sqft
:
Get pre-qualified$3,592/mo
Single Family Residence
Built in 2024
0.14 Acres Lot
$584,000 Zestimate®
$183/sqft
$78/mo HOA
What's special
Exceptional homesiteGorgeous formal diningRoomy sitting area
- 20 days |
- 346 |
- 33 |
Likely to sell faster than
Zillow last checked:
Listing updated:
Listed by:
Melissa Pettit sentinelpropertiesnc@gmail.com,
Sentinel Properties, LLC
Source: Canopy MLS as distributed by MLS GRID,MLS#: 4406094
Facts & features
Interior
Bedrooms & bathrooms
- Bedrooms: 5
- Bathrooms: 4
- Full bathrooms: 4
- Main level bedrooms: 1
Primary bedroom
- Features: Ceiling Fan(s), En Suite Bathroom, Tray Ceiling(s), Walk-In Closet(s), See Remarks
- Level: Upper
Bedroom s
- Features: En Suite Bathroom
- Level: Upper
Bedroom s
- Level: Upper
Bedroom s
- Level: Upper
Bedroom s
- Level: Main
Bathroom full
- Level: Main
Breakfast
- Level: Main
Dining room
- Level: Main
Kitchen
- Level: Main
Laundry
- Level: Upper
Living room
- Level: Main
Other
- Level: Main
Heating
- Heat Pump
Cooling
- Ceiling Fan(s), Central Air
Appliances
- Included: Dishwasher, Disposal, Gas Range, Microwave, Refrigerator with Ice Maker, Tankless Water Heater
- Laundry: Electric Dryer Hookup, Laundry Room, Upper Level, Washer Hookup
Features
- Has basement: No
Interior area
- Total structure area: 3,266
- Total interior livable area: 3,266 sqft
- Finished area above ground: 3,266
- Finished area below ground: 0
Property
Parking
- Total spaces: 2
- Parking features: Attached Garage, Garage on Main Level
- Attached garage spaces: 2
Features
- Levels: Two
- Stories: 2
Lot
- Size: 0.14 Acres
- Features: Corner Lot
Details
- Parcel number: 10010399
- Zoning: C
- Special conditions: Standard
Construction
Type & style
- Home type: SingleFamily
- Property subtype: Single Family Residence
Materials
- Cedar Shake, Hardboard Siding, Stone
- Foundation: Slab
Condition
- New construction: No
- Year built: 2024
Details
- Builder model: Hampshire
- Builder name: D.R Horton
Utilities & green energy
- Sewer: Public Sewer
- Water: City
Community & HOA
Community
- Subdivision: Cantrell Hills
HOA
- Has HOA: Yes
- HOA fee: $78 monthly
- HOA name: FirstService Residential
- HOA phone: 855-546-9462
Location
- Region: Hendersonville
Financial & listing details
- Price per square foot: $183/sqft
- Tax assessed value: $545,400
- Annual tax amount: $5,187
- Date on market: 7/21/2026
- Cumulative days on market: 20 days
- Road surface type: Concrete, Paved
Estimated market value
$584,000
$555,000 - $613,000
$3,919/mo
Price history
| Date | Event | Price |
|---|---|---|
| 7/21/2026 | Listed for sale | $599,000+8.1%$183/sqft |
Source:  Canopy MLS as distributed by MLS GRID #4406094 Report a problem Canopy MLS as distributed by MLS GRID #4406094 Report a problem | ||
| 7/14/2026 | Listed for rent | $3,900-13.2%$1/sqft |
Source: Zillow Rentals Report a problem | ||
| 5/5/2026 | Listing removed | $4,495$1/sqft |
Source: Zillow Rentals Report a problem | ||
| 1/6/2026 | Listed for rent | $4,495$1/sqft |
Source: Zillow Rentals Report a problem | ||
| 12/13/2024 | Listing removed | $4,495$1/sqft |
Source: Zillow Rentals Report a problem | ||
| 12/5/2024 | Listed for rent | $4,495-9.2%$1/sqft |
Source: Zillow Rentals Report a problem | ||
| 11/21/2024 | Listing removed | $4,950$2/sqft |
Source: Zillow Rentals Report a problem | ||
| 11/19/2024 | Price change | $4,950+10.1%$2/sqft |
Source: Zillow Rentals Report a problem | ||
| 11/13/2024 | Listed for rent | $4,495$1/sqft |
Source: Zillow Rentals Report a problem | ||
| 10/30/2024 | Sold | $553,975$170/sqft |
Source: Canopy MLS as distributed by MLS GRID #4098467 Report a problem | ||
| 1/12/2024 | Listed for sale | $553,975$170/sqft |
Source: Canopy MLS as distributed by MLS GRID #4098467 Report a problem | ||
| 1/6/2024 | Pending sale | $553,975$170/sqft |
Source: Canopy MLS as distributed by MLS GRID #4098467 Report a problem | ||
Public tax history
| Year | Property taxes | Tax assessment |
|---|---|---|
| 2025 | $5,187 +445.4% | $545,400 +445.4% |
| 2024 | $951 | $100,000 |
| 2023 | -- | -- |
| 2022 | -- | -- |
Find assessor info on the county website
Monthly payment
Est. payment
Payment breakdown
Explore the cost of this home by adjusting the details. Changes won't be saved.Climate risks
Neighborhood: 28792
Nearby schools
GreatSchools rating
- 7/10Clear Creek ElementaryGrades: PK-5Distance: 1.7 mi
- 5/10Hendersonville MiddleGrades: 6-8Distance: 2.3 mi
- 7/10Hendersonville HighGrades: 9-12Distance: 2.2 mi
Schools provided by the listing agent
- Elementary: Clear Creek
- Middle: Hendersonville
Source: Canopy MLS as distributed by MLS GRID. This data may not be complete. We recommend contacting the local school district to confirm school assignments for this home.
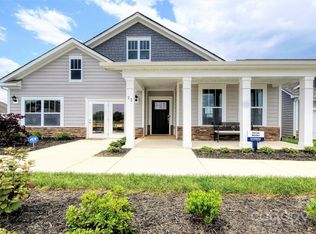
- $484,8303 bd2 ba1.8k sqft33 Silverthorne Ct, Hendersonville, NC 28792Sold
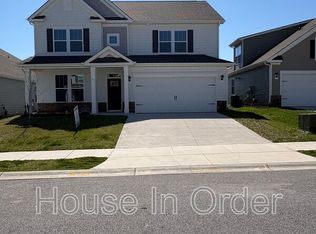
- $533,0004 bd3 ba3.1k sqft41 Silverthorne Ct, Hendersonville, NC 28792Sold
- $696,100-- bd-- ba-- sqft708 Fox Cove Rd, Hendersonville, NC 28792Off Market
- $515,2703 bd2 ba2.3k sqft51 Silverthorne Ct, Hendersonville, NC 28792Sold
- $544,9094 bd3 ba3.1k sqft30 Silverthorne Ct, Hendersonville, NC 28792Sold
- $475,7753 bd2 ba1.8k sqft695 Fox Cove Rd, Hendersonville, NC 28792Sold
- $527,0005,662 sqft40 Silverthorne Ct, Hendersonville, NC 28792Sold
- $546,2944 bd3 ba3.1k sqft61 Silverthorne Ct, Hendersonville, NC 28792Sold
A local agent can set up tours, give advice and negotiate with sellers.
Similar homes
- $524,0004 bd3 ba3.2k sqft615 Fox Cove Rd, Hendersonville, NC 28792For Sale

 MLS ID #4379067, Leslie Young, Premier Sotheby’s International Realty. Canopy MLS as distributed by MLS GRID
 - $490,0003 bd2 ba1.7k sqft505 Fox Cove Rd, Hendersonville, NC 28792For Sale
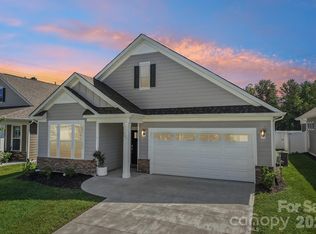 MLS ID #4405060, Jessica Adams, Orchards Properties. Canopy MLS as distributed by MLS GRID
 - $595,0004 bd3 ba2.1k sqft806 Blacksmith Run Dr, Hendersonville, NC 28792For Sale
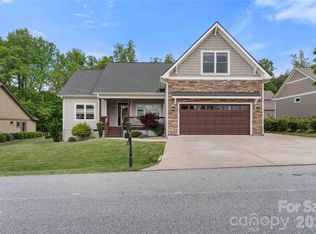 MLS ID #4360662, Hunter Donaldson, Apple Country Realty LLC. Canopy MLS as distributed by MLS GRID
 - $549,0003 bd2 ba2.9k sqft355 Hidden Meadow Dr, Hendersonville, NC 28792For Sale
 MLS ID #4403011, Kyle Parks, EXP Realty LLC. Canopy MLS as distributed by MLS GRID
 - $534,9004 bd3 ba2k sqft2637 Bowden Ln, Hendersonville, NC 28792For SaleMLS ID #4197683, Calvin Ruby, Apple Country Realty LLC. Canopy MLS as distributed by MLS GRID
- $599,9003 bd3 ba2.6k sqftDellwood, Hendersonville, NC 28791For SaleMLS ID #4273610, Hayes Albea, Keller Williams Mtn Partners, LLC. Canopy MLS as distributed by MLS GRID
- $367,1453 bd3 ba1.7k sqftTownes at Stonecrest, Hendersonville, NC 28792New ConstructionCanopy MLS as distributed by MLS GRID
- $367,1453 bd3 ba1.7k sqftTownes at Stonecrest, Hendersonville, NC 28792New ConstructionCanopy MLS as distributed by MLS GRID
- $589,9003 bd2 ba2k sqftVillage of the Ponds, Hendersonville, NC 28791For SaleMLS ID #4363117, Cheryl Cenderelli, Premier Sotheby’s International Realty. Canopy MLS as distributed by MLS GRID
- $594,9005 bd3 ba2.5k sqft266 Wildbriar Rd, Fletcher, NC 28732For SaleMLS ID #4394463, Spencer Blevins, BluAxis Realty. Canopy MLS as distributed by MLS GRID
- $549,0003 bd2 ba2k sqft31 Black Iron Ln, Hendersonville, NC 28792For SaleMLS ID #4373966, Art Redden, Kenmure 12 Broker LLC. Canopy MLS as distributed by MLS GRID
- $585,0004 bd3 ba2.8k sqft197 Roanoke Rd, Fletcher, NC 28732For SaleMLS ID #4399484, MichaelAnne Thompson, Century 21 Mountain Lifestyles. Canopy MLS as distributed by MLS GRID
- $620,0003 bd3 ba2.4k sqft242 Carriage Summitt Way, Hendersonville, NC 28791For SaleMLS ID #4335765, Amy Laughter, George Real Estate Group Inc. Canopy MLS as distributed by MLS GRID
- $630,0003 bd4 ba2.9k sqft168 Triple Fairways Dr, Hendersonville, NC 28739For SaleMLS ID #4386807, Nakia Walker, Opendoor Brokerage LLC. Canopy MLS as distributed by MLS GRID
- $630,0004 bd3 ba3k sqft606 Carriage Commons Dr, Hendersonville, NC 28791For SaleMLS ID #4386176, Laura Flores, NextHome WNC Realty. Canopy MLS as distributed by MLS GRID
- $729,0003 bd3 ba2.5k sqft77 Carriage West Dr, Hendersonville, NC 28791For SaleMLS ID #4397358, Melissa Rulli, Coldwell Banker Advantage. Canopy MLS as distributed by MLS GRID
- $639,0003 bd2 ba1.7k sqft120 Grandview Ln, Hendersonville, NC 28791New ConstructionMLS ID #4401614, Dee Gambrell, BluAxis Realty. Canopy MLS as distributed by MLS GRID
- $795,0003 bd3 ba2.5k sqft959 Silverglen Way, Hendersonville, NC 28792For SaleMLS ID #4397996, Amy Laughter, George Real Estate Group Inc. Canopy MLS as distributed by MLS GRID
- $362,1453 bd3 ba1.7k sqftTownes at Stonecrest, Hendersonville, NC 28792New ConstructionCanopy MLS as distributed by MLS GRID
- $589,0003 bd2 ba1.9k sqft258 Crystal Heights Dr, Hendersonville, NC 28739For SaleMLS ID #4345457, Andrew Lanteri, Nest Realty Asheville. Canopy MLS as distributed by MLS GRID
