Welcome to 23 Sprung Court in Stratford! This inviting 2+1 bedroom raised bungalow is nestled on a family-friendly court, close to schools, parks and everyday amenities. Step inside to a welcoming foyer and bright, spacious living room filled with natural light. The eat-in kitchen offers plenty of counter space and a convenient peninsula & an island, making it a great spot for family meals and entertaining. Two generous bedrooms and a four-piece bathroom complete the main level, featuring a relaxing Jacuzzi tub. Sliding doors lead from the living space to a wonderful deck-perfect for summer barbecues and relaxing with family and friends. The fully fenced backyard provides a safe space for kids and pets to play. The lower level offers even more living space with a large family room, third bedroom and three-piece bathroom. A convenient walk-up provides easy access to the garage. With numerous recent updates , a functional layout and an excellent location on a quiet, family-friendly court, this home is move-in ready and a wonderful place to call home!
For sale
C$574,900
23 Sprung Ct, Stratford, ON N4Z 1G7
3beds
2baths
Single Family Residence
Built in ----
5,000 Square Feet Lot
$-- Zestimate®
C$--/sqft
C$-- HOA
What's special
Welcoming foyerRelaxing jacuzzi tub
- 3 hours |
- 4 |
- 1 |
Zillow last checked:
Listing updated:
Listed by:
Sutton Group - First Choice Realty Ltd.
Source: TRREB,MLS®#: X13699086 Originating MLS®#: One Point Association of REALTORS
Originating MLS®#: One Point Association of REALTORSFacts & features
Interior
Bedrooms & bathrooms
- Bedrooms: 3
- Bathrooms: 2
Primary bedroom
- Level: Main
- Dimensions: 4.32 x 4.04
Bedroom
- Level: Lower
- Dimensions: 4.62 x 3.5
Bedroom
- Level: Main
- Dimensions: 3.98 x 2.65
Bathroom
- Level: Main
- Dimensions: 3.12 x 2.75
Bathroom
- Level: Lower
- Dimensions: 2.56 x 2.2
Other
- Level: Lower
- Dimensions: 8.02 x 5.18
Kitchen
- Level: Main
- Dimensions: 5.66 x 3.44
Laundry
- Level: Lower
- Dimensions: 5 x 2.97
Living room
- Level: Main
- Dimensions: 5.39 x 3.85
Other
- Level: Lower
- Dimensions: 3.89 x 2.83
Heating
- Forced Air, Gas
Cooling
- Central Air
Appliances
- Included: Countertop Range, Water Heater, Water Softener
Features
- Basement: Partially Finished
- Has fireplace: No
Interior area
- Living area range: 1100-1500 null
Video & virtual tour
Property
Parking
- Total spaces: 3
- Parking features: Private Double, Garage Door Opener
- Has garage: Yes
Features
- Pool features: None
Lot
- Size: 5,000 Square Feet
Details
- Parcel number: 531480147
Construction
Type & style
- Home type: SingleFamily
- Architectural style: Bungalow-Raised
- Property subtype: Single Family Residence
Materials
- Brick
- Foundation: Poured Concrete
- Roof: Asphalt Shingle
Utilities & green energy
- Sewer: Sewer
Community & HOA
Location
- Region: Stratford
Financial & listing details
- Annual tax amount: C$5,309
- Date on market: 8/21/2026
Price history
Price history is unavailable.
Public tax history
Tax history is unavailable.
Climate risks
Neighborhood: N4Z
Nearby schools
GreatSchools rating
No schools nearby
We couldn't find any schools near this home.
- C$--2 bd2 ba890 sqft30 Queensland Rd #FF1181E0C, Stratford, ON N4Z1H4Off Market
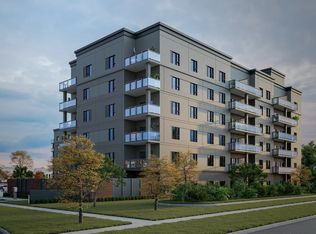
- C$--2 bd2 ba924 sqft30 Queensland Rd #14B696833, Stratford, ON N4Z1H4Off Market
- C$--1 bd1 ba657 sqft30 Queensland Rd #A5275760F, Stratford, ON N4Z1H4Off Market
- C$--1 bd1 ba862 sqft30 Queensland Rd #D55800722, Stratford, ON N4Z1H4Off Market
- C$--2 bd2 ba1k sqft30 Queensland Rd #09615A922, Stratford, ON N4Z1H4Off Market
- C$--2 bd2 ba1k sqft30 Queensland Rd #903BC02CB, Stratford, ON N4Z1H4Off Market
- C$--2 bd2 ba1k sqft30 Queensland Rd #CDF91290D, Stratford, ON N4Z1H4Off Market
- C$--2 bd2 ba1k sqft30 Queensland Rd #CDA9AA59D, Stratford, ON N4Z1H4Off Market
Similar homes
- C$620,0003 bd2 ba1.2k sqft295 John St S, Stratford, ON N5A 7T2For Sale
 MLS ID #40857149, Santiago Agudelo Rivas, Salesperson, Valery Real Estate Inc.. ITSO
 - C$615,0003 bd2 ba-- sqft1065 Erie St, Stratford, ON N5A 6S4For Sale
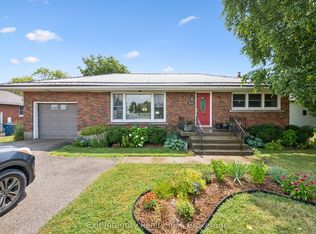 MLS ID #X13682292, Exit Integrity Realty Inc.. TRREB
 - C$499,9002 bd2 ba-- sqft68 Kathryn Cres, Stratford, ON N5A 2Y7For Sale
 MLS ID #X13694390, Sutton Group - First Choice Realty Ltd.. TRREB
 - C$569,0003 bd3 ba1.6k sqft59 Burnham Ct, Stratford, ON N4Z 1H2For Sale
 MLS ID #40848064, Jeanette L. Schmidt, Salesperson, RE/MAX TWIN CITY REALTY INC.. ITSO
 - C$549,9003 bd2 ba-- sqft163 Perth St, Stratford, ON N5A 3Y3For SaleMLS ID #X13684826, Red Brick Real Estate Brokerage Ltd.. TRREB
- C$578,9903 bd2 ba-- sqft164 Redford Cres, Stratford, ON N5A 1P2For SaleMLS ID #X13422190, ONE PERCENT REALTY LTD.. TRREB
- C$667,1684 bd2 ba1.5k sqft26 Ford Dr, Stratford, ON N5A 0L3For SaleMLS ID #40843118, Amanda Yost, Broker, Real Broker Ontario Ltd.. ITSO
- C$539,0003 bd2 ba-- sqft15 Railway Ave, Stratford, ON N5A 2H8For SaleMLS ID #X13638120, RE/MAX A-B Realty Ltd. TRREB
- C$487,5003 bd1 ba-- sqft65 Maple Ave, Stratford, ON N5A 7C3For SaleMLS ID #X13692490, Right At Home Realty. TRREB
- C$575,0003 bd2 ba1.7k sqft53 Wingfield Ave, Stratford, ON N5A 7R5For SaleMLS ID #40842227, Matthew Fierling, Broker of Record, Flux Realty. ITSO
- C$429,9003 bd1 ba1.1k sqft99 Dufferin St, Stratford, ON N5A 2G7For SaleMLS ID #40856744, Andrew Meyer, Salesperson, EXP REALTY. ITSO
- C$599,9003 bd2 ba1.6k sqft37 Wingfield Ave, Stratford, ON N5A 7R5For SaleMLS ID #40851588, John Zivku, Salesperson, RE/MAX TWIN CITY REALTY INC.. ITSO
- C$499,9003 bd3 ba-- sqft296 Bradshaw Dr, Perth East, ON N5A 0C5For SaleMLS ID #X13698384, RE/MAX REAL ESTATE CENTRE INC.. TRREB
- C$549,9003 bd2 ba-- sqft23 Galt Rd, Stratford, ON N5A 7J1For SaleMLS ID #X13444386, RE/MAX A-B Realty Ltd. TRREB
- C$519,0003 bd3 ba-- sqft96 Charles St, Stratford, ON N5A 5X7For SaleMLS ID #X13651616, LPT Realty. TRREB
- C$549,9993 bd2 ba-- sqft12 Mercer St, Stratford, ON N5A 6J4For SaleMLS ID #X13222428, Right At Home Realty. TRREB
- C$585,0003 bd2 ba-- sqft180 Westwood Ave, East Zorra Tavistock, ON N0B 2R0For SaleMLS ID #X13687124, RE/MAX A-B Realty Ltd. TRREB
- C$599,9003 bd2 ba-- sqft54 Coriano St, Stratford, ON N5A 6C3For SaleMLS ID #X13158910, RE/MAX A-B Realty Ltd. TRREB
- C$545,0002 bd2 ba1.2k sqft96 Home St, Stratford, ON N5A 1Z7For SaleMLS ID #40823131, Deanna Anene, Broker, RE/MAX TWIN CITY REALTY INC.. ITSO
- C$599,9995 bd2 ba1.8k sqft257 Ontario St, Stratford, ON N5A 3H6For SaleMLS ID #40841615, Indira Zukan, Broker, ROYAL LEPAGE WOLLE REALTY. ITSO
