Beautifully remodeled and completely turn-key, this 3-bedroom, 2-bath Cape offers 1,317 sq. ft. of stylish, functional living space. The stunning kitchen features white shaker cabinets, quartz countertops, stainless steel appliances, a center island, and opens to the bright living area with hardwood floors and recessed lighting. The main level includes a spacious primary bedroom with a walk-in closet, a beautifully updated full bath with a tiled shower, and convenient first-floor laundry. Upstairs are two additional bedrooms and a second full bath with a tub. Enjoy the fully fenced backyard with a patio, perfect for entertaining, plus a detached one-car garage. Located in a desirable Wilmington neighborhood, this move-in-ready home offers modern finishes, thoughtful updates, and exceptional value.
Under contract
$779,000
23 Westdale Ave, Wilmington, MA 01887
3beds
1,317sqft
Single Family Residence
Built in 1910
10,019 Square Feet Lot
$826,200 Zestimate®
$591/sqft
$-- HOA
What's special
Modern finishesDetached one-car garageHardwood floorsSpacious primary bedroomWhite shaker cabinetsQuartz countertopsRecessed lighting
- 17 days |
- 1,165 |
- 147 |
Likely to sell faster than
Zillow last checked:
Listing updated:
Listed by:
Christopher Gianatassio 978-447-0484,
CDG Realty Group 617-755-9787
Source: MLS PIN,MLS#: 73556775
Facts & features
Interior
Bedrooms & bathrooms
- Bedrooms: 3
- Bathrooms: 2
- Full bathrooms: 2
- Main level bathrooms: 1
- Main level bedrooms: 1
Primary bedroom
- Features: Walk-In Closet(s), Flooring - Hardwood, Remodeled
- Level: Main,First
- Area: 195
- Dimensions: 13 x 15
Bedroom 2
- Features: Closet, Flooring - Wall to Wall Carpet
- Level: Second
- Area: 210.25
- Dimensions: 14.5 x 14.5
Bedroom 3
- Features: Closet, Flooring - Wall to Wall Carpet
- Level: Second
- Area: 135
- Dimensions: 9 x 15
Primary bathroom
- Features: No
Bathroom 1
- Features: Bathroom - Full, Bathroom - Tiled With Shower Stall, Flooring - Stone/Ceramic Tile, Remodeled
- Level: Main,First
- Area: 40
- Dimensions: 8 x 5
Bathroom 2
- Features: Bathroom - Full, Bathroom - With Tub & Shower, Flooring - Stone/Ceramic Tile, Countertops - Upgraded
- Level: Second
- Area: 40
- Dimensions: 8 x 5
Dining room
- Level: First
Kitchen
- Features: Flooring - Hardwood, Kitchen Island, Cabinets - Upgraded, Exterior Access, Open Floorplan, Recessed Lighting, Remodeled
- Level: Main,First
- Area: 238
- Dimensions: 17 x 14
Living room
- Features: Flooring - Hardwood, Open Floorplan, Recessed Lighting
- Level: Main,First
- Area: 255
- Dimensions: 17 x 15
Heating
- Forced Air, Electric
Cooling
- Central Air
Appliances
- Included: Water Heater
- Laundry: First Floor
Features
- Mud Room
- Flooring: Tile, Carpet, Hardwood, Flooring - Hardwood
- Basement: Full,Walk-Out Access
- Number of fireplaces: 1
- Fireplace features: Living Room
Interior area
- Total structure area: 1,317
- Total interior livable area: 1,317 sqft
- Finished area above ground: 1,317
Property
Parking
- Total spaces: 3
- Parking features: Detached, Paved Drive, Off Street, Paved
- Garage spaces: 1
- Uncovered spaces: 2
Features
- Patio & porch: Porch, Patio
- Exterior features: Porch, Patio, Fenced Yard
- Fencing: Fenced
Lot
- Size: 10,019 Square Feet
Details
- Parcel number: M:0073 L:0000 P:0028,888325
- Zoning: R
Construction
Type & style
- Home type: SingleFamily
- Architectural style: Cape
- Property subtype: Single Family Residence
Materials
- Frame
- Foundation: Stone
- Roof: Shingle
Condition
- Year built: 1910
Utilities & green energy
- Electric: 200+ Amp Service
- Sewer: Private Sewer
- Water: Public
Community & HOA
Community
- Features: Public Transportation, Shopping, Park, Walk/Jog Trails, Highway Access
HOA
- Has HOA: No
Location
- Region: Wilmington
Financial & listing details
- Price per square foot: $591/sqft
- Tax assessed value: $600,300
- Annual tax amount: $6,873
- Date on market: 7/29/2026
- Listing terms: Contract
- Exclusions: Hot Rub May Be Negotiable.
Estimated market value
$826,200
$785,000 - $868,000
$3,466/mo
Price history
| Date | Event | Price |
|---|---|---|
| 8/7/2026 | Contingent | $779,000$591/sqft |
Source: MLS PIN #73556775 Report a problem | ||
| 7/30/2026 | Listed for sale | $779,000+13.7%$591/sqft |
Source: MLS PIN #73556775 Report a problem | ||
| 11/5/2021 | Sold | $685,000+7.2%$520/sqft |
Source: MLS PIN #72883649 Report a problem | ||
| 9/14/2021 | Pending sale | $639,000$485/sqft |
Source: MLS PIN #72883649 Report a problem | ||
| 8/31/2021 | Contingent | $639,000$485/sqft |
Source: MLS PIN #72883649 Report a problem | ||
| 8/19/2021 | Listed for sale | $639,000+18.4%$485/sqft |
Source: MLS PIN #72883649 Report a problem | ||
| 10/29/2019 | Sold | $539,900$410/sqft |
Source: Public Record Report a problem | ||
| 9/29/2019 | Pending sale | $539,900$410/sqft |
Source: Fitzgerald & Associates #72570098 Report a problem | ||
| 9/25/2019 | Listed for sale | $539,900+28.5%$410/sqft |
Source: Fitzgerald & Associates #72570098 Report a problem | ||
| 12/8/2017 | Sold | $420,000+5%$319/sqft |
Source: Public Record Report a problem | ||
| 10/25/2017 | Pending sale | $399,900$304/sqft |
Source: Premier Realty Group, Inc. #72245153 Report a problem | ||
| 10/19/2017 | Listed for sale | $399,900+66.6%$304/sqft |
Source: Premier Realty Group, Inc. #72245153 Report a problem | ||
| 12/11/2012 | Sold | $240,000-4%$182/sqft |
Source: Public Record Report a problem | ||
| 9/27/2012 | Listed for sale | $249,900$190/sqft |
Source: Coldwell Banker Residential Brokerage - Tewksbury #71440374 Report a problem | ||
Public tax history
| Year | Property taxes | Tax assessment |
|---|---|---|
| 2025 | $6,873 +3.6% | $600,300 +3.4% |
| 2024 | $6,634 +4.6% | $580,400 +9.2% |
| 2023 | $6,345 +0.6% | $531,400 +9.8% |
| 2022 | $6,308 +5% | $484,100 +11.5% |
| 2021 | $6,009 +9.6% | $434,200 +7.5% |
| 2020 | $5,484 +5.2% | $403,800 +6.5% |
| 2019 | $5,214 +5.7% | $379,200 +10.7% |
| 2018 | $4,934 +12.1% | $342,400 +12.4% |
| 2017 | $4,401 +3.4% | $304,600 +4.7% |
| 2016 | $4,257 +3.9% | $291,000 +2.1% |
| 2015 | $4,097 +9.6% | $285,100 +8.6% |
| 2014 | $3,738 +6% | $262,500 +1.4% |
| 2013 | $3,525 +6.8% | $259,000 -4.7% |
| 2012 | $3,300 +2.2% | $271,800 |
| 2011 | $3,229 +3% | $271,800 |
| 2010 | $3,134 +5.1% | $271,800 -3.4% |
| 2009 | $2,983 -6.5% | $281,400 -10.4% |
| 2008 | $3,190 +5.4% | $314,000 |
| 2007 | $3,027 +8.6% | $314,000 +9.4% |
| 2006 | $2,788 +7.3% | $287,100 +7.9% |
| 2005 | $2,599 +7.3% | $266,000 +5.9% |
| 2004 | $2,423 +1.9% | $251,100 +41.6% |
| 2003 | $2,378 +10.3% | $177,300 |
| 2001 | $2,156 +14.9% | $177,300 +35.7% |
| 2000 | $1,877 +30.2% | $130,700 +11.4% |
| 1996 | $1,442 | $117,300 |
Find assessor info on the county website
Monthly payment
Est. payment
Payment breakdown
Explore the cost of this home by adjusting the details. Changes won't be saved.Climate risks
Neighborhood: 01887
Nearby schools
GreatSchools rating
- 7/10Woburn Street Elementary SchoolGrades: 1-3Distance: 1.9 mi
- 7/10Wilmington Middle SchoolGrades: PK-K,6-8Distance: 2.6 mi
- 7/10Wilmington High SchoolGrades: 9-12Distance: 1.6 mi
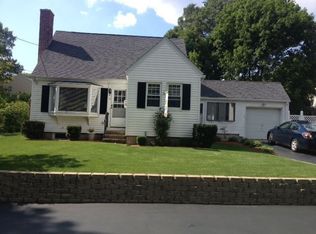
- $719,6003 bd2 ba1.5k sqft21 Westdale Ave, Wilmington, MA 01887Off Market
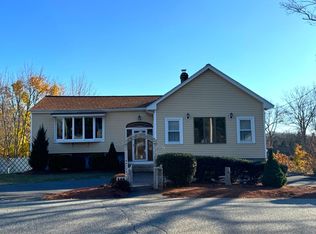
- $566,4003 bd1 ba928 sqft25 Westdale Ave, Wilmington, MA 01887Off Market
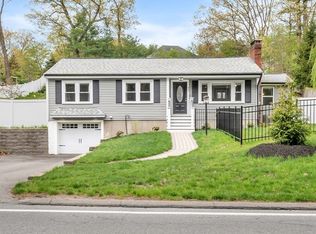
- $615,0002 bd2 ba1.9k sqft11 Crest Ave, Wilmington, MA 01887Sold
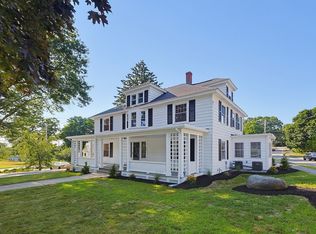
- $708,3003 bd1 ba1.5k sqft22 Westdale Ave, Wilmington, MA 01887Off Market
- $859,3003 bd2 ba2.3k sqft9 Crest Ave, Wilmington, MA 01887Off Market
- $577,9002 bd1 ba1.1k sqft19 Westdale Ave, Wilmington, MA 01887Off Market
- $683,4003 bd2 ba1.2k sqft13 Crest Ave, Wilmington, MA 01887Off Market
- $658,3003 bd2 ba1.4k sqft24 Westdale Ave, Wilmington, MA 01887Off Market
A local agent can set up tours, give advice and negotiate with sellers.
A local lender can help you make sure your offer is ready when you are.
Similar homes
- $829,9003 bd2 ba1.6k sqft400 Andover St, Wilmington, MA 01887For Sale
 MLS ID #73547557, Team Lillian Montalto, Lillian Montalto Signature Properties. MLS PIN
 - $775,0003 bd2 ba1.6k sqft163-165 Prospect Street Condominium, Wakefield, MA 01880For Sale
 MLS ID #73555925, Team Ladner, RE/MAX Harmony. MLS PIN
 - $749,9003 bd3 ba1.5k sqft38 Ruthellen Rd, Chelmsford, MA 01824For Sale
 MLS ID #73562408, Alina Wang Team, Coldwell Banker Realty - Lexington. MLS PIN
 - $749,0003 bd3 ba1.8k sqft7 Alyssum Dr, Billerica, MA 01821For Sale
 MLS ID #73560711, Suraj Tamrakar, Keynova Group LLC. MLS PIN
 - $799,9003 bd2 ba1.4k sqft16 Elm St, Medford, MA 02155For SaleMLS ID #73558710, Skambas Realty Group, Compass. MLS PIN
- $749,0004 bd2 ba1.4k sqft82 Central St, Andover, MA 01810For SaleMLS ID #73553175, Windward & Main Realty Group, William Raveis R.E. & Home Services. MLS PIN
- $699,0003 bd2 ba1.3k sqft109 1/2 Franklin St, Stoneham, MA 02180For SaleMLS ID #73560247, Lynne Shannon, Lamacchia Realty, Inc.. MLS PIN
- $839,9003 bd2 ba1.2k sqft25 Gray Ter, Bedford, MA 01730For SaleMLS ID #73558300, Button and Co., LAER Realty Partners. MLS PIN
- $850,0003 bd2 ba1.4k sqft875 Highland Ave, Medford, MA 02155For SaleMLS ID #73553056, John Dean, Engel & Volkers Boston. MLS PIN
- $799,0003 bd2 ba1.7k sqft25 Leland St, Malden, MA 02148For SaleMLS ID #73561115, Mayra Rebello, Simple Key Realty Inc.. MLS PIN
- $775,0003 bd2 ba1.4k sqft32 N Mountain Ave, Melrose, MA 02176For SaleMLS ID #73546244, The Shorey Realty Group, Real Broker MA, LLC. MLS PIN
- $764,6002 bd1 ba1k sqft50 Great Elm Rd, Billerica, MA 01821Off Market
- $849,0003 bd2 ba1.3k sqft15 Clark St, Winchester, MA 01890For SaleMLS ID #73555218, Jeffrey Hsu, Coldwell Banker Realty - Milton. MLS PIN
- $699,0003 bd2 ba1.2k sqft13 Highland Rd, Middleton, MA 01949For SaleMLS ID #73529391, Altin Shishko, Coldwell Banker Realty - Westwood. MLS PIN
- $729,0004 bd2 ba1.8k sqft37 Bent Ave, Malden, MA 02148For SaleMLS ID #73561251, Armando Roman, Signature Realty. MLS PIN
- $679,9004 bd2 ba1.8k sqft10 Robinson St, Saugus, MA 01906For SaleMLS ID #73562124, Donald Cranley, Leading Edge Real Estate. MLS PIN
- $770,0003 bd3 ba1.4k sqft17 Estes St, Everett, MA 02149For SaleMLS ID #73547261, Fabilene Neves, Century 21 North East. MLS PIN
- $799,9003 bd1 ba1.7k sqft27 Flint Rd #27, Watertown, MA 02472For SaleMLS ID #73562213, Brian J. Fitzpatrick, Coldwell Banker Realty - Waltham. MLS PIN
- $719,0003 bd1 ba1k sqft268 Lexington St, Woburn, MA 01801For SaleMLS ID #73542468, Preeti Walhekar, Keller Williams Realty Boston Northwest. MLS PIN
- $829,0003 bd2 ba1.6k sqft22 Park St #B, Wakefield, MA 01880For SaleMLS ID #73533245, Krassi Diehl, William Raveis R.E. & Home Services. MLS PIN
