Award Winning Clearview Homes is building In the Captain's Club Golf Community! We are In for Permits with a Move in of Fall 2026:) This Listing is For Our Dover Model 2205 Sq Ft, 4 Bedrooms, 2 1/2 Baths with Full 8'6" Basement and a 3-Car Garage:) All brick on first floor and Hardie Board Siding! This Open Floorplan is Excellent:) The Designer Kitchen has G.E Stainless Steel Appliances, 6' Island, 42" Cabinets Available in 5 colors and 10 Colors of Granite to Choose From, Open to The Great Room W/Gas Fireplace Making Entertaining a Dream! The Dining Room Can Also Be a Great Home Office. The Large Mudroom & Powder Room Finish Off the 1st Floor. The Primary Suite Boasts a Double Step Ceiling, 6x10 Walk in Closet and Attached Spa Like Bath W/Ceramic Tile, Granite Countertops and Dual Undermount Sinks, 3 Great Size Bedrooms, Full Bath and Laundry Room Finish Off the Second Floor. Let's Talk About the Basement! It Has 8'6" Ceilings, Egress and Glass Block Window Plus It Has a 15-year Waterproof Warranty! Think about all the Extra Square Footage! Our Homes are Virtually Maintenance Free! Let's Not Forget about all The Warranties with New Construction! Let's Build Your Dream Home! You Will Love Our Included Features:) This home will be built with no neighbors behind :) In the awesome Captains Club Golf Community!! Photos from previously built Dover Homes.
Pending
$429,900
23 Woodfield Pkwy, Grand Blanc, MI 48439
4beds
2,205sqft
:
Get pre-qualified$3,151/mo
Single Family Residence
Built in 2026
0.33 Acres Lot
$429,400 Zestimate®
$195/sqft
$15/mo HOA
What's special
Open floorplanHardie board sidingGranite countertopsDual undermount sinksLarge mudroomLaundry roomDesigner kitchen
- 72 days |
- 9 |
- 0 |
Zillow last checked:
Listing updated:
Listed by:
Terri Thiede 248-390-5087,
National Realty Centers, Inc 248-724-1234
Source: Realcomp II,MLS#: 20261018251
Facts & features
Interior
Bedrooms & bathrooms
- Bedrooms: 4
- Bathrooms: 3
- Full bathrooms: 2
- 1/2 bathrooms: 1
Primary bedroom
- Level: Second
- Area: 252
- Dimensions: 14 X 18
Bedroom
- Level: Second
- Area: 154
- Dimensions: 11 X 14
Bedroom
- Level: Second
- Area: 110
- Dimensions: 10 X 11
Bedroom
- Level: Second
- Area: 110
- Dimensions: 10 X 11
Primary bathroom
- Level: Second
- Area: 120
- Dimensions: 10 X 12
Other
- Level: Second
- Area: 54
- Dimensions: 9 X 6
Other
- Level: Entry
- Area: 36
- Dimensions: 6 X 6
Other
- Level: Entry
- Area: 187
- Dimensions: 17 X 11
Dining room
- Level: Entry
- Area: 140
- Dimensions: 10 X 14
Great room
- Level: Entry
- Area: 289
- Dimensions: 17 X 17
Kitchen
- Level: Entry
- Area: 150
- Dimensions: 10 X 15
Laundry
- Level: Second
- Area: 54
- Dimensions: 6 X 9
Mud room
- Level: Entry
- Area: 66
- Dimensions: 11 X 6
Heating
- ENERGYSTAR Qualified Furnace Equipment, Forced Air, Natural Gas
Cooling
- Central Air
Appliances
- Included: Dishwasher, Disposal, Exhaust Fan, Energy Star Qualified Dishwasher, Free Standing Electric Range, Microwave, Plumbed For Ice Maker, Self Cleaning Oven, Stainless Steel Appliances, Vented Exhaust Fan
- Laundry: Gas Dryer Hookup, Laundry Room
Features
- Entrance Foyer, ENERGYSTAR Qualified Doors, ENERGYSTAR Qualified Exhaust Fans, High Speed Internet, Programmable Thermostat
- Windows: Egress Windows, Energy Star Qualified Windows
- Basement: Full,Unfinished
- Has fireplace: Yes
- Fireplace features: Gas, Great Room
Interior area
- Total interior livable area: 2,205 sqft
- Finished area above ground: 2,205
Video & virtual tour
Property
Parking
- Total spaces: 3
- Parking features: Three Car Garage, Attached, Direct Access, Driveway, Electricityin Garage, Garage Faces Side, Side Entrance
- Garage spaces: 3
Features
- Levels: Two
- Stories: 2
- Entry location: GroundLevelwSteps
- Patio & porch: Covered
- Exterior features: Lighting
- Pool features: None
- Fencing: Fencing Allowed
Lot
- Size: 0.33 Acres
- Dimensions: 91 x 165 x 91 x 165
- Features: Cleared, Level
Details
- Parcel number: 000000023
- Special conditions: Short Sale No,Standard
Construction
Type & style
- Home type: SingleFamily
- Architectural style: Colonial
- Property subtype: Single Family Residence
Materials
- Brick, Vinyl Siding
- Foundation: Basement, Drainage System, Poured, Sealed Foundation, Sump Pump
- Roof: Asphalt
Condition
- New Construction,Permit Ready
- New construction: Yes
- Year built: 2026
Details
- Warranty included: Yes
Utilities & green energy
- Electric: Volts 220, Fuses
- Sewer: Public Sewer, Sewer At Street
- Water: Public
- Utilities for property: Cable Available, Underground Utilities
Green energy
- Energy efficient items: Appliances, Construction, Doors, Water Heater
Community & HOA
Community
- Features: Clubhouse, Golf, Sidewalks
- Security: Carbon Monoxide Detectors, Smoke Detectors
- Subdivision: WOODFIELD NO 3
HOA
- Has HOA: Yes
- Services included: Insurance, Maintenance Grounds
- HOA fee: $45 quarterly
- HOA phone: 810-953-1000
Location
- Region: Grand Blanc
Financial & listing details
- Price per square foot: $195/sqft
- Date on market: 3/21/2026
- Cumulative days on market: 72 days
- Listing agreement: Exclusive Right To Sell
- Listing terms: Cash,Conventional,Va Loan
- Exclusions: Exclusion(s) Exist
Estimated market value
$429,400
$408,000 - $451,000
$3,094/mo
Price history
| Date | Event | Price |
|---|---|---|
| 4/28/2026 | Pending sale | $429,900$195/sqft |
Source:  Realcomp II #20261018251 Report a problem Realcomp II #20261018251 Report a problem | ||
| 3/21/2026 | Listed for sale | $429,900$195/sqft |
Source: Realcomp II #20261018251 Report a problem | ||
| 6/3/2025 | Listing removed | $429,900$195/sqft |
Source: Realcomp II #20240065575 Report a problem | ||
| 9/3/2024 | Listed for sale | $429,900+1492.2%$195/sqft |
Source: Realcomp II #20240065575 Report a problem | ||
| 8/30/2024 | Sold | $27,000-10%$12/sqft |
Source: Realcomp II #20240007190 Report a problem | ||
| 8/22/2024 | Pending sale | $30,000$14/sqft |
Source: Realcomp II #20240007190 Report a problem | ||
| 2/6/2024 | Listed for sale | $30,000-34.8%$14/sqft |
Source: Realcomp II #20240007190 Report a problem | ||
| 12/19/2023 | Listing removed | -- |
Source: Realcomp II #20230034411 Report a problem | ||
| 5/5/2023 | Listed for sale | $46,000$21/sqft |
Source: Realcomp II #20230034411 Report a problem | ||
| 2/27/2023 | Listing removed | -- |
Source:  NextHome Report a problem NextHome Report a problem | ||
| 11/15/2021 | Listed for sale | $46,000-2.6%$21/sqft |
Source: Realcomp II #2210095253 Report a problem | ||
| 2/13/2021 | Listing removed | -- |
Source: Realcomp II #219106888 Report a problem | ||
| 1/3/2018 | Listed for sale | $47,250$21/sqft |
Source: Keller Williams Realty #100000250 Report a problem | ||
Public tax history
Tax history is unavailable.
Monthly payment
Est. payment
Payment breakdown
Explore the cost of this home by adjusting the details. Changes won't be saved.Climate risks
Neighborhood: 48439
Nearby schools
GreatSchools rating
- 6/10Oaktree Elementary SchoolGrades: 2-5Distance: 3.7 mi
- 7/10Goodrich Middle SchoolGrades: 6-8Distance: 3.7 mi
- 7/10Goodrich High SchoolGrades: 9-12Distance: 3.8 mi
- $27,0000.29 acres24 Woodfield Pkwy, Grand Blanc, MI 48439Sold
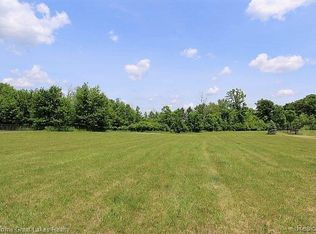
- $395,0003 bd3 ba2.7k sqft5933 Woodfield Pkwy, Grand Blanc, MI 48439Sold

- $4,0000.33 acres25 Woodfield Pkwy, Grand Blanc, MI 48439Sold
- $332,3002 bd2 ba1.8k sqft6156 Lone Oak Cir #1, Grand Blanc, MI 48439Off Market
- $346,9002 bd2 ba1.8k sqft6144 Lone Oak Cir #1, Grand Blanc, MI 48439Off Market
- $---- bd-- ba-- sqft6172 Lone Oak Cir, Grand Blanc, MI 48439Off Market
- $307,9003 bd3 ba1.8k sqft6156 Lone Oak Cir, Grand Blanc, MI 48439Off Market
- $295,5003 bd2 ba1.8k sqft6186 Lone Oak Cir, Grand Blanc, MI 48439Off Market
A local agent can set up tours, give advice and negotiate with sellers.
Similar homes
- $487,0004 bd3 ba2.4k sqft9201 Burning Tree Dr, Grand Blanc, MI 48439For Sale
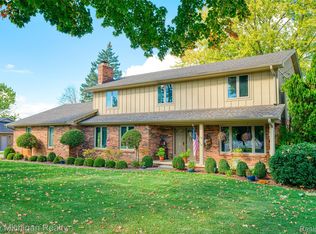
 MLS ID #20261057036, Sam Natchez, New Michigan Realty. Realcomp II
 - $375,0004 bd2 ba1.8k sqft4306 Baldwin Rd, Grand Blanc, MI 48439For Sale
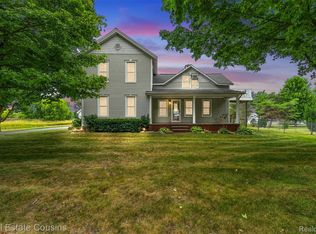 MLS ID #20261061934, Melissa Redmond, Real Estate Cousins. Realcomp II
 - $449,9005 bd3 ba3.2k sqft2252 Lake Ridge Dr, Grand Blanc, MI 48439For Sale
 MLS ID #20261058926, Thomas C Farrell, Crown Real Estate Group. Realcomp II
 - $399,9004 bd3 ba2.2k sqft4101 Cedar Ln, Grand Blanc, MI 48439For Sale
 MLS ID #20261057521, Jenna Purdy, Berkshire Hathaway HomeServices Michigan Real Est. Realcomp II
 - $459,9004 bd3 ba2.6k sqft9055 Hegel Rd, Goodrich, MI 48438For SaleMLS ID #20261040266, Natalie Fox, Red Fox Realty LLC. Realcomp II
- $424,9004 bd3 ba2.2k sqft10399 Valley Dr, Goodrich, MI 48438New ConstructionMLS ID #20261052235, Terri Thiede, National Realty Centers, Inc. Realcomp II
- $489,9004 bd4 ba3k sqft8345 Oak Ridge Dr, Goodrich, MI 48438For SaleMLS ID #20261061324, Ryan Ulshafer, Atlas Real Estate. Realcomp II
- $449,9004 bd3 ba2.4k sqft10409 Valley Dr, Goodrich, MI 48438New ConstructionMLS ID #20261052219, Terri Thiede, National Realty Centers, Inc. Realcomp II
- $314,9003 bd2 ba2.2k sqft6273 Cold Spring Trl, Grand Blanc, MI 48439For SaleMLS ID #20261060616, Lina Aboughanem, Inca Realty, LLC. Realcomp II
- $449,9003 bd3 ba2k sqft7302 Geraldine Cir, Swartz Creek, MI 48473For SaleMLS ID #20261061003, Tamira Newman, The Agency of Gateway. Realcomp II
- $369,9003 bd4 ba1.8k sqft6064 Woodridge Ln, Grand Blanc, MI 48439New ConstructionMLS ID #20261047089, Scott Fader, Joseph Walter Realty, LLC. Realcomp II
- $440,0003 bd3 ba2.6k sqft206 S Saint John Rd, Highland, MI 48357For SaleMLS ID #20261062486, Loren A Hotchkiss, Real Estate One. Realcomp II
- $444,9006 bd4 ba1.7k sqft9174 Perry Rd, Atlas, MI 48411For SaleMLS ID #20261058653, Helene Saldana, Crown Real Estate Group. Realcomp II
- $399,9003 bd2 ba1.4k sqft8311 Meadow Creek Dr, Goodrich, MI 48438New ConstructionMLS ID #20261057705, Terri Thiede, National Realty Centers, Inc. Realcomp II
- $429,9004 bd3 ba3k sqft9359 Lochmoor Dr, Davison, MI 48423For SaleMLS ID #20261037320, Eric Stamm, Eric Stamm Team Real Estate. Realcomp II
- $361,6203 bd3 ba1.9k sqft4187 Cedar Ln, Grand Blanc, MI 48439New ConstructionRealcomp II
- $419,9003 bd2 ba1.8k sqft302 Oxford Lake Dr, Oxford, MI 48371For SaleMLS ID #20261061700, Lynn Wilhelm, Century 21 Professionals. Realcomp II
- $389,9004 bd3 ba2k sqft7342 River Rock Dr, Davison, MI 48423For SaleMLS ID #20261061566, Paul Raymond, RE/MAX Select. Realcomp II
- $534,9004 bd3 ba2.8k sqft37 Valley Creek Dr, Goodrich, MI 48438New ConstructionMLS ID #20261058235, Terri Thiede, National Realty Centers, Inc. Realcomp II
- $424,9004 bd2 ba1.5k sqft8370 W Rolston Rd, Linden, MI 48451For SaleMLS ID #20261049672, Patrick Starrs, RE/MAX Platinum-Fenton. Realcomp II
