It's a challenge to describe this home without using the word charming... from the minute you walk in the front door you will appreciate the details: the arched doorways, beautiful hardwood floors, nooks, built-ins, clawfoot tub, refurbished original doors, and the doorknobs... antique, glass and just beautiful! Thoughtfully updated with the original craftsmanship preserved. Fireplaces... 3 in all including a double sided one between the living room and sunroom. Multiple living areas and Primary bedroom with sitting area on the main floor. Upstairs, 2 huge bedrooms, plus a flex space that could be an office, nursery, or reading nook. Full unfinished basement is yours for storage or to reimagine to your tastes and needs! Washer/Dryer connections on every level. 2 Car detached garage and Perennial gardens that will delight you throughout the season. Located in desirable Cherokee Park, walkable to so many of your favorites: Richland Creek Greenway, all the eats in Sylvan Park, McCabe Golf and minutes from downtown Nashville. Offer deadline 5pm Oct 12. Home is under contract, back up offers accepted.
Under contract - showing
$1,250,000
230 Cherokee Rd, Nashville, TN 37205
3beds
2,967sqft
Single Family Residence, Residential
Built in 1928
7,840 Square Feet Lot
$-- Zestimate®
$421/sqft
$-- HOA
What's special
Perennial gardensOriginal craftsmanship preservedRefurbished original doorsBeautiful hardwood floorsArched doorwaysClawfoot tub
- 35 days
- 413
- 16
Likely to sell faster than
Zillow last checked:
Listing updated:
Listed by:
Melissa Freeman 615-423-6218,
Benchmark Realty, LLC 615-432-2919
Source: RealTracs MLS as distributed by MLS GRID,MLS#: 3615435
Facts & features
Interior
Bedrooms & bathrooms
- Bedrooms: 3
- Bathrooms: 4
- Full bathrooms: 3
- 1/2 bathrooms: 1
- Main level bedrooms: 1
Primary bathroom
- Features: Suite
Den
- Area: 260 Square Feet
- Dimensions: 20x13
Dining room
- Area: 196 Square Feet
- Dimensions: 14x14
Other
- Features: Florida Room
Heating
- Central
Cooling
- Central Air
Appliances
- Included: Gas Range, Dishwasher, Disposal, Dryer, Microwave, Refrigerator, Washer
- Laundry: Electric Dryer Hookup, Washer Hookup
Features
- Bookcases, Extra Closets, Walk-In Closet(s), High Speed Internet
- Flooring: Wood, Tile
- Basement: Full
- Number of fireplaces: 3
- Fireplace features: Family Room, Gas, Living Room
Interior area
- Total structure area: 2,967
- Total interior livable area: 2,967 sqft
- Finished area above ground: 2,967
Property
Parking
- Total spaces: 2
- Parking features: Detached
- Garage spaces: 2
Features
- Levels: Two
- Stories: 2
- Patio & porch: Deck
- Fencing: Partial
Lot
- Size: 7,840 Square Feet
- Dimensions: 60 x 133
Details
- Parcel number: 10312004900
- Special conditions: Standard
Construction
Type & style
- Home type: SingleFamily
- Architectural style: Tudor
- Property subtype: Single Family Residence, Residential
Materials
- Brick, Frame
- Roof: Asphalt
Condition
- New construction: No
- Year built: 1928
Utilities & green energy
- Sewer: Public Sewer
- Water: Public
- Utilities for property: Water Available
Community & HOA
Community
- Subdivision: Cherokee Park
HOA
- Has HOA: No
Location
- Region: Nashville
Financial & listing details
- Price per square foot: $421/sqft
- Tax assessed value: $1,391,900
- Annual tax amount: $9,792
- Date on market: 10/10/2026
Estimated market value
Not available
Estimated sales range
Not available
Not available
Price history
| Date | Event | Price |
|---|---|---|
| 10/14/2026 | Contingent | $1,250,000$421/sqft |
Source:  RealTracs MLS as distributed by MLS GRID #3615435 Report a problem | ||
| 10/10/2026 | Listed for sale | $1,250,000+115.5%$421/sqft |
Source: RealTracs MLS as distributed by MLS GRID #3615435 Report a problem | ||
| 9/18/2007 | Sold | $580,000+77.9%$195/sqft |
Source: Public Record Report a problem | ||
| 3/15/2006 | Sold | $326,000$110/sqft |
Source: Public Record Report a problem | ||
Public tax history
| Year | Property taxes | Tax assessment |
|---|---|---|
| 2025 | $9,792 +31.5% | $347,975 +52% |
| 2024 | $7,449 | $228,925 |
| 2023 | $7,449 | $228,925 |
| 2022 | $7,449 -1% | $228,925 |
| 2021 | $7,527 -4.7% | $228,925 +22.3% |
| 2020 | $7,899 +33.8% | $187,125 |
| 2019 | $5,904 | $187,125 |
| 2018 | $5,904 | $187,125 -6.6% |
| 2017 | $5,904 -6.6% | $200,425 +31.6% |
| 2016 | $6,323 -8.1% | $152,300 |
| 2015 | $6,878 | $152,300 |
| 2014 | $6,878 | $152,300 |
| 2013 | -- | $152,300 +5% |
| 2012 | -- | $145,075 |
| 2011 | -- | $145,075 |
| 2010 | -- | $145,075 |
| 2009 | -- | $145,075 +18.4% |
| 2008 | -- | $122,550 |
| 2007 | -- | $122,550 |
| 2006 | -- | -- |
| 2005 | -- | -- |
| 2004 | -- | -- |
| 2003 | -- | -- |
| 2002 | -- | -- |
| 2001 | -- | -- |
| 2000 | -- | -- |
Find assessor info on the county website
Monthly payment
Est. payment
Payment breakdown
Explore the cost of this home by adjusting the details. Changes won't be saved.Climate risks
Neighborhood: Cherokee Park
Nearby schools
Schools provided by the listing agent
- Elementary: Sylvan Park Paideia Design Center
- Middle: West End Middle School
- High: Hillsboro Comp High School
Source: RealTracs MLS as distributed by MLS GRID. This data may not be complete. We recommend contacting the local school district to confirm school assignments for this home.
Similar homes
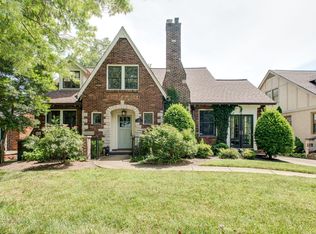
- $1,250,0003 bd4 ba2.8k sqft194 37th Ave N, Nashville, TN 37209For Sale

 MLS ID #3306638, Gary Ashton. RealTracs MLS as distributed by MLS GRID
- $1,114,9003 bd3 ba3k sqft203A Woodmont Cir, Nashville, TN 37205For Sale
 MLS ID #3269746, Allen DeCuyper. RealTracs MLS as distributed by MLS GRID
- $1,089,0004 bd3 ba3k sqft6567 Brownlee Dr, Nashville, TN 37205For Sale
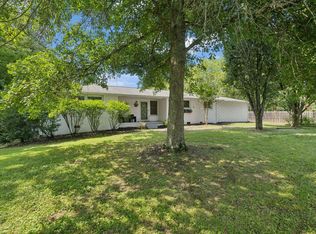 MLS ID #3527501, Ryan Boggs. RealTracs MLS as distributed by MLS GRID
- $1,299,9005 bd3 ba3.3k sqft4629 Shys Hill Rd, Nashville, TN 37215For Sale
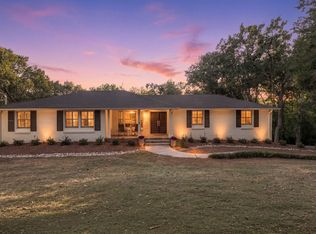 MLS ID #3614516, Jamie Hawkins Casey. RealTracs MLS as distributed by MLS GRID
- $1,279,9004 bd5 ba4k sqft303 Charlesgate Pl, Nashville, TN 37215For SaleMLS ID #3620246, Arezoo Delaram. RealTracs MLS as distributed by MLS GRID
- $1,175,0003 bd4 ba3.5k sqft701 Vail Ct, Nashville, TN 37215For SaleMLS ID #3226547, Joe K. Hach. RealTracs MLS as distributed by MLS GRID
- $1,449,9004 bd4 ba3.7k sqft5132 Boxcroft Pl, Nashville, TN 37205For SaleMLS ID #3527149, Megan Baker Jernigan. RealTracs MLS as distributed by MLS GRID
- $1,585,0004 bd5 ba3.3k sqft4100 Westlawn Dr, Nashville, TN 37209For SaleMLS ID #3512539, Tove Gunnarson. RealTracs MLS as distributed by MLS GRID
- $1,098,0003 bd3 ba2.8k sqft1470 Tyne Blvd, Nashville, TN 37215For SaleMLS ID #3263411, Shelly Hudson. RealTracs MLS as distributed by MLS GRID
- $1,149,9994 bd3 ba2.1k sqft2003 Sweetbriar Ave, Nashville, TN 37212For SaleMLS ID #3597402, Ryan Stonehouse. RealTracs MLS as distributed by MLS GRID
- $949,9004 bd4 ba3.1k sqft4412 Estes Rd, Nashville, TN 37215For SaleMLS ID #3635776, Hayley Thornton. RealTracs MLS as distributed by MLS GRID
- $799,9004 bd4 ba2.5k sqft3506 Hillsdale Ave #A, Nashville, TN 37205For SaleMLS ID #3256297, Lara K. Kirby | KIRBY GROUP. RealTracs MLS as distributed by MLS GRID
- $1,500,0004 bd3 ba2.9k sqft1904 Sweetbriar Ave, Nashville, TN 37212For SaleMLS ID #3615235, Josh Anderson. RealTracs MLS as distributed by MLS GRID
- $1,099,9004 bd4 ba3k sqft908B Gale Ln, Nashville, TN 37204For SaleMLS ID #3624477, Caroline Smith. RealTracs MLS as distributed by MLS GRID
- $929,0003 bd4 ba2.4k sqft925 Wedgewood Ave, Nashville, TN 37203For SaleMLS ID #3622069, Lisa Gaston. RealTracs MLS as distributed by MLS GRID
- $1,549,0005 bd5 ba4.4k sqft31 Erwin Ct, Nashville, TN 37205For SaleMLS ID #3175571, Richard F Bryan. RealTracs MLS as distributed by MLS GRID
- $999,0003 bd4 ba2.4k sqft2500B 9th Ave S #B, Nashville, TN 37204For SaleMLS ID #3242374, Gary Ashton. RealTracs MLS as distributed by MLS GRID
- $1,570,0003 bd3 ba3.5k sqft1436 Beddington Park, Nashville, TN 37215For SaleMLS ID #3621298, Kristie Young. RealTracs MLS as distributed by MLS GRID
- $1,595,0004 bd5 ba4.1k sqft210B Page Rd, Nashville, TN 37205For SaleMLS ID #3627626, Shauna W. Brooks. RealTracs MLS as distributed by MLS GRID
- $1,550,0004 bd4 ba3.4k sqft1509 Ashwood Ave, Nashville, TN 37212For SaleMLS ID #3546806, Josh Anderson. RealTracs MLS as distributed by MLS GRID
