** Open Thursday 10:30am to 1:00pm ** Welcome to 230 Heather Place, a spacious two-story home located at the end of a quiet court. Featuring five bedrooms, three bathrooms, and a three-car garage. The fifth bedroom is currently configured as a primary retreat, while a downstairs bedroom and full bathroom offer an ideal setup. Easy access to Osaga Station Park, top-rated schools—including Charlotte Wood Middle School (0.2 mi) and John Baldwin Elementary (0.7 mi)—plus convenient commuter routes.
For sale
$1,899,950
230 Heather Pl, Danville, CA 94526
5beds
2,450sqft
Residential, Single Family Residence
Built in 1978
9,306 Square Feet Lot
$1,857,100 Zestimate®
$775/sqft
$38/mo HOA
What's special
Three-car garageSpacious two-story homePrimary retreatFive bedroomsThree bathrooms
- 1 day
- 168
- 14
Zillow last checked:
Listing updated:
Listed by:
Jo Ann Luisi DRE #01399250 925-321-6104,
Compass
Source: Bay East AOR,MLS#: 41150949
Facts & features
Interior
Bedrooms & bathrooms
- Bedrooms: 5
- Bathrooms: 3
- Full bathrooms: 3
Rooms
- Room types: 1 Bedroom, 1 Bath, Main Entry, 4 Bedrooms, 2 Baths, Family Room, Dining Room, Eat-In Kitchen, Kitchen, Laundry, Living Room, Primary Bathroom, Primary Bedroom
Bathroom
- Features: Shower Over Tub, Tub with Jets, Window, Solid Surface, Split Bath, Stall Shower, Closet
Kitchen
- Features: Breakfast Bar, Breakfast Nook, Stone Counters, Dishwasher, Double Oven, Electric Range/Cooktop, Disposal, Oven Built-in, Refrigerator, Updated Kitchen
Heating
- Zoned
Cooling
- Ceiling Fan(s), Central Air
Appliances
- Included: Dishwasher, Double Oven, Electric Range, Oven, Refrigerator, Dryer, Washer, Gas Water Heater
- Laundry: Laundry Room, Cabinets, Common Area
Features
- Formal Dining Room, Breakfast Bar, Breakfast Nook, Updated Kitchen
- Flooring: Hardwood, Linoleum, Tile, Carpet
- Doors: Mirrored Closet Door(s)
- Windows: Double Pane Windows
- Number of fireplaces: 1
- Fireplace features: Family Room, Gas
Interior area
- Total structure area: 2,450
- Total interior livable area: 2,450 sqft
Video & virtual tour
Property
Parking
- Total spaces: 3
- Parking features: Attached, Direct Access, Garage Faces Front, Side By Side, Garage Door Opener
- Garage spaces: 3
Features
- Levels: Two
- Stories: 2
- Patio & porch: Patio, Covered
- Pool features: None
- Has spa: Yes
- Spa features: Bath
- Fencing: Fenced
Lot
- Size: 9,306 Square Feet
- Features: Court, Sprinklers In Rear, Back Yard, Front Yard, Side Yard
Details
- Parcel number: 2073840171
- Special conditions: Standard
- Other equipment: Irrigation Equipment
Construction
Type & style
- Home type: SingleFamily
- Architectural style: Mediterranean
- Property subtype: Residential, Single Family Residence
Materials
- Stucco
- Foundation: Slab
- Roof: Tile
Condition
- Existing
- New construction: No
- Year built: 1978
Details
- Builder name: Woolridge
Utilities & green energy
- Electric: No Solar
- Sewer: Public Sewer
- Water: Public
Community & HOA
Community
- Subdivision: Not Listed
HOA
- Has HOA: Yes
- Amenities included: Greenbelt
- Services included: Common Area Maint, Management Fee, Reserve Fund
- HOA fee: $455 annually
- HOA name: SYCAMORE HOA
- HOA phone: 925-426-3383
Location
- Region: Danville
Financial & listing details
- Price per square foot: $775/sqft
- Tax assessed value: $804,438
- Price range: $1.9M - $1.9M
- Date on market: 10/13/2026
- Listing agreement: Excl Right
- Listing terms: Cash,Conventional
Estimated market value
$1,857,100
$1.76M - $1.95M
$6,172/mo
Price history
| Date | Event | Price |
|---|---|---|
| 10/13/2026 | Listed for sale | $1,899,950$775/sqft |
Source:  Bay East AOR #41150949 Report a problem Bay East AOR #41150949 Report a problem | ||
Public tax history
| Year | Property taxes | Tax assessment |
|---|---|---|
| 2026 | -- | $804,438 +2% |
| 2025 | $9,700 +3.4% | $788,666 +2% |
| 2024 | $9,385 +1.6% | $773,203 +2% |
| 2023 | $9,236 +0.7% | $758,043 +2% |
| 2022 | $9,167 +2.2% | $743,181 +2% |
| 2021 | $8,969 +1.2% | $728,609 +1% |
| 2020 | $8,866 +1.1% | $721,139 +2% |
| 2019 | $8,771 +3.8% | $707,000 +2% |
| 2018 | $8,448 +3.8% | $693,138 +2% |
| 2017 | $8,141 +1.3% | $679,548 +2% |
| 2016 | $8,033 +3.4% | $666,224 +1.5% |
| 2015 | $7,770 | $656,217 +2.6% |
| 2014 | $7,770 | $639,364 +0.5% |
| 2013 | -- | $636,475 +2% |
| 2012 | -- | $623,996 +2% |
| 2011 | -- | $611,762 +0.8% |
| 2010 | -- | $607,191 -0.2% |
| 2009 | -- | $608,634 +2% |
| 2008 | -- | $596,701 +2% |
| 2007 | -- | $585,002 +2% |
| 2006 | -- | $573,532 +2% |
| 2005 | -- | $562,287 +2% |
| 2004 | -- | $551,263 +1.9% |
| 2003 | -- | $541,161 +2% |
| 2002 | -- | $530,551 +2% |
| 2001 | -- | $520,149 |
Find assessor info on the county website
Monthly payment
Est. payment
Payment breakdown
Explore the cost of this home by adjusting the details. Changes won't be saved.Climate risks
Neighborhood: 94526
Similar homes
- $1,949,0006 bd3 ba2.9k sqft589 Zephyr Cir, Danville, CA 94526For Sale
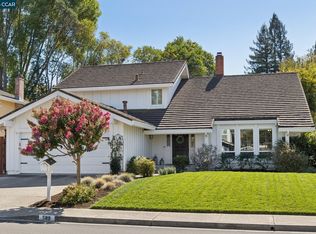 MLS ID #41150714, Erin Ragland. CCAR
 - $1,597,0004 bd3 ba2.2k sqft1517 Harlan Dr, Danville, CA 94526For Sale
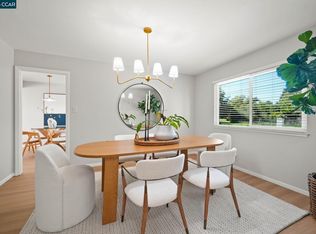 MLS ID #41150769, Russ Darby. CCAR
 - $1,965,0004 bd2 ba2.3k sqft3425 Canfield Dr, Danville, CA 94526For Sale
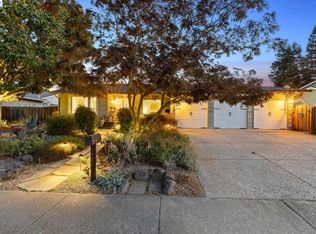 MLS ID #41150378, Joe Frazzano. Bay East AOR
 - $1,999,8004 bd3 ba2.6k sqft8 Dunsmoor Ct, Danville, CA 94526For Sale
 MLS ID #41149810, Lisa Doyle. CCAR
