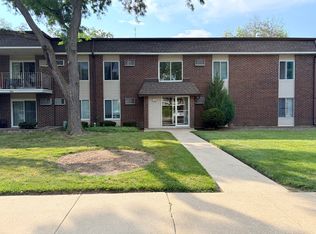
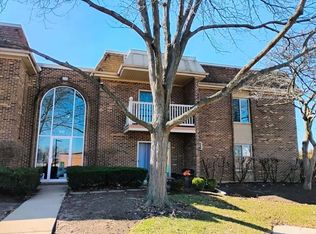
SPACIOUS 2BD+DEN, 2 FULL BATH END UNIT IN THE SECLUDED BUILDING*BIG EAT-IN KITCHEN*HUGE BALCONY WITH GORGEOUS VIEW OF GREENARY AND SLIDING DOORS FROM LIVING RM AND KITCHEN*MASTER BDR WITH HUGE WALK-IN CLOSET*WASHER/DRYER IN UNIT*AMAZING LOCATION CLOSE TO EVERYTHING: SHOPPING, RESTAURANTS, TRANSPORTATION, ETC*
Active
$265,000
230 Old Oak Dr APT 171, Buffalo Grove, IL 60089
2beds
--sqft
:
Get pre-qualified$2,285/mo
Condominium, Single Family Residence
Built in 1979
-- sqft lot
$261,700 Zestimate®
$--/sqft
$349/mo HOA
What's special
Big eat-in kitchen
- 18 days |
- 421 |
- 8 |
Likely to sell faster than
Zillow last checked:
Listing updated:
Listed by:
Victor Ostrovsky 847-590-7900,
MarketMax Realty, Inc.
Source: MRED as distributed by MLS GRID,MLS#: 12716377
Facts & features
Interior
Bedrooms & bathrooms
- Bedrooms: 2
- Bathrooms: 2
- Full bathrooms: 2
Rooms
- Room types: Den, Walk In Closet, Balcony/Porch/Lanai
Primary bedroom
- Features: Flooring (Laminate), Bathroom (Full)
- Level: Main
- Area: 192 Square Feet
- Dimensions: 16X12
Bedroom 2
- Level: Main
- Area: 130 Square Feet
- Dimensions: 13X10
Balcony porch lanai
- Level: Main
- Area: 90 Square Feet
- Dimensions: 15X6
Den
- Level: Main
- Area: 130 Square Feet
- Dimensions: 13X10
Dining room
- Features: Flooring (Laminate)
- Level: Main
- Area: 130 Square Feet
- Dimensions: 13X10
Kitchen
- Features: Kitchen (Eating Area-Table Space), Flooring (Vinyl)
- Level: Main
- Area: 144 Square Feet
- Dimensions: 16X9
Laundry
- Features: Flooring (Vinyl)
- Level: Main
- Area: 36 Square Feet
- Dimensions: 6X6
Living room
- Features: Flooring (Laminate)
- Level: Main
- Area: 195 Square Feet
- Dimensions: 15X13
Walk in closet
- Level: Main
- Area: 64 Square Feet
- Dimensions: 8X8
Heating
- Natural Gas, Forced Air
Cooling
- Central Air
Appliances
- Included: Range, Dishwasher, Refrigerator, Washer, Dryer, Disposal
- Laundry: Washer Hookup, In Unit
Features
- Storage, Walk-In Closet(s)
- Flooring: Laminate
- Basement: None
Interior area
- Total structure area: 0
Property
Parking
- Total spaces: 1
- Parking features: Assigned, Guest, Yes
Accessibility
- Accessibility features: No Disability Access
Details
- Parcel number: 03043000211128
- Special conditions: None
Construction
Type & style
- Home type: Condo
- Property subtype: Condominium, Single Family Residence
Materials
- Brick
- Foundation: Concrete Perimeter
Condition
- New construction: No
- Year built: 1979
Details
- Builder model: CONDO
Utilities & green energy
- Sewer: Public Sewer
- Water: Public
Community & HOA
Community
- Subdivision: Oak Creek
HOA
- Has HOA: Yes
- Services included: Water, Parking, Insurance, Exterior Maintenance, Lawn Care, Scavenger, Snow Removal
- HOA fee: $349 monthly
Location
- Region: Buffalo Grove
Financial & listing details
- Tax assessed value: $169,810
- Annual tax amount: $4,373
- Date on market: 7/27/2026
- Ownership: Fee Simple
Estimated market value
$261,700
$249,000 - $275,000
$2,479/mo
Price history
| Date | Event | Price |
|---|---|---|
| 7/27/2026 | Listed for sale | $265,000-33.7% |
Source:  MRED as distributed by MLS GRID #12716377 Report a problem MRED as distributed by MLS GRID #12716377 Report a problem | ||
| 11/19/2008 | Listing removed | $399,900 |
Source: Baird & Warner #07065570 Report a problem | ||
| 11/6/2008 | Listed for sale | $399,900+128.5% |
Source: Baird & Warner #07065570 Report a problem | ||
| 12/14/2007 | Sold | $175,000-16.7% |
Source: MRED as distributed by MLS GRID #06718263 Report a problem | ||
| 2/1/2006 | Sold | $210,000 |
Source: Public Record Report a problem | ||
Public tax history
| Year | Property taxes | Tax assessment |
|---|---|---|
| 2024 | $4,550 +4% | $16,981 +0% |
| 2023 | $4,373 +4.7% | $16,979 |
| 2022 | $4,175 +14.6% | $16,979 +24.5% |
| 2021 | $3,642 +0.5% | $13,640 |
| 2020 | $3,623 +0.1% | $13,640 -9.8% |
| 2019 | $3,618 +88.4% | $15,115 +67.7% |
| 2018 | $1,921 +0.8% | $9,013 |
| 2017 | $1,906 -6.9% | $9,013 |
| 2016 | $2,046 -24.8% | $9,013 -15.2% |
| 2015 | $2,721 +1% | $10,633 |
| 2014 | $2,694 +9% | $10,633 |
| 2013 | $2,472 -37.7% | $10,633 -34.1% |
| 2012 | $3,965 +2% | $16,142 |
| 2011 | $3,889 +0.2% | $16,142 |
| 2010 | $3,879 -18.5% | $16,142 -16.9% |
| 2009 | $4,757 +7% | $19,430 -7% |
| 2008 | $4,445 +2.2% | $20,893 |
| 2007 | $4,348 +29.2% | $20,893 +35.1% |
| 2006 | $3,366 +39.3% | $15,464 |
| 2005 | $2,417 +18.2% | $15,464 |
| 2004 | $2,045 -2.5% | $15,464 +21.9% |
| 2003 | $2,098 +6.9% | $12,685 |
| 2002 | $1,963 +24.5% | $12,685 |
| 2001 | $1,576 +2.4% | $12,685 +13.7% |
| 2000 | $1,540 +3.3% | $11,155 |
| 1999 | $1,490 | $11,155 |
Find assessor info on the county website
Monthly payment
Est. payment
Payment breakdown
Explore the cost of this home by adjusting the details. Changes won't be saved.Climate risks
Neighborhood: 60089
Nearby schools
GreatSchools rating
- 5/10Joyce Kilmer Elementary SchoolGrades: K-5Distance: 0.1 mi
- 7/10Cooper Middle SchoolGrades: 6-8Distance: 1.1 mi
- 9/10Buffalo Grove High SchoolGrades: 9-12Distance: 1.1 mi
Schools provided by the listing agent
- Elementary: Joyce Kilmer Elementary School
- Middle: Cooper Middle School
- High: Buffalo Grove High School
- District: 21
Source: MRED as distributed by MLS GRID. This data may not be complete. We recommend contacting the local school district to confirm school assignments for this home.
- $189,7001 bd1 ba900 sqft230 Old Oak Dr APT 167, Buffalo Grove, IL 60089Off Market

- $249,0002 bd2 ba1.4k sqft230 Old Oak Dr APT 168, Buffalo Grove, IL 60089Off Market

- $185,5001 bd1 ba181k sqft230 Old Oak Dr APT 169, Buffalo Grove, IL 60089Off Market
- $188,1001 bd1 ba181k sqft230 Old Oak Dr APT 267, Buffalo Grove, IL 60089Off Market

- $238,5002 bd2 ba181k sqft230 Old Oak Dr APT 268, Buffalo Grove, IL 60089Off Market
- $181,1001 bd-- ba181k sqft230 Old Oak Dr APT 269, Buffalo Grove, IL 60089Off Market
- $227,7002 bd-- ba181k sqft230 Old Oak Dr APT 270, Buffalo Grove, IL 60089Off Market
- $254,3002 bd2 ba181k sqft230 Old Oak Dr APT 271, Buffalo Grove, IL 60089Off Market
A local agent can set up tours, give advice and negotiate with sellers.
Similar homes
- $278,0002 bd2 ba1k sqft964 Harvest Cir Unit 964, Buffalo Grove, IL 60089Active
 MLS ID #12705334, Flora Top, @properties Christie's International Real Estate. MRED as distributed by MLS GRID
 - $209,9002 bd2 ba1.1k sqft1133 Miller Ln APT 108, Buffalo Grove, IL 60089Price Change
 MLS ID #12709145, Olga Sapozhnikov, Gold & Azen Realty. MRED as distributed by MLS GRID
 - $212,0002 bd2 ba1.1k sqft2000 Bayside Dr Unit 110, Palatine, IL 60074New
 MLS ID #12733094, Rudy Gandy, Premier Agent Network Illinois LLC. MRED as distributed by MLS GRID
 - $245,0002 bd2 ba950 sqft910 W Alleghany Dr APT 2B, Arlington Heights, IL 60004Active
 MLS ID #12714472, Shanty Younan, Shanty Younan. MRED as distributed by MLS GRID
 - $269,0002 bd2 ba2k sqft7141 N Kedzie Ave APT 204, Chicago, IL 60645For Sale By Owner
- $285,0003 bd2 ba1.2k sqft889 Oxford Pl #889, Wheeling, IL 60090ActiveMLS ID #12706772, Alexander Salganik, Barr Agency, Inc. MRED as distributed by MLS GRID
- $215,0002 bd2 ba1.2k sqft816 E Old Willow Rd APT 209, Prospect Heights, IL 60070Price ChangeMLS ID #12714912, Jaime Benavides, Moonkeys Real Estate Corp. MRED as distributed by MLS GRID
- $269,0002 bd1 ba1.3k sqft311 Northwestern Ct #214, Bloomingdale, IL 60108For Sale By Owner
- $219,9002 bd1 ba-- sqft9409 Bay Colony Dr APT 1E, Des Plaines, IL 60016NewMLS ID #12733462, Misha Taliya, RE/MAX Properties Northwest. MRED as distributed by MLS GRID
- $210,0002 bd2 ba958 sqft2227 W Nichols Rd #E, Arlington Heights, IL 60004Re-activatedMLS ID #12717004, Jeffrey Sklar, Beycome Brokerage Realty LLC. MRED as distributed by MLS GRID
- $275,0002 bd2 ba1.2k sqft1302 E Washington St APT B1, Des Plaines, IL 60016ActiveMLS ID #12708885, George Markhay, Exit Strategy Realty. MRED as distributed by MLS GRID
- $249,9002 bd2 ba-- sqft9355 Landings Ln Unit 301, Des Plaines, IL 60016ActiveMLS ID #12725854, Zlata Pranjic, Century 21 Dream Homes. MRED as distributed by MLS GRID
- $236,0002 bd2 ba1.2k sqft150 E Grand Ave APT 302, Elmhurst, IL 60126NewMLS ID #12729182, Catherine Cannon, Catherine R Cannon. MRED as distributed by MLS GRID
- $240,0002 bd2 ba-- sqft8203 Niles Center Rd APT 3C, Skokie, IL 60077NewMLS ID #12730761, Luan Do, Coldwell Banker Realty. MRED as distributed by MLS GRID
- $255,0002 bd1 ba1k sqft5303 N Delphia Ave APT 304, Chicago, IL 60656ActiveMLS ID #12725350, David Hejnowski, RE/MAX FUTURE. MRED as distributed by MLS GRID
- $275,0002 bd2 ba1.2k sqft9375 Landings Ln Unit 504, Des Plaines, IL 60016ActiveMLS ID #12707365, Monica Serafin, Baird & Warner. MRED as distributed by MLS GRID
- $254,9002 bd2 ba1.7k sqft3 Secretariat Ct Lot 112, Grayslake, IL 60030For SaleMLS ID #11927591, Patrick Crocetta, Hometown America, a Manufactured Home Dealer. My State MLS
- $279,0002 bd2 ba1k sqft815 Leicester Rd APT 214A, Elk Grove Village, IL 60007ActiveMLS ID #12710503, Joyce Calubaquib, ARNI Realty Incorporated. MRED as distributed by MLS GRID
- $238,9002 bd2 ba1k sqft8710 Skokie Blvd #3BS, Skokie, IL 60077ActiveMLS ID #12722648, Ariz Gohar, Sky High Real Estate Inc.. MRED as distributed by MLS GRID
- $325,9002 bd2 ba1.2k sqft1709 Northfield Sq APT B, Northfield, IL 60093ActiveMLS ID #12719270, Avi Berkley, ASB Brokerage & Dev.. MRED as distributed by MLS GRID
