LARGEST OF THE 1ST FLOOR & RARELY AVAILABLE CONDO FEATURES SPACIOUS LIVING ROOM WITH NEWER SLIDING GLASS DOORS LEADS TO A PRIVATE PATIO OVERLOOKING PEACEFUL COURTYARD. PERFECT FOR MORNING COFFEE OR QUIET EVENINGS. SEPARATE DINING ROOM, 2 SPACIOUS BEDROOMS, GOOD SIZED KITCHEN AND 1 BATH. CENTRAL HEATING AND AIR CONDITIONING, NEWER WINDOWS THROUGHOUT. COIN OPERATED WASHER AND DRYER, RESERVED PARKING SPACE #404 AND PLENTY OF GUEST PARKING. AMENITIES INCLUDE: POOL, CLUBHOUSE, TENNIS AND BASKETBALL COURTS, PLAYGROUND, WALKING PATH WHICH WRAPS AROUND THE LAKE.
Active
$219,900
9409 Bay Colony Dr APT 1E, Des Plaines, IL 60016
2beds
--sqft
:
Get pre-qualified$2,063/mo
Condominium, Single Family Residence
Built in 1974
-- sqft lot
$-- Zestimate®
$--/sqft
$364/mo HOA
What's special
- 14 days |
- 288 |
- 2 |
Zillow last checked:
Listing updated:
Listed by:
Misha Taliya (847)903-4506,
RE/MAX Properties Northwest
Source: MRED as distributed by MLS GRID,MLS#: 12706463
Facts & features
Interior
Bedrooms & bathrooms
- Bedrooms: 2
- Bathrooms: 1
- Full bathrooms: 1
Rooms
- Room types: No additional rooms
Primary bedroom
- Features: Flooring (Ceramic Tile)
- Level: Main
- Area: 154 Square Feet
- Dimensions: 14X11
Bedroom 2
- Features: Flooring (Ceramic Tile)
- Level: Main
- Area: 132 Square Feet
- Dimensions: 12X11
Dining room
- Features: Flooring (Ceramic Tile)
- Level: Main
- Area: 110 Square Feet
- Dimensions: 11X10
Kitchen
- Features: Kitchen (Eating Area-Table Space), Flooring (Vinyl)
- Level: Main
- Area: 132 Square Feet
- Dimensions: 12X11
Living room
- Features: Flooring (Ceramic Tile)
- Level: Main
- Area: 286 Square Feet
- Dimensions: 22X13
Heating
- Electric, Forced Air
Cooling
- Central Air
Appliances
- Included: Range, Microwave, Dishwasher, Refrigerator
Features
- Basement: None
Interior area
- Total structure area: 0
Property
Parking
- Total spaces: 1
- Parking features: Assigned, Yes
Accessibility
- Accessibility features: No Disability Access
Features
- Has view: Yes
- View description: Water
- Has water view: Yes
- Water view: Water
Details
- Parcel number: 09162010331404
- Special conditions: None
Construction
Type & style
- Home type: Condo
- Property subtype: Condominium, Single Family Residence
Materials
- Brick
- Foundation: Concrete Perimeter
Condition
- New construction: No
- Year built: 1974
Utilities & green energy
- Electric: Circuit Breakers, 100 Amp Service
- Sewer: Public Sewer
- Water: Lake Michigan
Community & HOA
HOA
- Has HOA: Yes
- Amenities included: Coin Laundry, Exercise Room, Storage, Pool, School Bus
- Services included: Water, Parking, Insurance, Clubhouse, Pool, Exterior Maintenance, Lawn Care, Scavenger, Snow Removal, Lake Rights
- HOA fee: $364 monthly
Location
- Region: Des Plaines
Financial & listing details
- Tax assessed value: $140,090
- Annual tax amount: $3,899
- Date on market: 7/15/2026
- Ownership: Condo
Estimated market value
Not available
Estimated sales range
Not available
Not available
Price history
| Date | Event | Price |
|---|---|---|
| 7/15/2026 | Listed for sale | $219,900-4% |
Source:  MRED as distributed by MLS GRID #12706463 Report a problem MRED as distributed by MLS GRID #12706463 Report a problem | ||
| 7/15/2026 | Listing removed | $229,000 |
Source: MRED as distributed by MLS GRID #12675839 Report a problem | ||
| 6/11/2026 | Listed for sale | $229,000-4.5% |
Source: MRED as distributed by MLS GRID #12675839 Report a problem | ||
| 6/11/2026 | Listing removed | $239,900 |
Source: MRED as distributed by MLS GRID #12652863 Report a problem | ||
| 5/21/2026 | Listed for sale | $239,900+88.9% |
Source: MRED as distributed by MLS GRID #12652863 Report a problem | ||
| 7/19/2019 | Listing removed | $1,300 |
Source: Coldwell Banker Residential Brokerage - Edgebrook #10439134 Report a problem | ||
| 7/5/2019 | Listed for rent | $1,300 |
Source: Coldwell Banker Residential #10439134 Report a problem | ||
| 6/28/2019 | Sold | $127,000+0.4% |
Source: MRED as distributed by MLS GRID #10383079 Report a problem | ||
| 5/20/2019 | Pending sale | $126,500 |
Source: Coldwell Banker Residential Brokerage - Northbrook #10383079 Report a problem | ||
| 5/17/2019 | Listed for sale | $126,500 |
Source: Coldwell Banker Residential #10383079 Report a problem | ||
Public tax history
| Year | Property taxes | Tax assessment |
|---|---|---|
| 2024 | $4,015 +3% | $14,009 |
| 2023 | $3,899 +3.9% | $14,009 |
| 2022 | $3,751 +19.9% | $14,009 +44.8% |
| 2021 | $3,128 +141.1% | $9,677 |
| 2020 | $1,297 | $9,677 -10.6% |
| 2019 | -- | $10,829 +48.7% |
| 2018 | -- | $7,283 |
| 2017 | -- | $7,283 |
| 2016 | $587 -12.5% | $7,283 -3.4% |
| 2015 | $670 +5.2% | $7,541 |
| 2014 | $637 +82.9% | $7,541 |
| 2013 | $349 -33.8% | $7,541 -8.3% |
| 2012 | $527 -18.7% | $8,226 -16.3% |
| 2011 | $647 +12.6% | $9,832 |
| 2010 | $575 +9.8% | $9,832 -23.2% |
| 2009 | $524 -0.8% | $12,798 -21.3% |
| 2008 | $528 -11.2% | $16,254 |
| 2007 | $595 -10% | $16,254 +18.6% |
| 2006 | $661 -1.4% | $13,701 |
| 2005 | $670 -0.8% | $13,701 |
| 2004 | $675 -12.9% | $13,701 +57.2% |
| 2003 | $775 +3.5% | $8,714 |
| 2002 | $749 -16.4% | $8,714 |
| 2001 | $896 +2.3% | $8,714 +10% |
| 2000 | $875 | $7,921 |
| 1999 | $875 | $7,921 |
Find assessor info on the county website
Monthly payment
Est. payment
Payment breakdown
Explore the cost of this home by adjusting the details. Changes won't be saved.Climate risks
Neighborhood: 60016
Nearby schools
GreatSchools rating
- 5/10North Elementary SchoolGrades: K-5Distance: 0.9 mi
- 7/10Chippewa Middle SchoolGrades: 6-8Distance: 2.2 mi
- 10/10Maine East High SchoolGrades: 9-12Distance: 1 mi
Schools provided by the listing agent
- District: 62
Source: MRED as distributed by MLS GRID. This data may not be complete. We recommend contacting the local school district to confirm school assignments for this home.
- $215,9002 bd1 ba1k sqft9416 Bay Colony Dr #1N, Des Plaines, IL 60016Off Market
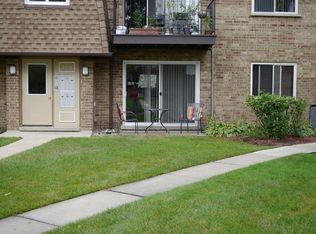
- $6,033-- bd-- ba-- sqft9418 Bay Colony Dr #7, Des Plaines, IL 60016Off Market
- $196,3002 bd1 ba800 sqft9418 Bay Colony Dr APT 1N, Des Plaines, IL 60016Off Market
- $162,0002 bd1 ba1k sqft9418 Bay Colony Dr APT 2S, Des Plaines, IL 60016Sold

- $197,3002 bd-- ba77k sqft9418 Bay Colony Dr APT 2N, Des Plaines, IL 60016Off Market
- $252,9002 bd1 ba77k sqft9418 Bay Colony Dr APT 3S, Des Plaines, IL 60016Off Market
- $199,9002 bd1 ba900 sqft9420 Bay Colony Dr APT 1E, Des Plaines, IL 60016Sold
- $7,5412 bd1 ba1k sqft9420 Bay Colony Dr APT 1W, Des Plaines, IL 60016Off Market
- $192,300-- bd-- ba77k sqft9420 Bay Colony Dr APT 2W, Des Plaines, IL 60016Off Market
A local agent can set up tours, give advice and negotiate with sellers.
Similar homes
- $204,9002 bd2 ba1.3k sqft900 S River Rd APT 4A, Des Plaines, IL 60016Price Change
 MLS ID #12710655, Eric Wojnicki, Vylla Home. MRED as distributed by MLS GRID
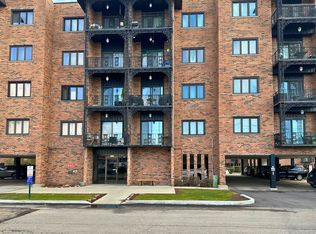
 - $249,9002 bd2 ba-- sqft9355 Landings Ln Unit 301, Des Plaines, IL 60016Active
 MLS ID #12616474, Zlata Pranjic, Century 21 Dream Homes. MRED as distributed by MLS GRID
 - $297,0002 bd2 ba1.3k sqft828 Graceland Ave APT 404, Des Plaines, IL 60016New
 MLS ID #12718644, Michael Lohens, RE/MAX Properties Northwest. MRED as distributed by MLS GRID
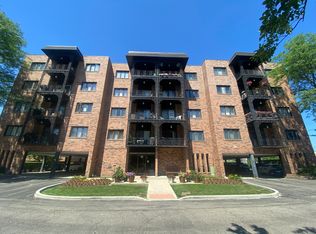
 - $275,0002 bd2 ba1.2k sqft9375 Landings Ln Unit 504, Des Plaines, IL 60016Active
 MLS ID #12707365, Monica Serafin, Baird & Warner. MRED as distributed by MLS GRID
 - $209,9002 bd1 ba-- sqft1113 Holiday Ln APT 9, Des Plaines, IL 60016ActiveMLS ID #12626088, Ryan Cherney, Circle One Realty. MRED as distributed by MLS GRID
- $220,5002 bd2 ba1.2k sqft500 W Huntington Commons Rd APT 255, Mount Prospect, IL 60056ActiveMLS ID #12702087, Satej Patel, ARNI Realty Incorporated. MRED as distributed by MLS GRID
- $195,0002 bd1 ba1k sqft1105 Holiday Ln APT 6, Des Plaines, IL 60016ActiveMLS ID #12636340, Rutul Parekh, ARNI Realty Incorporated. MRED as distributed by MLS GRID
- $285,0002 bd2 ba1.2k sqft9375 Landings Ln Unit 404, Des Plaines, IL 60016ActiveMLS ID #12640282, Honi Khiziran, MK Global Realty Co. MRED as distributed by MLS GRID
- $212,9002 bd1 ba-- sqft8636 Grand Ave APT 2A, River Grove, IL 60171NewMLS ID #12717884, Oresta Mykhashula, Chicagoland Brokers, Inc.. MRED as distributed by MLS GRID
- $229,9002 bd1 ba1k sqft718 Cobblestone Cir Unit C, Glenview, IL 60025ActiveMLS ID #12648375, Jonathan Minerick, Homecoin.com. MRED as distributed by MLS GRID
- $285,5002 bd2 ba1.3k sqft1480 Jefferson St APT 203, Des Plaines, IL 60016ActiveMLS ID #12615858, Audrey George, Coldwell Banker Realty. MRED as distributed by MLS GRID
- $249,0002 bd2 ba1.2k sqft9701 N Dee Rd Unit 6M, Niles, IL 60714ActiveMLS ID #12615975, Jorge Romero, Realty One Group Inc.. MRED as distributed by MLS GRID
- $194,9002 bd1 ba900 sqft495 McHenry Rd APT 1B, Wheeling, IL 60090NewMLS ID #12716935, Kuljeet Singh, Gava Realty. MRED as distributed by MLS GRID
- $220,0002 bd2 ba1.1k sqft2000 Bayside Dr Unit 110, Palatine, IL 60074Price ChangeMLS ID #12708544, Rudy Gandy, Premier Agent Network Illinois LLC. MRED as distributed by MLS GRID
- $220,0002 bd2 ba1.2k sqft2211 S Highland Ave APT 6D, Lombard, IL 60148NewMLS ID #12717114, Satej Patel, ARNI Realty Incorporated. MRED as distributed by MLS GRID
- $184,9001 bd1 ba800 sqft9128 Terrace Dr #1N, Niles, IL 60714ActiveMLS ID #12703660, Jawdat Salem, Hoff, Realtors. MRED as distributed by MLS GRID
- $149,0001 bd1 ba900 sqft9546 Dee Rd APT 1F, Des Plaines, IL 60016Re-activatedMLS ID #12557618, Kelly Janowiak, @properties Christie's International Real Estate. MRED as distributed by MLS GRID
- $214,9002 bd2 ba1.1k sqft1133 Miller Ln APT 108, Buffalo Grove, IL 60089ActiveMLS ID #12709145, Olga Sapozhnikov, Gold & Azen Realty. MRED as distributed by MLS GRID
- $209,9002 bd1 ba1.1k sqft3143 N Nashville Ave APT 3E, Chicago, IL 60634Price ChangeMLS ID #12705356, Greg Koza, ABR, HomeSmart Connect LLC. MRED as distributed by MLS GRID
- $239,9002 bd2 ba-- sqft10125 Cherry Pkwy Unit 203, Skokie, IL 60076Price ChangeMLS ID #12701937, Misha Taliya, RE/MAX Properties Northwest. MRED as distributed by MLS GRID
