
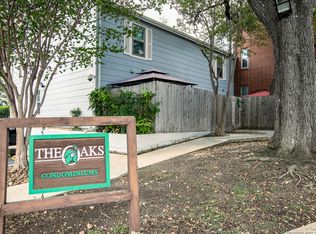
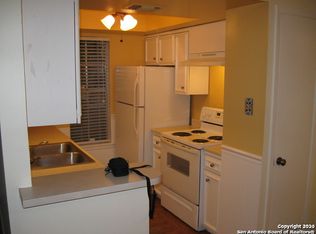
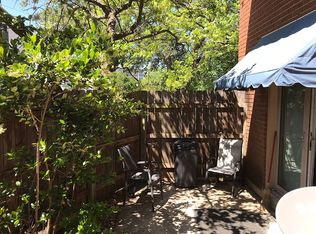
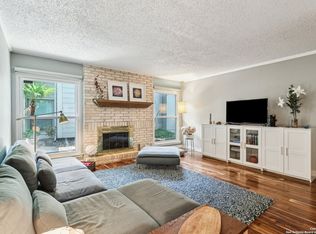
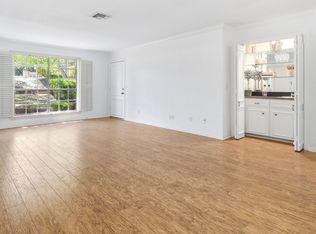
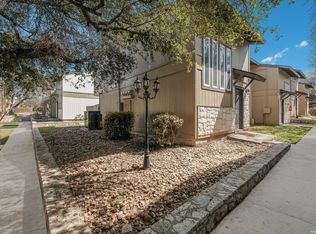
DISCOVER YOUR DREAM CONDO IN THE HIGHLY DESIRABLE ALAMO HEIGHTS ISD! THIS MOVE-IN READY CONDOMINIUM OFFERS UNPARALLELED CONVENIENCE TO SHOPPING, ENTERTAINMENT, AND THE AIRPORT! STEP INTO THIS INVITING LOWER LEVEL UNIT WITH NO STAIRS TO CLIMB, FEATURING A COZY FIREPLACE. ENJOY THREE SPACIOUS BEDROOMS AND 2 BATHROOMS AND YOUR OWN PRIVATE PATIO SURROUNDED BY MATURE TREES, PROVIDING A SERENE ESCAPE. UPGRADED KITCHEN AND BATHROOMS WITH WALK-IN CLOSET IN THE PRIMARY SPACE. THIS PROPERTY IS TRULY A GEM. PLUS, THE REFRIGERATOR IS INCLUDED! WITH TWO ASSIGNED PARKING SPACES RIGHT OUTSIDE THE BACK DOOR, THIS IS A MUST-SEE OPPORTUNITY THAT YOU WON'T WANT TO MISS!
For sale
Price cut: $10.1K (8/5)
$180,900
2300 Nacogdoches #O-160, San Antonio, TX 78209
3beds
1,278sqft
Condo
Built in 1970
-- sqft lot
$-- Zestimate®
$142/sqft
$554/mo HOA
What's special
Cozy fireplaceSpacious bedroomsInviting lower level unitSerene escapeWalk-in closetUpgraded kitchen
- 435 days |
- 291 |
- 8 |
Zillow last checked:
Listing updated:
Listed by:
Patty Monteza TREC #648699 (210) 865-4442,
Keller Williams City-View
Source: LERA MLS,MLS#: 1876342
Facts & features
Interior
Bedrooms & bathrooms
- Bedrooms: 3
- Bathrooms: 2
- Full bathrooms: 2
Primary bedroom
- Area: 156
- Dimensions: 13 x 12
Bedroom 2
- Area: 168
- Dimensions: 14 x 12
Bedroom 3
- Area: 132
- Dimensions: 11 x 12
Primary bathroom
- Features: Single Vanity
- Area: 45
- Dimensions: 9 x 5
Dining room
- Area: 182
- Dimensions: 14 x 13
Kitchen
- Area: 132
- Dimensions: 11 x 12
Living room
- Area: 240
- Dimensions: 15 x 16
Heating
- Central, Electric
Cooling
- Central Air
Appliances
- Included: Built-In Oven, Microwave, Range, Refrigerator, Disposal, Dishwasher
- Laundry: Stacked W/D Connection
Features
- One Living Area, Living/Dining Combo, Utility Area Inside, 1st Floort Level/No Steps, Master Downstairs, Ceiling Fan(s)
- Flooring: Carpet, Laminate
- Has basement: No
- Number of fireplaces: 1
- Fireplace features: One, Living Room
- Common walls with other units/homes: No One Below
Interior area
- Total interior livable area: 1,278 sqft
Video & virtual tour
Property
Parking
- Total spaces: 2
- Parking features: None, Two Car Carport
- Carport spaces: 2
Features
- Levels: One
- Stories: 1
- Pool features: Community
- Fencing: Privacy
Lot
- Residential vegetation: Mature Trees (ext feat)
Details
- Parcel number: 118571141600
Construction
Type & style
- Home type: Condo
Materials
- Brick, Stone, Stucco, Siding, 1 Side Masonry
- Foundation: Slab
- Roof: Other
Condition
- As-Is
- New construction: No
- Year built: 1970
Utilities & green energy
- Electric: HOA/CPS
- Gas: HOA/CPS
- Water: HOA/SAWS, City Water
- Utilities for property: Cable Available
Community & HOA
Community
- Features: Clubhouse, Near Shopping, Cluster Mail Box, School Bus
- Security: Not Applicable
- Subdivision: Oaks The
HOA
- Has HOA: Yes
- Services included: Utilities, Condo Mgmt
- HOA fee: $554 monthly
- HOA name: OAKS OWNER ASSOCIATION HOA
Location
- Region: San Antonio
Financial & listing details
- Price per square foot: $142/sqft
- Annual tax amount: $4,861
- Price range: $180.9K - $180.9K
- Date on market: 6/17/2025
- Cumulative days on market: 436 days
- Listing terms: Conventional,FHA,VA Loan,Cash
Estimated market value
Not available
Estimated sales range
Not available
$1,704/mo
Price history
| Date | Event | Price |
|---|---|---|
| 8/5/2026 | Price change | $180,900-5.3%$142/sqft |
Source:  LERA MLS #1876342 Report a problem LERA MLS #1876342 Report a problem | ||
| 6/3/2026 | Price change | $190,990-6.8%$149/sqft |
Source: LERA MLS #1876342 Report a problem | ||
| 11/26/2025 | Price change | $205,000-8.9%$160/sqft |
Source: LERA MLS #1876342 Report a problem | ||
| 7/15/2025 | Price change | $225,000-6.3%$176/sqft |
Source: LERA MLS #1876342 Report a problem | ||
| 6/17/2025 | Listed for sale | $240,000$188/sqft |
Source: LERA MLS #1876342 Report a problem | ||
Public tax history
Tax history is unavailable.
Monthly payment
Est. payment
Payment breakdown
Explore the cost of this home by adjusting the details. Changes won't be saved.Climate risks
Neighborhood: The Oaks-Oak Park - Northwood
Nearby schools
GreatSchools rating
- 9/10Woodridge Elementary SchoolGrades: 1-5Distance: 0.8 mi
- 9/10Alamo Heights Junior High SchoolGrades: 6-8Distance: 1 mi
- 7/10Alamo Heights High SchoolGrades: 9-12Distance: 1.8 mi
Schools provided by the listing agent
- Elementary: Woodridge
- Middle: Alamo Heights
- High: Alamo Heights
- District: Alamo Heights I.S.D.
Source: LERA MLS. This data may not be complete. We recommend contacting the local school district to confirm school assignments for this home.
- $--1 bd1 ba637 sqft2300 Nacogdoches Rd #212, San Antonio, TX 78209Off Market
- $--1 bd1 ba637 sqft2300 Nacogdoches Rd APT 101A, San Antonio, TX 78209Sold
- $99,3001 bd1 ba637 sqft2300 Nacogdoches Rd APT 102A, San Antonio, TX 78209Off Market
- $94,6001 bd1 ba637 sqft2300 Nacogdoches Rd APT 103A, San Antonio, TX 78209Off Market
- $131,9001 bd1 ba637 sqft2300 Nacogdoches Rd APT 104A, San Antonio, TX 78209Off Market
- $114,6001 bd1 ba860 sqft2300 Nacogdoches Rd APT 105A, San Antonio, TX 78209Off Market
- $163,2001 bd1 ba637 sqft2300 Nacogdoches Rd APT 106A, San Antonio, TX 78209Off Market
- $100,5001 bd1 ba637 sqft2300 Nacogdoches Rd APT 201A, San Antonio, TX 78209Off Market
A local agent can set up tours, give advice and negotiate with sellers.
Similar homes
- $200,0003 bd2 ba1.2k sqft2300 Nacogdoches Rd. #164 R, San Antonio, TX 78209For Sale
 MLS ID #1870052, Monica Quiroga TREC #627081, Vortex Realty. LERA MLS
 - $198,0003 bd2 ba1.2k sqft2300 Nacogdoches #263-R, San Antonio, TX 78209For Sale
 MLS ID #1930240, Javad Rahaei TREC #831789, JPAR San Antonio. LERA MLS
 - $197,0002 bd2 ba1.1k sqft7926 Broadway #107, San Antonio, TX 78209For Sale
 MLS ID #2008765, Laura Dippel TREC #523044, Kuper Sotheby's Int'l Realty. LERA MLS
 - $189,0003 bd3 ba1.4k sqft100 Lorenz #804, San Antonio, TX 78209For Sale
 MLS ID #1951695, Mario Ramirez TREC #611941, JPAR San Antonio. LERA MLS
 - $174,9991 bd1 ba773 sqft2300 NACOGDOCHES RD #139J, San Antonio, TX 78209For SaleMLS ID #2006225, Esmeralda Herrera TREC #777078, Phyllis Browning Company. LERA MLS
- $159,0003 bd2 ba1.4k sqft7123 Thrush View #20, San Antonio, TX 78209For SaleMLS ID #1925499, Ibrahim Dinibutun TREC #565231, RE/MAX North-San Antonio. LERA MLS
- $199,0003 bd3 ba1.8k sqft7123 Thrush View Lane #32, San Antonio, TX 78209For SaleMLS ID #2000121, Gina Candelario TREC #490714, Kuper Sotheby's Int'l Realty. LERA MLS
- $195,0002 bd2 ba1.1k sqft7926 Broadway #301, San Antonio, TX 78209For SaleMLS ID #1991275, Calley Garcia TREC #801535, Resi Realty, LLC. LERA MLS
- $204,9992 bd2 ba1.1k sqft7926 Broadway #102, San Antonio, TX 78209For SaleMLS ID #2005496, Julien Correas-Campos TREC #722127, Texas Premier Realty. LERA MLS
- $189,0002 bd2 ba1k sqft7815 Broadway #105, San Antonio, TX 78209For SaleMLS ID #1963773, Lynn Boyd TREC #428116, Phyllis Browning Company. LERA MLS
- $170,0002 bd2 ba974 sqft7711 Broadway #31C, San Antonio, TX 78209For SaleMLS ID #1943278, Sara Martinez TREC #655172, San Antonio Elite Realty. LERA MLS
- $218,5003 bd3 ba1.3k sqft3202 EISENHAUER RD #101, San Antonio, TX 78209For SaleMLS ID #2010213, Cynthia Mundy TREC #355147, Wakefield, REALTORS. LERA MLS
- $150,0002 bd2 ba934 sqft8401 N NEW BRAUNFELS AVE #323A, San Antonio, TX 78209For SaleMLS ID #1962296, Cortney Gill TREC #477798, GSG Property Management. LERA MLS
- $220,0002 bd2 ba1.5k sqft8033 N New Braunfels Ave #100E, San Antonio, TX 78209For SaleKuper Sotheby's International Realty
- $162,1403 bd2 ba1.5k sqft219 Middlebury Dr, San Antonio, TX 78217For SaleHubzu
- $150,0003 bd2 ba1.4k sqft7123 Thrush View #8, San Antonio, TX 78209For SaleMLS ID #1952229, Melisa Fitchett TREC #703328, Coldwell Banker D'Ann Harper. LERA MLS
- $205,0002 bd2 ba1.4k sqft2611 Eisenhauer #506, San Antonio, TX 78209For SaleMLS ID #1996795, Jennifer Sample TREC #681702, New Heights Real Estate. LERA MLS
- $159,0003 bd2 ba1.1k sqft4006 BRETTON RDG, San Antonio, TX 78217For SaleMLS ID #2011250, Cynthia Farmer TREC #302501, The Realty Place. LERA MLS
- $199,9002 bd2 ba1.1k sqft102 Ruelle Ln #204-D, San Antonio, TX 78209For SaleMLS ID #1970394, Vanessa Juarez TREC #722594, T2M Real Estate. LERA MLS
- $199,9003 bd2 ba1.2k sqft3202 Thrush Bend, San Antonio, TX 78209For SaleMLS ID #1992016, Jonathan Layton TREC #537860, Luxely Real Estate. LERA MLS
