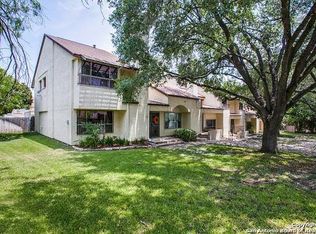
Welcome to 7123 Thrush View Lane, a beautifully updated first-floor end-unit condominium offering style, comfort, and a thoughtfully designed floor plan. Enter inside to a welcoming living room featuring tile flooring, recessed lighting, a cozy wood-burning fireplace, and a charming log cubby for added character. The open-concept layout flows seamlessly into the dining area, highlighted by a sparkling crystal chandelier and a versatile niche that can be used as a library, dry bar, or display space. The inviting kitchen showcases quartz countertops, classic white subway tile, striking blue cabinetry, stainless steel appliances, and a window above the sink overlooking the private covered patio. A convenient built-in desk nook provides the perfect spot for organizing daily tasks, while the breakfast area features vaulted ceilings, a ceiling fan, and sliding glass doors leading to the covered outdoor patio ideal for relaxing or entertaining. A stylish powder room completes the main level. Upstairs, the spacious primary suite offers an elegant chandelier, walk-in closet, and an updated bath with a granite-topped vanity, French-style mirror, decorative sconces, and a fully tiled shower with a convenient temperature toe tester. Two additional bedrooms feature ceiling fans and share a well-appointed full bath with black granite countertops, sconce lighting, and a tub/shower combination. Additional highlights that are not always found in condos is the two-car garage An excellent location with convenient access to Alamo Heights, Fort Sam Houston, major highways, shopping, dining, and everyday conveniences. Move-in ready and full of thoughtful updates, this charming condominium is ready to welcome you home.
For sale
$199,000
7123 Thrush View Lane #32, San Antonio, TX 78209
3beds
1,860sqft
:
Get pre-qualified$2,075/mo
Condominium
Built in 1974
-- sqft lot
$196,700 Zestimate®
$107/sqft
$605/mo HOA
What's special
Cozy wood-burning fireplaceCharming log cubbyTwo-car garageRecessed lightingStainless steel appliancesTile flooringBuilt-in desk nook
- 9 days |
- 317 |
- 13 |
Likely to sell faster than
Zillow last checked:
Listing updated:
Listed by:
Gina Candelario TREC #490714 (210) 744-8265,
Kuper Sotheby's Int'l Realty
Source: LERA MLS,MLS#: 2000121
Facts & features
Interior
Bedrooms & bathrooms
- Bedrooms: 3
- Bathrooms: 3
- Full bathrooms: 2
- 1/2 bathrooms: 1
Primary bedroom
- Features: Full Bath
- Level: Upper
- Area: 192
- Dimensions: 16 x 12
Bedroom 2
- Area: 108
- Dimensions: 12 x 9
Bedroom 3
- Area: 132
- Dimensions: 12 x 11
Primary bathroom
- Features: Shower Only, Single Vanity
- Area: 54
- Dimensions: 9 x 6
Dining room
- Area: 90
- Dimensions: 10 x 9
Kitchen
- Area: 105
- Dimensions: 15 x 7
Living room
- Area: 322
- Dimensions: 23 x 14
Heating
- Central, 1 Unit, Natural Gas
Cooling
- Central Air, Ceiling Fan(s)
Appliances
- Included: Range, Disposal, Dishwasher, Plumbed For Ice Maker, Vented Exhaust Fan, Electric Cooktop
- Laundry: Main Level, In Garage, Washer Hookup, Dryer Connection
Features
- One Living Area, Living/Dining Combo, Eat-in Kitchen, Two Eating Areas, All Bedrooms Upstairs, High Ceilings, Open Floorplan, Walk-In Closet(s), Ceiling Fan(s), Chandelier, High Speed Internet
- Flooring: Ceramic Tile, Other
- Windows: Double Pane Windows
- Has basement: No
- Number of fireplaces: 1
- Fireplace features: One, Living Room, Wood Burning
- Common walls with other units/homes: No One Below
Interior area
- Total interior livable area: 1,860 sqft
Video & virtual tour
Property
Parking
- Total spaces: 2
- Parking features: Two Car Garage, Garage Door Opener, Utility Area in Garage, Pad Only (Off Street)
- Garage spaces: 2
Accessibility
- Accessibility features: No Carpet, Near Bus Line, Level Lot, Level Drive, Stall Shower
Features
- Levels: Two
- Stories: 2
- Patio & porch: Patio, Covered
- Exterior features: Rain Gutters
- Pool features: Community
- Fencing: Privacy
Lot
- Residential vegetation: Mature Trees (ext feat)
Details
- Parcel number: 118480000320
Construction
Type & style
- Home type: Condo
- Property subtype: Condominium
- Attached to another structure: Yes
Materials
- Stucco, 3 Sides Masonry, 4 Sides Masonry
- Foundation: Slab
- Roof: Composition
Condition
- New construction: No
- Year built: 1974
Utilities & green energy
- Electric: CPS
- Gas: CPS
- Sewer: SAWS
- Water: SAWS
- Utilities for property: Cable Available
Community & HOA
Community
- Security: Not Applicable
- Subdivision: Promenade
HOA
- Has HOA: Yes
- Services included: Some Utilities, Insurance, Condo Mgmt, Common Area Liability, Common Maintenance, Trash
- HOA fee: $605 monthly
- HOA name: THE PROMENADE
Location
- Region: San Antonio
Financial & listing details
- Price per square foot: $107/sqft
- Tax assessed value: $232,380
- Annual tax amount: $5,269
- Price range: $199K - $199K
- Date on market: 7/14/2026
- Cumulative days on market: 10 days
- Listing terms: Conventional,Cash
Estimated market value
$196,700
$187,000 - $207,000
$2,159/mo
Price history
| Date | Event | Price |
|---|---|---|
| 7/14/2026 | Listed for sale | $199,000-9.5%$107/sqft |
Source:  LERA MLS #2000121 Report a problem LERA MLS #2000121 Report a problem | ||
| 1/3/2019 | Listing removed | $220,000$118/sqft |
Source: M. Stagers Realty Partners #1321525 Report a problem | ||
| 8/3/2018 | Price change | $220,000-5.6%$118/sqft |
Source: M. Stagers Realty Partners #1321525 Report a problem | ||
| 6/28/2018 | Price change | $233,000-1.2%$125/sqft |
Source: M. Stagers Realty Partners #1321525 Report a problem | ||
| 4/3/2018 | Price change | $235,736+2.5%$127/sqft |
Source: M. Stagers Realty Partners #1283271 Report a problem | ||
| 3/28/2017 | Listed for sale | $229,900$124/sqft |
Source: My Castle Realty Inc. #1204277 Report a problem | ||
| 2/16/2017 | Listing removed | $229,900$124/sqft |
Source: My Castle Realty Inc. #1204277 Report a problem | ||
| 9/28/2016 | Listed for sale | $229,900$124/sqft |
Source: My Castle Realty Inc. #1203975 Report a problem | ||
Public tax history
| Year | Property taxes | Tax assessment |
|---|---|---|
| 2025 | $894 +2.2% | $232,380 +2.8% |
| 2024 | $874 -4.4% | $226,050 +10% |
| 2023 | $914 | $205,500 +9.9% |
| 2022 | -- | $187,000 +10% |
| 2021 | $1,535 | $170,000 +4.1% |
| 2020 | $1,535 +1.1% | $163,380 +3.4% |
| 2019 | $1,519 | $157,950 +9.3% |
| 2018 | $1,519 +4.4% | $144,507 +10% |
| 2017 | $1,455 | $131,370 +10% |
| 2016 | -- | $119,427 +10% |
| 2015 | -- | $108,570 +10% |
| 2014 | -- | $98,700 +4.4% |
| 2013 | -- | $94,540 -7% |
| 2012 | -- | $101,690 -8.9% |
| 2011 | -- | $111,600 -0.9% |
| 2010 | -- | $112,660 +1.5% |
| 2009 | -- | $111,000 +4.1% |
| 2008 | -- | $106,662 -9.9% |
| 2007 | -- | $118,370 +34.3% |
| 2006 | -- | $88,150 +3% |
| 2005 | -- | $85,600 |
| 2004 | -- | -- |
| 2003 | -- | -- |
| 2002 | -- | -- |
| 2001 | -- | -- |
| 2000 | -- | -- |
Find assessor info on the county website
Monthly payment
Est. payment
Payment breakdown
Explore the cost of this home by adjusting the details. Changes won't be saved.Climate risks
Neighborhood: Oak Park - Northwood
Nearby schools
GreatSchools rating
- 8/10Northwood Elementary SchoolGrades: PK-5Distance: 0.7 mi
- 4/10Garner Middle SchoolGrades: 6-8Distance: 1.1 mi
- 4/10MacArthur High SchoolGrades: 9-12Distance: 2.3 mi
Schools provided by the listing agent
- Elementary: Northwood
- Middle: Garner
- High: Macarthur
- District: North East I.S.D.
Source: LERA MLS. This data may not be complete. We recommend contacting the local school district to confirm school assignments for this home.
- $197,7003 bd2 ba1.8k sqft7123 Thrush View Ln APT 1, San Antonio, TX 78209Off Market
- $168,6002 bd2 ba1.4k sqft7123 Thrush View Ln APT 2, San Antonio, TX 78209Off Market
- $175,8003 bd3 ba1.6k sqft7123 Thrush View Ln APT 3, San Antonio, TX 78209Off Market
- $192,2003 bd3 ba1.6k sqft7123 Thrush View Ln APT 4, San Antonio, TX 78209Off Market
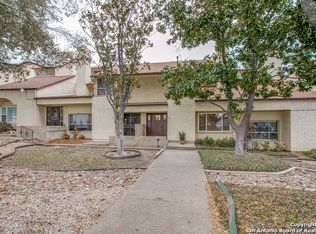
- $169,2002 bd2 ba1.4k sqft7123 Thrush View Ln APT 5, San Antonio, TX 78209Off Market
- $160,0003 bd2 ba1.4k sqft7123 Thrush View Ln APT 8, San Antonio, TX 78209For Sale
- $158,1003 bd2 ba1.4k sqft7123 Thrush View Ln APT 10, San Antonio, TX 78209Off Market
- $142,9002 bd1 ba1.3k sqft7123 Thrush View Ln APT 11, San Antonio, TX 78209Off Market
- $147,3002 bd2 ba1.3k sqft7123 Thrush View Ln APT 12, San Antonio, TX 78209Off Market
A local agent can set up tours, give advice and negotiate with sellers.
Similar homes
- $159,0003 bd2 ba1.4k sqft7123 Thrush View #20, San Antonio, TX 78209For Sale
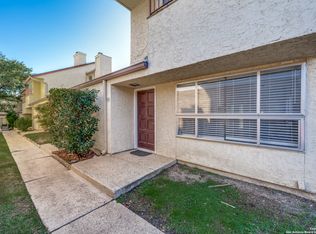
 MLS ID #1925499, Ibrahim Dinibutun TREC #565231, RE/MAX North-San Antonio. LERA MLS
 - $200,0002 bd3 ba1.7k sqft3103 Eisenhauer #L-21, San Antonio, TX 78209For Sale
 MLS ID #1946645, Rossana Raggio TREC #644439, Ruben Schaeffer, Broker. LERA MLS
 - $225,0003 bd4 ba2k sqft3102 EISENHAUER RD #E34, San Antonio, TX 78209For Sale
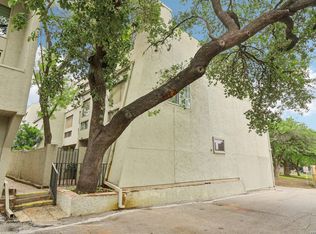 MLS ID #1962521, Dylan Forde TREC #759737, Real Broker, LLC. LERA MLS
 - $149,0002 bd3 ba1.4k sqft7123 THRUSH VIEW LN #35, San Antonio, TX 78209For Sale
 MLS ID #1999723, Jeffrey Garza TREC #648429, Redbird Realty LLC. LERA MLS
 - $160,0003 bd2 ba1.4k sqft7123 Thrush View #8, San Antonio, TX 78209For SaleMLS ID #1952229, Melisa Fitchett TREC #703328, Coldwell Banker D'Ann Harper. LERA MLS
- $215,0002 bd2 ba1.4k sqft2611 Eisenhauer #506, San Antonio, TX 78209For SaleMLS ID #1996795, Jennifer Sample TREC #681702, New Heights Real Estate. LERA MLS
- $198,0003 bd2 ba1.2k sqft2300 Nacogdoches #263-R, San Antonio, TX 78209For SaleMLS ID #1930240, Javad Rahaei TREC #831789, JPAR San Antonio. LERA MLS
- $212,0003 bd1 ba1k sqft635 Olney Dr, San Antonio, TX 78209For SaleMLS ID #2000744, Jancee Sanchez TREC #708533, Phyllis Browning Company. LERA MLS
- $221,9903 bd2 ba1.7k sqft2611 Eisenhauer #1403, San Antonio, TX 78209For SaleMLS ID #1950530, Christopher Marti TREC #628996, Marti Realty Group. LERA MLS
- $214,9003 bd2 ba1.2k sqft3202 Thrush Bend, San Antonio, TX 78209For SaleMLS ID #1992016, Jonathan Layton TREC #537860, Luxely Real Estate. LERA MLS
- $199,9002 bd2 ba1.4k sqft3678 HIDDEN DR #2302, San Antonio, TX 78217For SaleMLS ID #2000198, Trent Boarnet TREC #575268, Keller Williams Heritage. LERA MLS
- $175,0002 bd1 ba1k sqft415 BYRNES DR, San Antonio, TX 78209For SaleMLS ID #2001874, Nena King TREC #421584, Nix Realty Company. LERA MLS
- $195,0002 bd2 ba1.1k sqft7926 Broadway #301, San Antonio, TX 78209For SaleMLS ID #1991275, Calley Garcia TREC #801535, Resi Realty, LLC. LERA MLS
- $190,9903 bd2 ba1.2k sqft2300 Nacogdoches #O-160, San Antonio, TX 78209For SaleMLS ID #1876342, Patty Monteza TREC #648699, Keller Williams City-View. LERA MLS
- $175,0001 bd1 ba1k sqft105 Ruelle Ln #105, San Antonio, TX 78209For SaleMLS ID #2001787, Laura Hobbs TREC #615510, Stouffer & Associates. LERA MLS
- $279,9003 bd4 ba2.3k sqft3102 Eisenhauer #A-3, San Antonio, TX 78209For SaleMLS ID #1994006, Lynn Boyd TREC #428116, Phyllis Browning Company. LERA MLS
- $135,0003 bd2 ba1.4k sqft7123 Thrush View #14, San Antonio, TX 78209For SaleMLS ID #1966745, Dylan Thomas TREC #701275, Davidson Properties, Inc.. LERA MLS
- $249,0002 bd3 ba1.6k sqft3102 Eisenhauer #B 20, San Antonio, TX 78209For SaleMLS ID #1947854, Marisa Jackson TREC #662936, Compass RE Texas, LLC - SA. LERA MLS
- $199,0003 bd2 ba1.9k sqft3605 Hidden Dr. #4F, San Antonio, TX 78217For SaleMLS ID #1957463, Nicholas Kjos TREC #618786, Phyllis Browning Company. LERA MLS
- $207,2502 bd2 ba1.2k sqft2611 EISENHAUER RD #1007, San Antonio, TX 78209For SaleMLS ID #1924757, Patrick Conway TREC #615868, Keller Williams City-View. LERA MLS
