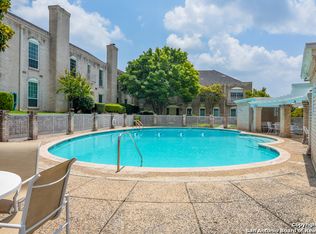
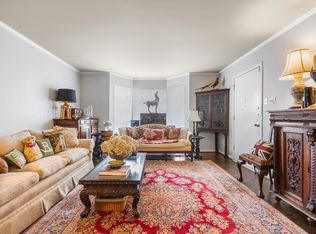
Enjoy the charm of Alamo Heights in this inviting 2-bedroom, 1.5-bath condo offering 1,133 square feet of comfortable living space. The open-concept layout creates a bright, welcoming atmosphere, with spacious living and dining areas that flow seamlessly into an updated kitchen featuring modern appliances and a walk-in pantry for extra storage. Wood and ceramic tile flooring add warmth and style throughout the home, while the private patio provides the perfect spot to enjoy your morning coffee or unwind after a long day. Conveniently located near shopping, dining, parks, and entertainment, this well-maintained condo also includes access to community amenities. Seller is willing to consider buyer concessions with an acceptable offer.
For sale
$185,000
102 Ruelle #208D, San Antonio, TX 78209
2beds
1,133sqft
Townhouse
Built in 1963
-- sqft lot
$-- Zestimate®
$163/sqft
$401/mo HOA
What's special
Bright welcoming atmosphereOpen-concept layout
- 36 days
- 272
- 16
Zillow last checked:
Listing updated:
Listed by:
Jo Helen Clark TREC #492785 (210) 846-5558,
Coldwell Banker D'Ann Harper
Source: LERA MLS,MLS#: 2014904
Facts & features
Interior
Bedrooms & bathrooms
- Bedrooms: 2
- Bathrooms: 1
- Full bathrooms: 1
Primary bedroom
- Features: Walk-In Closet(s)
- Level: Upper
- Area: 180
- Dimensions: 15 x 12
Bedroom 2
- Area: 120
- Dimensions: 10 x 12
Dining room
- Area: 169
- Dimensions: 13 x 13
Kitchen
- Area: 84
- Dimensions: 12 x 7
Living room
- Area: 182
- Dimensions: 14 x 13
Heating
- Central, Natural Gas
Cooling
- Central Air
Appliances
- Included: Microwave, Range, Disposal, Dishwasher
- Laundry: Washer Hookup, Dryer Connection
Features
- One Living Area, Separate Dining Room, Eat-in Kitchen, Pantry, Utility Area Inside, Walk-In Closet(s), Ceiling Fan(s)
- Flooring: Ceramic Tile, Wood
- Has fireplace: No
- Fireplace features: None
Interior area
- Total interior livable area: 1,133 sqft
Property
Parking
- Total spaces: 1
- Parking features: None, One Car Carport
- Carport spaces: 1
Features
- Levels: One
- Stories: 1
- Pool features: Community
Details
- Parcel number: 127101052084
Construction
Type & style
- Home type: Condo
- Architectural style: Townhouse
- Property subtype: Townhouse
Materials
- Brick
- Roof: Composition
Condition
- New construction: No
- Year built: 1963
Utilities & green energy
- Electric: CPS
- Gas: CPS
Community & HOA
Community
- Features: Clubhouse
- Security: Smoke Detector(s), Not Applicable
- Subdivision: Villa Tanglewood
HOA
- Has HOA: Yes
- Services included: Some Utilities, Insurance, Condo Mgmt, Common Area Liability, Common Maintenance
- HOA fee: $401 monthly
- HOA name: VILLA TANGLEWOOD CONDOMIUMS HOA, INC.
Location
- Region: San Antonio
Financial & listing details
- Price per square foot: $163/sqft
- Tax assessed value: $187,970
- Annual tax amount: $3,902
- Price range: $185K - $185K
- Date on market: 9/8/2026
- Cumulative days on market: 37 days
- Listing terms: Conventional,FHA,VA Loan
Estimated market value
Not available
Estimated sales range
Not available
Not available
Price history
| Date | Event | Price |
|---|---|---|
| 9/8/2026 | Listed for sale | $185,000-5.1%$163/sqft |
Source:  LERA MLS #2014904 Report a problem LERA MLS #2014904 Report a problem | ||
| 9/3/2025 | Listing removed | $1,400$1/sqft |
Source: Zillow Rentals Report a problem | ||
| 8/1/2025 | Listed for rent | $1,400-6%$1/sqft |
Source: Zillow Rentals Report a problem | ||
| 7/22/2025 | Listing removed | $1,490$1/sqft |
Source: Zillow Rentals Report a problem | ||
| 3/13/2025 | Listed for rent | $1,490-0.7%$1/sqft |
Source: LERA MLS #1849495 Report a problem | ||
| 2/24/2025 | Listing removed | $1,500$1/sqft |
Source: Zillow Rentals Report a problem | ||
| 12/31/2024 | Listed for rent | $1,500$1/sqft |
Source: Zillow Rentals Report a problem | ||
| 12/21/2024 | Listing removed | $1,500$1/sqft |
Source: Zillow Rentals Report a problem | ||
| 12/2/2024 | Price change | $195,000-2.5%$172/sqft |
Source: LERA MLS #1810280 Report a problem | ||
| 11/25/2024 | Price change | $200,000-9.1%$177/sqft |
Source: LERA MLS #1810280 Report a problem | ||
| 11/19/2024 | Listed for rent | $1,500$1/sqft |
Source: Zillow Rentals Report a problem | ||
| 11/13/2024 | Price change | $220,000-8.3%$194/sqft |
Source: LERA MLS #1810280 Report a problem | ||
| 10/18/2024 | Price change | $240,000-4%$212/sqft |
Source: LERA MLS #1810280 Report a problem | ||
| 9/20/2024 | Listed for sale | $250,000+4.6%$221/sqft |
Source: LERA MLS #1810280 Report a problem | ||
| 8/18/2018 | Listing removed | $239,000$211/sqft |
Source: Option One Real Estate #1324897 Report a problem | ||
| 7/19/2018 | Listed for sale | $239,000$211/sqft |
Source: Option One Real Estate #1324897 Report a problem | ||
| 4/17/2015 | Sold | -- |
Source: LERA MLS #1090777 Report a problem | ||
| 11/30/2005 | Sold | -- |
Source: LERA MLS #556981 Report a problem | ||
Public tax history
| Year | Property taxes | Tax assessment |
|---|---|---|
| 2025 | $3,902 +31% | $187,970 -8.3% |
| 2024 | $2,978 | $205,000 -3.6% |
| 2023 | -- | $212,600 +44.6% |
| 2022 | $2,935 -12.9% | $147,000 -0.9% |
| 2021 | $3,369 | $148,370 +0.3% |
| 2020 | $3,369 -1.7% | $147,940 +7.8% |
| 2019 | $3,428 | $137,200 +8.4% |
| 2018 | $3,428 +20.7% | $126,530 +11.6% |
| 2017 | $2,840 | $113,360 +10.7% |
| 2016 | -- | $102,380 +3.7% |
| 2015 | -- | $98,720 +12% |
| 2014 | -- | $88,180 +11.6% |
| 2013 | -- | $79,000 -4.9% |
| 2012 | -- | $83,060 -15.3% |
| 2011 | -- | $98,110 -2.1% |
| 2010 | -- | $100,250 +7.5% |
| 2009 | -- | $93,247 +10% |
| 2008 | -- | $84,770 -0.7% |
| 2007 | -- | $85,350 +0.4% |
| 2006 | -- | $84,990 +3.7% |
| 2005 | -- | $81,960 |
| 2004 | -- | -- |
| 2003 | -- | -- |
| 2002 | -- | -- |
| 2001 | -- | -- |
| 2000 | -- | -- |
Find assessor info on the county website
Monthly payment
Est. payment
Payment breakdown
Explore the cost of this home by adjusting the details. Changes won't be saved.Climate risks
Neighborhood: Terrell Heights
Nearby schools
Schools provided by the listing agent
- Elementary: Woodridge
- Middle: Alamo Heights
- High: Alamo Heights
- District: Alamo Heights I.S.D.
Source: LERA MLS. This data may not be complete. We recommend contacting the local school district to confirm school assignments for this home.
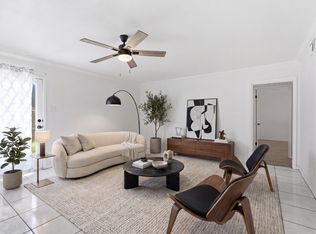
- $168,0501 bd1 ba600 sqft102 Ruelle Ln #102, San Antonio, TX 78209Off Market
- $155,9002 bd2 ba1.3k sqft102 Ruelle Ln #106, San Antonio, TX 78209Off Market
- $177,7001 bd1 ba600 sqft102 Ruelle Ln #106, San Antonio, TX 78209Off Market
- $191,7001 bd1 ba600 sqft102 Ruelle Ln #108, San Antonio, TX 78209Off Market
Similar homes
- $184,0002 bd2 ba1k sqft7815 Broadway #105, San Antonio, TX 78209For Sale

 MLS ID #1963773, Lynn Boyd TREC #428116, Phyllis Browning Company. LERA MLS
 - $165,0003 bd2 ba1.1k sqft8058 Broadway #142R, San Antonio, TX 78209For Sale
 MLS ID #2014238, David Avila TREC #683575, Compass RE Texas, LLC - SA. LERA MLS
 - $200,0002 bd2 ba1.2k sqft2611 Eisenhauer #304, San Antonio, TX 78209For Sale
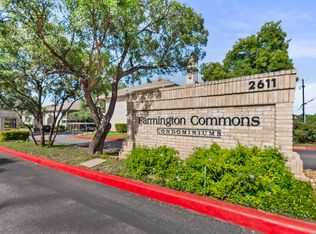 MLS ID #2003604, Brigette Neal TREC #524975, Brigette Neal. LERA MLS
 - $167,0002 bd2 ba1k sqft2300 Nacogdoches #214, San Antonio, TX 78209For Sale
 MLS ID #2015012, Monica Felan TREC #576777, Real Broker, LLC. LERA MLS
 - $205,0002 bd2 ba1.4k sqft2611 Eisenhauer #506, San Antonio, TX 78209For SaleMLS ID #1996795, Jennifer Sample TREC #681702, New Heights Real Estate. LERA MLS
- $195,0002 bd2 ba1.1k sqft7926 Broadway #301, San Antonio, TX 78209For SaleMLS ID #1991275, Calley Garcia TREC #801535, Resi Realty, LLC. LERA MLS
- $199,9992 bd2 ba1.1k sqft7926 Broadway #102, San Antonio, TX 78209For SaleMLS ID #2005496, Julien Correas-Campos TREC #722127, Texas Premier Realty. LERA MLS
- $199,9002 bd2 ba1k sqft7815 Broadway #202, San Antonio, TX 78209For SaleMLS ID #1910885, Lynn Boyd TREC #428116, Phyllis Browning Company. LERA MLS
- $170,0001 bd1 ba862 sqft7709 Broadway #323, San Antonio, TX 78209For SaleMLS ID #2010355, Tyler Willmann TREC #553857, Keller Williams City-View. LERA MLS
- $190,0002 bd3 ba1.1k sqft3678 Hidden Dr. #2906, San Antonio, TX 78217For SaleMLS ID #1962322, Eliza King TREC #517757, Real Broker, LLC. LERA MLS
- $192,5002 bd2 ba1.4k sqft3605 Hidden #H2, San Antonio, TX 78217For SaleMLS ID #2017477, Leeann Burton TREC #590798, Trinidad Realty Partners, Inc. LERA MLS
- $210,0003 bd2 ba1.5k sqft4403 Diamondhead Dr, San Antonio, TX 78218For SaleMLS ID #1934498, David Kline TREC #416665, Coldwell Banker D'Ann Harper. LERA MLS
- $175,0003 bd2 ba1.2k sqft130 Ashland Dr, San Antonio, TX 78218For SaleMLS ID #2021734, John Guerrero TREC #665624, Real Broker, LLC. LERA MLS
- $145,0002 bd2 ba1k sqft1 Towers Park Lane #1208, San Antonio, TX 78209For SaleMLS ID #1961667, Carol Jinkins TREC #769783, Kuper Sotheby's Int'l Realty. LERA MLS
- $197,5002 bd2 ba1.6k sqft8715 Starcrest #19, San Antonio, TX 78217For SaleMLS ID #1911607, Frank T. Ruffo TREC #325204, The Real Estate Group. LERA MLS
- $239,0002 bd3 ba1.6k sqft3102 Eisenhauer #B 20, San Antonio, TX 78209For SaleMLS ID #1947854, Marisa Jackson TREC #662936, Compass RE Texas, LLC - SA. LERA MLS
- $220,0002 bd2 ba1.5k sqft3828 barrington St #2, San Antonio, TX 78217For SaleMLS ID #2022094, Allen Corona TREC #756334, Real Broker, LLC. LERA MLS
- $165,0002 bd2 ba1.2k sqft8415 Fredericksburg #307, San Antonio, TX 78229For SaleMLS ID #2021162, Carla Haley TREC #357827, Keller Williams Heritage. LERA MLS
- $198,0003 bd2 ba1k sqft5803 WOODHOLLOW, San Antonio, TX 78218For SaleMLS ID #2020903, Sandra Uribe TREC #658801, Keller Williams Heritage. LERA MLS
- $198,2492 bd2 ba1.1k sqft2718 Old Field Dr #1002, San Antonio, TX 78247For SaleMLS ID #2004673, Brandon Ramirez TREC #667359, Keller Williams Heritage. LERA MLS
