Charming downstairs condo in the Villas of Tanglewood in Alamo Heights and Alamo Heights I.S.D! Ideally located near the center of the complex, this two-bedroom, one-and-a-half-bath unit offers easy access and everyday convenience. Beautiful Saltillo tile floors complement a bright white kitchen with classic countertops, a beautiful tile backsplash, and a spacious walk-in pantry. Vintage black-and-white bathroom tile preserves the home's timeless charm. A large walk-in utility closet off one bedroom provides additional storage. The kitchen's back door opens to a covered patio with convenient access to parking. A wonderful opportunity to enjoy comfortable living close to shopping, dining, and everyday essentials! AHISD school district!
For sale
$175,000
102 Ruelle #206-A, San Antonio, TX 78209
2beds
1,133sqft
Condominium
Built in 1963
-- sqft lot
$-- Zestimate®
$154/sqft
$399/mo HOA
What's special
Saltillo tile floorsCovered patioLarge walk-in utility closetBeautiful tile backsplashClassic countertopsConvenient access to parkingVintage black-and-white bathroom tile
- 12 days
- 527
- 49
Likely to sell faster than
Zillow last checked:
Listing updated:
Listed by:
Jennie Embrey TREC #494710 (210) 849-8017,
Embrey Realty
Source: LERA MLS,MLS#: 2023514
Facts & features
Interior
Bedrooms & bathrooms
- Bedrooms: 2
- Bathrooms: 2
- Full bathrooms: 1
- 1/2 bathrooms: 1
Primary bedroom
- Area: 156
- Dimensions: 13 x 12
Bedroom 2
- Area: 108
- Dimensions: 12 x 9
Primary bathroom
- Features: Shower Only
- Area: 70
- Dimensions: 10 x 7
Dining room
- Area: 121
- Dimensions: 11 x 11
Family room
- Area: 143
- Dimensions: 13 x 11
Kitchen
- Area: 121
- Dimensions: 11 x 11
Heating
- Central, Natural Gas
Cooling
- Central Air
Appliances
- Included: Cooktop, Built-In Oven, Range, Refrigerator, Disposal
- Laundry: Laundry Closet, Main Level, Washer Hookup, Dryer Connection
Features
- One Living Area, Living/Dining Combo, Eat-in Kitchen, Pantry, Utility Area Inside, Open Floorplan, All Bedrooms Downstairs, Master Downstairs, Ceiling Fan(s), Chandelier
- Flooring: Saltillo Tile, Wood
- Windows: Window Coverings
- Has basement: No
- Has fireplace: No
- Fireplace features: None
- Common walls with other units/homes: No One Below
Interior area
- Total interior livable area: 1,133 sqft
Property
Parking
- Parking features: Garage Faces Rear
- Has garage: Yes
Features
- Levels: One
- Stories: 1
- Patio & porch: Patio, Covered
- Pool features: Community
Details
- Parcel number: 127101052061
Construction
Type & style
- Home type: Condo
- Property subtype: Condominium
- Attached to another structure: Yes
Materials
- Brick
- Foundation: Slab
- Roof: Heavy Composition
Condition
- New construction: No
- Year built: 1963
Community & HOA
Community
- Features: Near Shopping
- Security: Not Applicable
- Subdivision: Tanglewood,Villa Tanglewood
HOA
- Has HOA: Yes
- Services included: Some Utilities
- HOA fee: $399 monthly
- HOA name: WORTH ROSS MANAGMENT
Location
- Region: San Antonio
Financial & listing details
- Price per square foot: $154/sqft
- Tax assessed value: $168,260
- Annual tax amount: $3,773
- Price range: $175K - $175K
- Date on market: 10/14/2026
- Cumulative days on market: 13 days
- Listing terms: Conventional,VA Loan,Cash
Estimated market value
Not available
Estimated sales range
Not available
Not available
Price history
| Date | Event | Price |
|---|---|---|
| 10/14/2026 | Listed for sale | $175,000+66.7%$154/sqft |
Source:  LERA MLS #2023514 Report a problem | ||
| 9/1/2018 | Listing removed | $1,200$1/sqft |
Source: Phyllis Browning Company #1317995 Report a problem | ||
| 8/10/2018 | Price change | $1,200-5.9%$1/sqft |
Source: Phyllis Browning Company #1317995 Report a problem | ||
| 6/12/2018 | Listed for rent | $1,275$1/sqft |
Source: Phyllis Browning Company #1317995 Report a problem | ||
| 6/15/2016 | Listing removed | $1,275+8.5%$1/sqft |
Source: Phyllis Browning Co. #1174108 Report a problem | ||
| 9/17/2015 | Listing removed | $1,175$1/sqft |
Source: Phyllis Browning Co. #1129111 Report a problem | ||
| 8/6/2015 | Price change | $1,175-2.1%$1/sqft |
Source: Phyllis Browning Co. #1129111 Report a problem | ||
| 7/24/2015 | Listed for rent | $1,200$1/sqft |
Source: Phyllis Browning Co. #1129111 Report a problem | ||
| 6/16/2015 | Sold | -- |
Source: LERA MLS #1112686 Report a problem | ||
| 5/29/2015 | Listed for sale | $105,000$93/sqft |
Source: Keller Williams - Heritage #1112686 Report a problem | ||
| 5/14/2015 | Pending sale | $105,000$93/sqft |
Source: Keller Williams - Heritage #1112686 Report a problem | ||
| 5/4/2015 | Listed for sale | $105,000$93/sqft |
Source: Keller Williams - Heritage #1112686 Report a problem | ||
| 11/10/2014 | Sold | -- |
Source: LERA MLS #1052457 Report a problem | ||
| 7/21/2014 | Price change | $105,000-5.4%$93/sqft |
Source: Keller Williams Heritage #1052457 Report a problem | ||
| 6/11/2014 | Price change | $111,000-6.7%$98/sqft |
Source: Keller Williams Heritage #1052457 Report a problem | ||
| 4/23/2014 | Listed for sale | $119,000$105/sqft |
Source: Keller Williams Heritage #1052457 Report a problem | ||
| 11/13/2009 | Sold | -- |
Source: LERA MLS #783865 Report a problem | ||
Public tax history
| Year | Property taxes | Tax assessment |
|---|---|---|
| 2025 | $3,773 -11.7% | $168,260 -11.4% |
| 2024 | $4,273 0% | $189,840 |
| 2023 | $4,274 +8.3% | $189,840 +16.5% |
| 2022 | $3,946 +6.7% | $163,020 +9.9% |
| 2021 | $3,698 | $148,370 +0.3% |
| 2020 | $3,698 +7.9% | $147,940 +7.8% |
| 2019 | $3,428 | $137,200 +8.4% |
| 2018 | $3,428 +20.7% | $126,530 +11.6% |
| 2017 | $2,840 | $113,360 +10.7% |
| 2016 | -- | $102,380 +3.7% |
| 2015 | -- | $98,720 +13.6% |
| 2014 | -- | $86,900 +10% |
| 2013 | -- | $79,000 -4.9% |
| 2012 | -- | $83,060 -15.3% |
| 2011 | -- | $98,110 -2.1% |
| 2010 | -- | $100,250 +6.4% |
| 2009 | -- | $94,200 +11.1% |
| 2008 | -- | $84,770 -0.7% |
| 2007 | -- | $85,350 -2.5% |
| 2006 | -- | $87,510 +3% |
| 2005 | -- | $84,920 |
| 2004 | -- | -- |
| 2003 | -- | -- |
| 2002 | -- | -- |
| 2001 | -- | -- |
| 2000 | -- | -- |
Find assessor info on the county website
Monthly payment
Est. payment
Payment breakdown
Explore the cost of this home by adjusting the details. Changes won't be saved.Climate risks
Neighborhood: Terrell Heights
Nearby schools
Schools provided by the listing agent
- Elementary: Woodridge
- Middle: Alamo Heights
- High: Alamo Heights
- District: Alamo Heights I.S.D.
Source: LERA MLS. This data may not be complete. We recommend contacting the local school district to confirm school assignments for this home.
- $143,0002 bd1 ba1.1k sqft102 Ruelle Ln #207-C, San Antonio, TX 78209Off Market
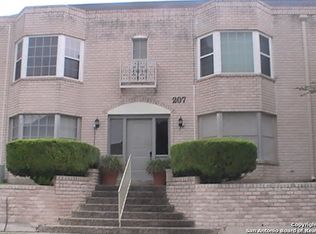
- $269,2003 bd2 ba1.8k sqft102 Ruelle Ln #107-B, San Antonio, TX 78209Off Market

- $146,0002 bd1 ba1.1k sqft102 Ruelle #208C, San Antonio, Tx., TX 78209Off Market
- $267,400-- bd-- ba-- sqft102 Ruelle Ln #F, San Antonio, TX 78209Off Market
Similar homes
- $185,0002 bd1 ba1.1k sqft102 Ruelle #208D, San Antonio, TX 78209For Sale
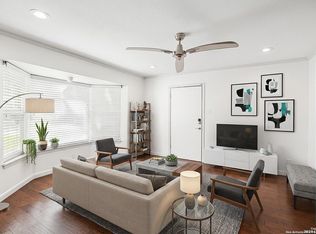
 MLS ID #2014904, Jo Helen Clark TREC #492785, Coldwell Banker D'Ann Harper. LERA MLS
- $210,0002 bd2 ba1.3k sqft102 Ruelle #200-B, San Antonio, TX 78209For Sale
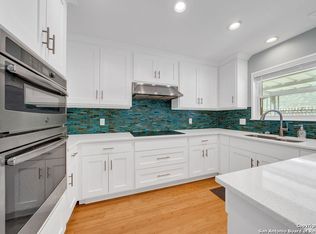 MLS ID #2024531, Jennifer Rodriguez TREC #640252, eXp Realty. LERA MLS
- $175,0001 bd1 ba1k sqft105 Ruelle Ln #105, San Antonio, TX 78209For Sale
 MLS ID #2001787, Laura Hobbs TREC #615510, Stouffer & Associates. LERA MLS
- $215,0002 bd1 ba830 sqft66 Brees #112, San Antonio, TX 78209For Sale
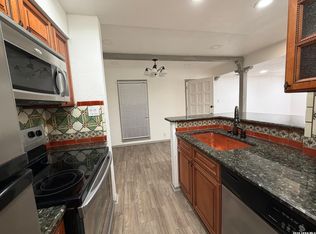 MLS ID #2023287, Suzanne Menick TREC #548439, South Texas Realty Services. LERA MLS
- $164,0002 bd2 ba1k sqft2300 Nacogdoches #214, San Antonio, TX 78209For SaleMLS ID #2015012, Monica Felan TREC #576777, Real Broker, LLC. LERA MLS
- $162,0003 bd2 ba1.1k sqft8058 Broadway #142R, San Antonio, TX 78209For SaleMLS ID #2014238, David Avila TREC #683575, Compass RE Texas, LLC - SA. LERA MLS
- $184,0002 bd2 ba1k sqft7815 Broadway #105, San Antonio, TX 78209For SaleMLS ID #1963773, Lynn Boyd TREC #428116, Phyllis Browning Company. LERA MLS
- $200,0002 bd2 ba1.2k sqft2611 Eisenhauer #304, San Antonio, TX 78209For SaleMLS ID #2003604, Brigette Neal TREC #524975, Brigette Neal. LERA MLS
- $138,8882 bd2 ba1.4k sqft7123 THRUSH VIEW LN #17, San Antonio, TX 78209For SaleMLS ID #2023735, Amanda Lackey TREC #628132, Option One Real Estate. LERA MLS
- $199,0002 bd2 ba1.4k sqft2611 Eisenhauer #506, San Antonio, TX 78209For SaleMLS ID #1996795, Jennifer Sample TREC #681702, New Heights Real Estate. LERA MLS
- $195,0002 bd2 ba1.2k sqft122 E TERRA ALTA DR #13, San Antonio, TX 78209For SaleMLS ID #1956572, Brian Stamness TREC #700794, Phyllis Browning Company. LERA MLS
- $145,0003 bd2 ba1.1k sqft8058 Broadway #238 N, San Antonio, TX 78209For SaleMLS ID #2021664, Louis Rubiola TREC #156090, Rubiola Realty. LERA MLS
- $165,0002 bd2 ba1k sqft1 Towers Park Lane #2207, San Antonio, TX 78209For SaleMLS ID #2010056, Carol Jinkins TREC #769783, Kuper Sotheby's Int'l Realty. LERA MLS
- $170,0001 bd1 ba862 sqft7709 Broadway #323, San Antonio, TX 78209For SaleMLS ID #2010355, Tyler Willmann TREC #553857, Keller Williams City-View. LERA MLS
- $199,8752 bd2 ba1.2k sqft2611 EISENHAUER RD #1007, San Antonio, TX 78209For SaleMLS ID #1924757, Patrick Conway TREC #615868, Keller Williams City-View. LERA MLS
- $199,9903 bd1 ba1k sqft423 KAREN LN, San Antonio, TX 78209For SaleMLS ID #2023571, Rhonda Hobbs TREC #671631, Coldwell Banker D'Ann Harper. LERA MLS
- $197,0002 bd2 ba1.1k sqft7926 Broadway #107, San Antonio, TX 78209For SaleMLS ID #2008765, Laura Dippel TREC #523044, Kuper Sotheby's Int'l Realty. LERA MLS
- $169,9002 bd1 ba1k sqft415 BYRNES DR, San Antonio, TX 78209For SaleMLS ID #2001874, Nena King TREC #421584, Nix Realty Company. LERA MLS
- $159,0003 bd2 ba1.4k sqft7123 Thrush View #20, San Antonio, TX 78209For SaleMLS ID #1925499, Ibrahim Dinibutun TREC #565231, RE/MAX North-San Antonio. LERA MLS
