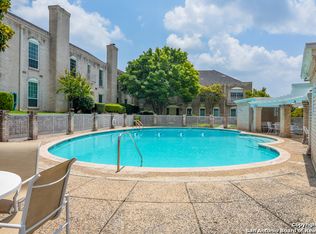
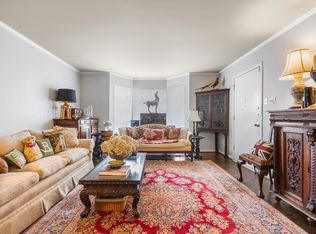
Bright, open, and move-in ready, this charming 1-bedroom, 1-bath condo in Alamo Heights offers a spacious and functional floor plan. The large living and dining area is perfect for relaxing or entertaining and features beautiful hand-scraped wood flooring. The remodeled kitchen includes Saltillo tile floors, a breakfast bar, and opens to a versatile bonus space ideal for a breakfast nook, home office, or reading area. The spacious primary suite offers a large walk-in closet, double vanity, and a tub/shower combination. Enjoy the convenience of an in-unit stackable washer/dryer connection, a private covered patio with additional storage, and direct access to one assigned covered carport parking space. Ideally located in sought-after Alamo Heights, this home combines comfort, style, and convenience in one inviting package.
For sale
$175,000
105 Ruelle Ln #105, San Antonio, TX 78209
1beds
1,049sqft
:
Get pre-qualified$1,700/mo
Condominium
Built in 1963
-- sqft lot
$-- Zestimate®
$167/sqft
$371/mo HOA
What's special
Beautiful hand-scraped wood flooringSaltillo tile floorsLarge walk-in closetDouble vanityVersatile bonus spaceBreakfast barSpacious primary suite
- 3 days |
- 168 |
- 14 |
Zillow last checked:
Listing updated:
Listed by:
Laura Hobbs TREC #615510 (210) 828-3743,
Stouffer & Associates
Source: LERA MLS,MLS#: 2001787
Facts & features
Interior
Bedrooms & bathrooms
- Bedrooms: 1
- Bathrooms: 1
- Full bathrooms: 1
Primary bedroom
- Features: Walk-In Closet(s), Full Bath
- Area: 204
- Dimensions: 17 x 12
Dining room
- Area: 156
- Dimensions: 13 x 12
Kitchen
- Area: 96
- Dimensions: 12 x 8
Living room
- Area: 240
- Dimensions: 20 x 12
Heating
- Central, Electric
Cooling
- Central Air
Appliances
- Included: Microwave, Range, Dishwasher
- Laundry: Laundry Closet, Stacked W/D Connection
Features
- One Living Area, Living/Dining Combo, Eat-in Kitchen, Breakfast Bar, 1st Floort Level/No Steps, Open Floorplan, Walk-In Closet(s), Master Downstairs, Ceiling Fan(s)
- Flooring: Saltillo Tile, Ceramic Tile, Wood
- Windows: Window Coverings
- Has fireplace: No
- Fireplace features: None
Interior area
- Total interior livable area: 1,049 sqft
Property
Parking
- Total spaces: 5
- Parking features: None, One Car Carport, Four or More Car Open Space
- Carport spaces: 1
Features
- Levels: One
- Stories: 1
- Pool features: Community
Details
- Parcel number: 127101121051
Construction
Type & style
- Home type: Condo
- Property subtype: Condominium
- Attached to another structure: Yes
Materials
- Brick, 4 Sides Masonry
Condition
- New construction: No
- Year built: 1963
Community & HOA
Community
- Security: Pre-Wired
- Subdivision: Villa Tanglewood
HOA
- Has HOA: Yes
- Services included: Some Utilities, Trash
- HOA fee: $371 monthly
- HOA name: VILLA TANGLEWOOD CONDOMINIUMS HOA
Location
- Region: San Antonio
Financial & listing details
- Price per square foot: $167/sqft
- Annual tax amount: $3,535
- Price range: $175K - $175K
- Date on market: 7/20/2026
- Cumulative days on market: 4 days
- Listing terms: Conventional,Cash
Estimated market value
Not available
Estimated sales range
Not available
Not available
Price history
| Date | Event | Price |
|---|---|---|
| 7/20/2026 | Listed for sale | $175,000$167/sqft |
Source:  LERA MLS #2001787 Report a problem LERA MLS #2001787 Report a problem | ||
Public tax history
Tax history is unavailable.
Monthly payment
Est. payment
Payment breakdown
Explore the cost of this home by adjusting the details. Changes won't be saved.Climate risks
Neighborhood: Terrell Heights
Nearby schools
GreatSchools rating
- 9/10Woodridge Elementary SchoolGrades: 1-5Distance: 0.9 mi
- 9/10Alamo Heights Junior High SchoolGrades: 6-8Distance: 0.7 mi
- 7/10Alamo Heights High SchoolGrades: 9-12Distance: 0.4 mi
Schools provided by the listing agent
- Elementary: Woodridge
- Middle: Alamo Heights
- High: Alamo Heights
- District: Alamo Heights I.S.D.
Source: LERA MLS. This data may not be complete. We recommend contacting the local school district to confirm school assignments for this home.
- $150,6002 bd1 ba1.1k sqft104 Ruelle Ln, San Antonio, TX 78209Off Market
- $170,8002 bd2 ba1.3k sqft103 Ruelle Ln, San Antonio, TX 78209Off Market
- $168,0501 bd1 ba600 sqft102 Ruelle Ln #102, San Antonio, TX 78209Off Market
- $189,3002 bd2 ba1.3k sqft102 Ruelle Ln #106, San Antonio, TX 78209Off Market
- $180,1001 bd1 ba600 sqft102 Ruelle Ln #106, San Antonio, TX 78209Off Market
- $193,7001 bd1 ba600 sqft102 Ruelle Ln #108, San Antonio, TX 78209Off Market
- $213,2003 bd2 ba1.5k sqft102 Ruelle Ln #110, San Antonio, TX 78209Off Market
- $219,9003 bd2 ba1.5k sqft102 Ruelle Ln #110, San Antonio, TX 78209Off Market
A local agent can set up tours, give advice and negotiate with sellers.
Similar homes
- $175,0002 bd1 ba1k sqft415 BYRNES DR, San Antonio, TX 78209For Sale
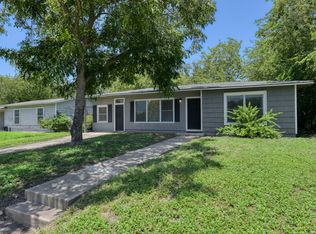
 MLS ID #2001874, Nena King TREC #421584, Nix Realty Company. LERA MLS
 - $159,0003 bd2 ba1.4k sqft7123 Thrush View #20, San Antonio, TX 78209For Sale
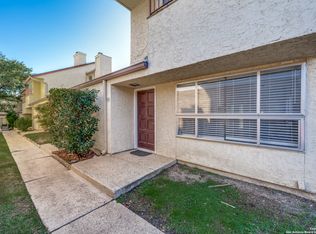 MLS ID #1925499, Ibrahim Dinibutun TREC #565231, RE/MAX North-San Antonio. LERA MLS
 - $185,0002 bd2 ba974 sqft7711 Broadway #31C, San Antonio, TX 78209For Sale
 MLS ID #1943278, Sara Martinez TREC #655172, San Antonio Elite Realty. LERA MLS
 - $149,0002 bd3 ba1.4k sqft7123 THRUSH VIEW LN #35, San Antonio, TX 78209For Sale
 MLS ID #1999723, Jeffrey Garza TREC #648429, Redbird Realty LLC. LERA MLS
 - $220,0002 bd2 ba1.1k sqft102 Ruelle Ln #204-D, San Antonio, TX 78209For SaleMLS ID #1970394, Vanessa Juarez TREC #722594, T2M Real Estate. LERA MLS
- $189,0002 bd2 ba1k sqft7815 Broadway #105, San Antonio, TX 78209For SaleMLS ID #1963773, Lynn Boyd TREC #428116, Phyllis Browning Company. LERA MLS
- $150,0002 bd2 ba1k sqft8038 Broadway #106G, San Antonio, TX 78209For SaleMLS ID #1993157, Joseph Cacciapaglia TREC #540921, PMI Birdy Properties, CRMC. LERA MLS
- $159,0002 bd2 ba897 sqft7834 Broadway #304, San Antonio, TX 78209For SaleMLS ID #1945502, Carlos Canales TREC #528758, Windsor International Realty. LERA MLS
- $135,0002 bd2 ba1.1k sqft2935 NACOGDOCHES RD #206, San Antonio, TX 78217For SaleMLS ID #2002576, Daniel Cambon TREC #554681, Cambon Realty LLC. LERA MLS
- $140,0002 bd2 ba1k sqft1 Towers Park Ln #1607, San Antonio, TX 78209For SaleMLS ID #2000433, Brittany Smith TREC #790494, Keller Williams Legacy. LERA MLS
- $150,0002 bd1 ba807 sqft1430 Nacogdoches Rd #9, San Antonio, TX 78209For SaleMLS ID #1968578, Dylan Thomas TREC #701275, Davidson Properties, Inc.. LERA MLS
- $189,0003 bd3 ba1.4k sqft100 Lorenz #804, San Antonio, TX 78209For SaleMLS ID #1951695, Mario Ramirez TREC #611941, JPAR San Antonio. LERA MLS
- $150,0002 bd2 ba934 sqft8401 N NEW BRAUNFELS AVE #323A, San Antonio, TX 78209For SaleMLS ID #1962296, Cortney Gill TREC #477798, GSG Property Management. LERA MLS
- $195,0002 bd2 ba1.1k sqft7926 Broadway #301, San Antonio, TX 78209For SaleMLS ID #1991275, Calley Garcia TREC #801535, Resi Realty, LLC. LERA MLS
- $160,0003 bd2 ba1.4k sqft7123 Thrush View #8, San Antonio, TX 78209For SaleMLS ID #1952229, Melisa Fitchett TREC #703328, Coldwell Banker D'Ann Harper. LERA MLS
- $145,0002 bd1 ba892 sqft8038 Broadway St, San Antonio, TX 78209For Sale By Owner
- $215,0002 bd2 ba1.4k sqft2611 Eisenhauer #506, San Antonio, TX 78209For SaleMLS ID #1996795, Jennifer Sample TREC #681702, New Heights Real Estate. LERA MLS
- $180,0002 bd2 ba1.3k sqft1 Towers Park Ln #412, San Antonio, TX 78209For SaleMLS ID #1926632, Jeanne DeSha Ruffo TREC #420545, Phyllis Browning Company. LERA MLS
- $212,0003 bd1 ba1k sqft635 Olney Dr, San Antonio, TX 78209For SaleMLS ID #2000744, Jancee Sanchez TREC #708533, Phyllis Browning Company. LERA MLS
- $170,0002 bd1 ba892 sqft607 Blakeley Dr, San Antonio, TX 78209For SaleMLS ID #1916397, Jacob Hobson TREC #618725, JB Goodwin, REALTORS. LERA MLS
