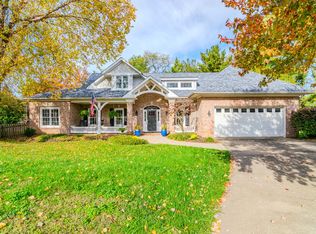
Welcome to this beautifully maintained 2018-built home offering approximately 3,700 sq ft of living space, perfectly situated on a quiet cul-de-sac in one of Lexington's desirable neighborhoods with excellent schools. creating a serene natural setting. Enjoy the beautiful green views and relaxing sound of flowing waterfrom the deck—perfect for morning coffee or evening gatherings. Inside, the main level features a formal dining room, a modern kitchen, and a stunning living area with a beautifully designed fireplace. One of the most remarkable features of this home is the private backyard retreat. A peaceful creek runs directly behind the property, ace. The space is highlighted by soaring ceilings and large windows that fill the home with natural light throughout the day. Upstairs, you'll find three spacious bedrooms, including a comfortable primary suite. The two additional bedrooms share a convenient Jack-and-Jill bathroom, and all rooms offer large closets and generous storage. The fully finished walkout basement provides incredible versatility. It includes a private bedroom, full bathroom, and a flexible bonus room perfect for a home gym, office, or hobby space. With its separate exterior entrance, the basement functions beautifully as a guest suite or private space for extended family or older children. With generous living space, thoughtful design, and a rare creekside backyard, this home offers the perfect balance of comfort, privacy, and natural beauty.
Contingent
$639,000
2301 Armature Ct, Lexington, KY 40514
4beds
3,726sqft
:
Get pre-qualified$4,129/mo
Single Family Residence
Built in 2018
8,494 Square Feet Lot
$638,800 Zestimate®
$171/sqft
$3/mo HOA
What's special
Generous living spaceBeautifully designed fireplaceSerene natural settingModern kitchenFully finished walkout basementBeautiful green viewsQuiet cul-de-sac
- 21 days |
- 653 |
- 20 |
Zillow last checked:
Listing updated:
Listed by:
Nawar Yacoub Agha 859-553-0233,
Lifstyl Real Estate
Source: Imagine MLS,MLS#: 26015999
Facts & features
Interior
Bedrooms & bathrooms
- Bedrooms: 4
- Bathrooms: 4
- Full bathrooms: 3
- 1/2 bathrooms: 1
Primary bedroom
- Level: Second
Bathroom 1
- Level: Second
Bathroom 2
- Level: Second
Bathroom 3
- Level: Lower
Dining room
- Level: Second
Kitchen
- Level: Third
Utility room
- Level: Second
Heating
- Forced Air, Natural Gas
Cooling
- Central Air, Ceiling Fan(s)
Appliances
- Included: Disposal, Dishwasher, Gas Range, Microwave, Refrigerator
- Laundry: Electric Dryer Hookup, Washer Hookup
Features
- Entrance Foyer, Eat-in Kitchen, Wet Bar, Walk-In Closet(s), Ceiling Fan(s)
- Flooring: Carpet, Ceramic Tile, Vinyl
- Windows: Insulated Windows, Blinds, Screens
- Basement: Finished,Full,Walk-Out Access
- Number of fireplaces: 1
- Fireplace features: Family Room
Interior area
- Total structure area: 3,726
- Total interior livable area: 3,726 sqft
- Finished area above ground: 2,560
- Finished area below ground: 1,166
Property
Parking
- Total spaces: 2
- Parking features: Attached Garage, Garage Door Opener, Garage Faces Front
- Garage spaces: 2
- Has uncovered spaces: Yes
Features
- Levels: Two
- Fencing: Partial
Lot
- Size: 8,494 Square Feet
- Features: Wooded
Details
- Parcel number: 38263400
Construction
Type & style
- Home type: SingleFamily
- Property subtype: Single Family Residence
Materials
- Brick Veneer, Vinyl Siding
- Foundation: Concrete Perimeter
- Roof: Dimensional Style,Shingle
Condition
- Year built: 2018
Details
- Warranty included: Yes
Utilities & green energy
- Sewer: Public Sewer
- Water: Public
- Utilities for property: Electricity Connected, Natural Gas Connected, Sewer Connected, Water Connected
Community & HOA
Community
- Features: Park
- Subdivision: Tracery Oaks
HOA
- Has HOA: Yes
- Amenities included: None
- Services included: Other
- HOA fee: $40 annually
Location
- Region: Lexington
Financial & listing details
- Price per square foot: $171/sqft
- Tax assessed value: $410,500
- Annual tax amount: $5,076
- Date on market: 7/3/2026
Estimated market value
$638,800
$607,000 - $671,000
$3,733/mo
Price history
| Date | Event | Price |
|---|---|---|
| 7/6/2026 | Contingent | $639,000$171/sqft |
Source:  Imagine MLS #26015999 Report a problem Imagine MLS #26015999 Report a problem | ||
| 7/3/2026 | Listed for sale | $639,000-3%$171/sqft |
Source: Imagine MLS #26015999 Report a problem | ||
| 6/1/2026 | Listing removed | $659,000$177/sqft |
Source: Imagine MLS #26002637 Report a problem | ||
| 5/16/2026 | Price change | $659,000-0.8%$177/sqft |
Source: Imagine MLS #26002637 Report a problem | ||
| 4/17/2026 | Price change | $664,000-0.7%$178/sqft |
Source: Imagine MLS #26002637 Report a problem | ||
| 2/14/2026 | Listed for sale | $669,000+63%$180/sqft |
Source: Imagine MLS #26002637 Report a problem | ||
| 8/1/2018 | Listing removed | $410,500$110/sqft |
Source: Milestone Realty Consultants #1726940 Report a problem | ||
| 7/30/2018 | Listed for sale | $410,500$110/sqft |
Source: Milestone Realty Consultants #1726940 Report a problem | ||
| 7/27/2018 | Sold | $410,500+0.3%$110/sqft |
Source: Imagine MLS #1726940 Report a problem | ||
| 5/3/2018 | Pending sale | $409,192$110/sqft |
Source: Milestone Realty Consultants #1726940 Report a problem | ||
| 5/3/2018 | Listed for sale | $409,192$110/sqft |
Source: Milestone Realty Consultants #1726940 Report a problem | ||
Public tax history
| Year | Property taxes | Tax assessment |
|---|---|---|
| 2024 | $5,076 | $410,500 |
| 2023 | $5,076 -1.6% | $410,500 |
| 2022 | $5,158 | $410,500 |
| 2021 | $5,158 | $410,500 |
| 2020 | $5,158 | $410,500 |
| 2019 | $5,158 +454.7% | $410,500 +454.7% |
| 2018 | $930 +55.4% | $74,000 +48% |
| 2017 | $598 | $50,000 |
Find assessor info on the county website
Monthly payment
Est. payment
Payment breakdown
Explore the cost of this home by adjusting the details. Changes won't be saved.Climate risks
Neighborhood: 40514
Nearby schools
GreatSchools rating
- 5/10Garden Springs Elementary SchoolGrades: K-5Distance: 3 mi
- 8/10Beaumont Middle SchoolGrades: 6-8Distance: 2.8 mi
- 7/10Paul Laurence Dunbar High SchoolGrades: 9-12Distance: 1.7 mi
Schools provided by the listing agent
- Elementary: Garden Springs
- Middle: Beaumont
- High: Dunbar
Source: Imagine MLS. This data may not be complete. We recommend contacting the local school district to confirm school assignments for this home.
- $703,8005 bd2 ba3.2k sqft2300 Armature Ct, Lexington, KY 40514Off Market
- $699,3004 bd2 ba3.2k sqft2305 Armature Ct, Lexington, KY 40514Off Market
- $700,3004 bd3 ba3.3k sqft2309 Armature Ct, Lexington, KY 40514Off Market
- $688,0004 bd4 ba3.3k sqft2309 Armature Ct., Lexington, KY 40514Off Market
- $622,5005 bd2 ba2.7k sqft2304 Armature Ct, Lexington, KY 40514Off Market
- $643,7005 bd4 ba3k sqft2313 Armature Ct, Lexington, KY 40514Off Market
- $560,5004 bd3 ba3.3k sqft2308 Armature Ct, Lexington, KY 40514Off Market
- $691,3004 bd3 ba3.3k sqft2309 Armature Ct, Lexington, KY 40513Off Market
A local agent can set up tours, give advice and negotiate with sellers.
Similar homes
- $569,9004 bd4 ba3.3k sqft2441 Doubletree Ct, Lexington, KY 40514For Sale

 MLS ID #26019087, Maggie C Taylor, RE/MAX Creative Realty. Imagine MLS
 - $698,9004 bd3 ba2.7k sqft2660 Idlewood Dr, Lexington, KY 40513For Sale
 MLS ID #26010060, Bob Sophiea, eXp Realty, LLC. Imagine MLS
 - $669,0004 bd4 ba3.4k sqft2589 Pascoli Pl, Lexington, KY 40509For Sale
 MLS ID #26019318, Terra Long, Keller Williams Commonwealth. Imagine MLS
 - $784,9005 bd4 ba3.5k sqft4344 Steamboat Rd, Lexington, KY 40514For Sale
 MLS ID #26009482, Rusty Underwood, Christies International Real Estate Bluegrass. Imagine MLS
 - $469,9004 bd3 ba2.8k sqft4016 Sweetspire Dr, Lexington, KY 40514For SaleMLS ID #26016966, Heather Kuykendoll, Bluegrass Properties Group. Imagine MLS
- $695,0004 bd3 ba4.1k sqft4938 Hartland Pkwy, Lexington, KY 40515For SaleMLS ID #26015901, Jennifer L Wallace, The Brokerage. Imagine MLS
- $779,0004 bd4 ba3.5k sqft2156 Palomar Trace Dr, Lexington, KY 40513For SaleMLS ID #26009037, Lauren Ball, Deborah Ball Realty. Imagine MLS
- $579,9005 bd4 ba3.3k sqft1917 Cattle Path, Lexington, KY 40509For SaleMLS ID #26019289, Stacey Jones, Redfin. Imagine MLS
- $787,0005 bd5 ba4.1k sqft2228 Barnwell Ln, Lexington, KY 40513For SaleMLS ID #26012846, Joy C Doyle, United Real Estate Bluegrass. Imagine MLS
- $549,0003 bd3 ba3k sqft453 Spencer Park, Lexington, KY 40515For SaleMLS ID #26017139, Robin Owens, Kirkpatrick & Company. Imagine MLS
- $935,0004 bd3 ba4k sqft610 Old Coach Rd, Nicholasville, KY 40356For SaleMLS ID #25505725, Rachael Dozier, Kentucky Land and Home. Imagine MLS
- $750,0006 bd4 ba3.7k sqft4132 John Alden Ln, Lexington, KY 40504For SaleMLS ID #26013487, Jason R Scolf, The Brokerage. Imagine MLS
- $564,9004 bd4 ba3.2k sqft1070 Forest Lake Dr, Lexington, KY 40515For SaleMLS ID #26009615, Sara M Morken, Bluegrass Sotheby's International Realty. Imagine MLS
- $655,0004 bd3 ba2.8k sqft4069 Buttermilk Rd, Lexington, KY 40509For SaleMLS ID #26016959, Lacy Marshall, Lacy Gay Realty, LLC. Imagine MLS
- $650,0004 bd3 ba3k sqft2601 High Bridge Rd, Wilmore, KY 40390For SaleMLS ID #26013857, Paige M Wilson, The Brokerage. Imagine MLS
- $950,0006 bd6 ba4.6k sqft110 Wind Haven Dr, Nicholasville, KY 40356For SaleMLS ID #26015069, Barbara A Farrell, Bluegrass Sotheby's International Realty. Imagine MLS
- $625,0004 bd3 ba2.5k sqft243 Inverness Trl, Richmond, KY 40475For SaleMLS ID #26016954, Jennifer Parsons, RE/MAX Elite Lexington. Imagine MLS
- $629,4004 bd3 ba2.8k sqft134 Zane Ln, Nicholasville, KY 40356For SaleMLS ID #26018258, Maggie C Taylor, RE/MAX Creative Realty. Imagine MLS
- $625,0004 bd4 ba3.2k sqft712 Stonebriar Ct, Richmond, KY 40475For SaleMLS ID #26015114, Christina M Dudek, Coldwell Banker McMahan. Imagine MLS
- $637,4004 bd5 ba3.8k sqft3732 Horsemint Trl, Lexington, KY 40509For SaleMLS ID #26006918, Ben Allen, The Brokerage. Imagine MLS
