Back on the market as buyer plans changed. This creates an outstanding opportunity for a new buyer to own this original-owner home. Stunning estate-style home on an oversized corner lot with mature trees and NO HOA. Offering 4,008 square feet, this beautifully maintained residence features soaring ceilings, elegant formal spaces, and numerous recent updates throughout.
Step into the grand entry with views of the formal living and dining rooms, showcasing detailed wood-cased trim, crown molding, and timeless architectural charm.
The gourmet kitchen features granite countertops, abundant cabinetry, a center island, walk-in pantry, and opens to the vaulted family room with wood flooring and a striking marble fireplace. The breakfast nook overlooks the private backyard with mature trees. The spacious primary suite is on the main level with a sitting area, oversized walk-in closet, and luxurious bath with a jetted tub, walk-in shower, and dual vanities.
Upstairs offers four generously sized bedrooms, all with walk-in closets, plus two full baths, including a Jack-and-Jill bath. A spacious vaulted game room is perfect for entertaining, movie nights, or game days.
Additional highlights include an oversized laundry room with built-ins and space for an extra refrigerator or freezer, an oversized garage with an 8x11 workshop-storage area, abundant attic storage, unfinished bonus space, programmable sprinkler system, backyard storage shed, and the refrigerator conveys.
Recent updates include fresh interior paint and carpet (May 2026), fence, convection oven, and several windows (2023), wood flooring and HVAC with warranty (2019), water heaters (2018), granite countertops with warranty through 2031, and roof (2016).
Ideally located within walking distance of scenic trails and the future park expansion, just around the corner from Plano East Senior High School, and minutes from shopping, dining, coffee shops, fitness centers, and everyday conveniences.
Pending
$585,000
2301 Maryanne Ln, Plano, TX 75074
5beds
4,008sqft
:
Get pre-qualified$4,113/mo
Single Family Residence
Built in 1994
0.29 Acres Lot
$569,800 Zestimate®
$146/sqft
$-- HOA
What's special
Tasteful updates throughoutBackyard shedWood flooringFurniture nicheExpansive entrywayGranite countertopsDramatic pop-up tray ceiling
- 80 days |
- 638 |
- 44 |
Zillow last checked:
Listing updated:
Listed by:
Sheila Joyner 0474843 214-906-9694,
Call It Closed Realty 833-242-7007
Source: NTREIS,MLS#: 21270219
Facts & features
Interior
Bedrooms & bathrooms
- Bedrooms: 5
- Bathrooms: 4
- Full bathrooms: 3
- 1/2 bathrooms: 1
Primary bedroom
- Features: Ceiling Fan(s), Dual Sinks, En Suite Bathroom, Sitting Area in Primary, Separate Shower, Walk-In Closet(s)
- Level: First
- Dimensions: 21 x 17
Bedroom
- Features: Ceiling Fan(s), Walk-In Closet(s)
- Level: Second
- Dimensions: 14 x 12
Bedroom
- Features: Ceiling Fan(s), Walk-In Closet(s)
- Level: Second
- Dimensions: 12 x 12
Bedroom
- Features: Ceiling Fan(s), Walk-In Closet(s)
- Level: Second
- Dimensions: 12 x 13
Bedroom
- Features: Ceiling Fan(s), Walk-In Closet(s)
- Level: Second
- Dimensions: 12 x 15
Breakfast room nook
- Features: Ceiling Fan(s)
- Level: First
- Dimensions: 10 x 10
Dining room
- Level: First
- Dimensions: 14 x 12
Family room
- Features: Ceiling Fan(s), Fireplace
- Level: First
- Dimensions: 18 x 17
Game room
- Features: Ceiling Fan(s)
- Level: Second
- Dimensions: 20 x 17
Kitchen
- Features: Breakfast Bar, Built-in Features, Eat-in Kitchen, Granite Counters, Kitchen Island, Pantry, Stone Counters, Walk-In Pantry
- Level: First
- Dimensions: 20 x 13
Laundry
- Features: Built-in Features
- Level: First
- Dimensions: 7 x 8
Living room
- Level: First
- Dimensions: 14 x 14
Heating
- Central, Fireplace(s)
Cooling
- Central Air, Ceiling Fan(s)
Appliances
- Included: Dishwasher, Electric Cooktop, Disposal, Microwave, Refrigerator
- Laundry: Washer Hookup, Dryer Hookup, Laundry in Utility Room
Features
- Decorative/Designer Lighting Fixtures, Double Vanity, Eat-in Kitchen, Granite Counters, Kitchen Island, Open Floorplan, Pantry, Cable TV, Vaulted Ceiling(s), Walk-In Closet(s)
- Flooring: Carpet, Ceramic Tile, Stone, Wood
- Windows: Window Coverings
- Has basement: No
- Number of fireplaces: 1
- Fireplace features: Family Room, Gas, Wood Burning
Interior area
- Total interior livable area: 4,008 sqft
Video & virtual tour
Property
Parking
- Total spaces: 2
- Parking features: Alley Access
- Attached garage spaces: 2
Features
- Levels: Two
- Stories: 2
- Exterior features: Rain Gutters, Storage
- Pool features: None
- Fencing: Wood
Lot
- Size: 0.29 Acres
- Features: Back Yard, Corner Lot, Lawn, Landscaped, Subdivision, Sprinkler System
- Residential vegetation: Grassed
Details
- Parcel number: R061700501401
Construction
Type & style
- Home type: SingleFamily
- Architectural style: Traditional,Detached
- Property subtype: Single Family Residence
Materials
- Brick
- Foundation: Slab
- Roof: Composition
Condition
- Year built: 1994
Utilities & green energy
- Sewer: Public Sewer
- Water: Public
- Utilities for property: Sewer Available, Underground Utilities, Water Available, Cable Available
Community & HOA
Community
- Features: Park, Sidewalks, Trails/Paths, Curbs
- Security: Fire Alarm, Other, Security Lights
- Subdivision: Creekside Estates 2
HOA
- Has HOA: No
Location
- Region: Plano
Financial & listing details
- Price per square foot: $146/sqft
- Tax assessed value: $563,875
- Annual tax amount: $9,629
- Date on market: 5/19/2026
- Cumulative days on market: 85 days
- Listing terms: Cash,Conventional,FHA,VA Loan
Estimated market value
$569,800
$541,000 - $598,000
$3,791/mo
Price history
| Date | Event | Price |
|---|---|---|
| 7/19/2026 | Pending sale | $585,000$146/sqft |
Source: NTREIS #21270219 Report a problem | ||
| 7/16/2026 | Contingent | $585,000$146/sqft |
Source: NTREIS #21270219 Report a problem | ||
| 7/1/2026 | Listed for sale | $585,000$146/sqft |
Source: NTREIS #21270219 Report a problem | ||
| 6/17/2026 | Contingent | $585,000$146/sqft |
Source: NTREIS #21270219 Report a problem | ||
| 5/19/2026 | Listed for sale | $585,000$146/sqft |
Source: NTREIS #21270219 Report a problem | ||
Public tax history
| Year | Property taxes | Tax assessment |
|---|---|---|
| 2025 | $1,427 | $563,875 -4.1% |
| 2024 | -- | $587,798 +10% |
| 2023 | $2,302 | $534,362 +10% |
| 2022 | -- | $485,784 +10% |
| 2021 | $4,487 | $441,622 +8.7% |
| 2020 | $4,487 | $406,241 +3.6% |
| 2019 | $4,487 | $392,020 +0.3% |
| 2018 | $4,487 | $390,942 +2.9% |
| 2017 | $4,487 | $379,815 +8.5% |
| 2016 | $4,487 -3.1% | $350,112 +19.2% |
| 2015 | $4,631 | $293,721 +8.6% |
| 2014 | $4,631 | $270,519 +10.2% |
| 2013 | -- | $245,492 +1.4% |
| 2012 | -- | $242,084 -1.1% |
| 2011 | -- | $244,694 -3.8% |
| 2010 | -- | $254,228 +0.7% |
| 2009 | -- | $252,432 -0.9% |
| 2008 | -- | $254,838 +1.9% |
| 2007 | -- | $250,000 -5% |
| 2006 | -- | $263,229 +1.2% |
| 2005 | -- | $260,025 +8.3% |
| 2003 | -- | $240,000 +0.9% |
| 2002 | -- | $237,905 +1.6% |
| 2001 | -- | $234,047 +5.2% |
| 2000 | -- | $222,568 |
Find assessor info on the county website
Monthly payment
Est. payment
Payment breakdown
Explore the cost of this home by adjusting the details. Changes won't be saved.Climate risks
Neighborhood: Los Rios
Nearby schools
GreatSchools rating
- 6/10Dooley Elementary SchoolGrades: K-5Distance: 0.8 mi
- 7/10Bowman Middle SchoolGrades: 6-8Distance: 2.3 mi
- 8/10Plano East Sr High SchoolGrades: 9-12Distance: 0.6 mi
Schools provided by the listing agent
- Elementary: Dooley
- Middle: Murphy
- High: Mcmillen,Plano East
- District: Plano ISD
Source: NTREIS. This data may not be complete. We recommend contacting the local school district to confirm school assignments for this home.
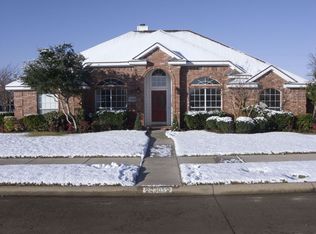
- $456,7004 bd2 ba2.3k sqft2305 Maryanne Ln, Plano, TX 75074Off Market
- $395,5004 bd3 ba1.8k sqft2300 Molly Ln, Plano, TX 75074Off Market
- $349,1002 bd2 ba1.6k sqft2304 Molly Ln, Plano, TX 75074Off Market
- $320,9002 bd3 ba1.4k sqft2308 Molly Ln, Plano, TX 75074Off Market

- $330,4002 bd3 ba1.4k sqft2312 Molly Ln, Plano, TX 75074Off Market
- $352,3003 bd3 ba1.6k sqft2316 Molly Ln, Plano, TX 75074Off Market
- $409,3004 bd2 ba2.1k sqft4300 Jeker Dr, Plano, TX 75074Off Market
- $376,2003 bd3 ba1.8k sqft2320 Molly Ln, Plano, TX 75074Off Market
A local agent can set up tours, give advice and negotiate with sellers.
Similar homes
- $675,0004 bd4 ba3.9k sqft3720 Cloudcrest Dr, Plano, TX 75074For Sale
 MLS ID #21339489, Michael Ma. NTREIS
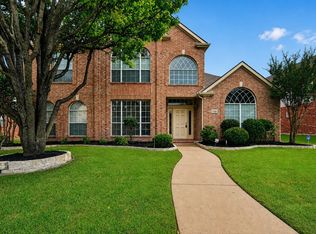
 - $549,9994 bd3 ba3.1k sqft3316 Stone Glen Dr, Plano, TX 75074For Sale
 MLS ID #21284396, Lori Ward. NTREIS
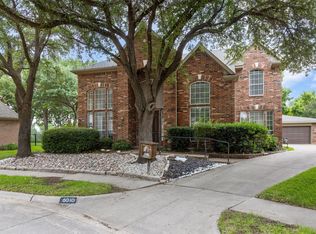
 - $599,5004 bd4 ba3.4k sqft6010 Troon Cir, Garland, TX 75044For Sale
 MLS ID #21215171, Theresa Bradford. NTREIS
 - $599,9005 bd4 ba3k sqft4422 Lartan Trl, Richardson, TX 75082For Sale
 MLS ID #21300989, Becky Zeng. NTREIS
 - $589,0004 bd4 ba3.4k sqft421 Soren Dr, Murphy, TX 75094For SaleMLS ID #21199767, Edgard Sammour. NTREIS
- $635,0005 bd4 ba3.6k sqft4405 Courtney Ln, Richardson, TX 75082For SaleMLS ID #21215436, Dede Coats. NTREIS
- $629,9994 bd3 ba2.4k sqft4200 Eldorado Dr, Plano, TX 75093For SaleMLS ID #21345265, Cindy Joseph. NTREIS
- $598,0005 bd3 ba3.1k sqft2504 Heather Glen Dr, Plano, TX 75025For SaleMLS ID #21342373, Paige King. NTREIS
- $585,0004 bd3 ba3.1k sqft2900 Roper Dr, Plano, TX 75025For SaleMLS ID #21300788, Andre Shaw. NTREIS
- $539,0004 bd2 ba2.7k sqft5628 Seneca Dr, Plano, TX 75094For SaleMLS ID #21307774, Elisa Lo. NTREIS
- $576,0005 bd4 ba4k sqft8812 Smokey Dr, Plano, TX 75025For SaleMLS ID #21256799, Melissa Jennings. NTREIS
- $530,0004 bd2 ba2.3k sqft5205 Teddington Park Dr, Plano, TX 75023For SaleMLS ID #21338261, Jessica Maddern. NTREIS
- $599,0005 bd4 ba2.6k sqft4424 Denver Dr, Plano, TX 75093For SaleMLS ID #21269117, Nora Crosby. NTREIS
- $649,9005 bd4 ba3.2k sqft2105 Leeds Dr, Plano, TX 75025For SaleMLS ID #21239527, Cassy Stahl. NTREIS
- $625,0004 bd4 ba2.9k sqft8105 Purple Martin Way, McKinney, TX 75072For SaleMLS ID #21350555, John Wendell. NTREIS
- $585,0004 bd3 ba2.5k sqft4636 Reunion Dr, Plano, TX 75024For SaleMLS ID #21288373, Edward Mcclintick. NTREIS
- $650,0005 bd5 ba3.5k sqft2220 New College Ln, Plano, TX 75025For SaleMLS ID #21295591, Kevin Andrews. NTREIS
- $595,0004 bd4 ba3.4k sqft8709 Havant Ln, Plano, TX 75024For SaleMLS ID #21206397, Bella Jenkins. NTREIS
- $550,0004 bd3 ba2.2k sqft304 Belvedere Dr, Allen, TX 75013For SaleMLS ID #21341062, Samer Alhasan. NTREIS
- $625,0005 bd4 ba3k sqft8005 Strecker Ln, Plano, TX 75025For SaleMLS ID #21337165, Jing Zhang. NTREIS
