Truly adorable home, which features a great open-concept floor plan that is perfect for entertaining and gatherings. The home boasts vaulted ceilings and receives tons of natural light. You can enjoy evenings on the covered patio overlooking the landscaped, fenced backyard. The property also includes new interior paint, partial new exterior paint, and a backyard shop equipped with plenty of power, lighting, and workbenches, as well as a chicken coop in good condition. Inside, you will find all-new luxury vinyl plank (LVP) flooring and carpet throughout. The kitchen and all bathrooms have been updated with new sinks, countertops, and plumbing fixtures. The kitchen also features a new electric stove/range (Frigidaire) and dishwasher (LG), microwave (LG). Additionally, the backyard offers potential RV storage. Located just steps from Chateau Park and within close proximity to I-84, schools, shopping, golf and restaurants, this home offers convenience and charm.
Pending
Price cut: $25.9K (9/8)
$424,000
2301 N Swainson Ave, Meridian, ID 83646
3beds
3baths
1,580sqft
Single Family Residence
Built in 1995
9,147 Square Feet Lot
$422,600 Zestimate®
$268/sqft
$21/mo HOA
What's special
- 55 days
- 412
- 52
Zillow last checked:
Listing updated:
Listed by:
Jeff Stevens Main:208-409-4663,
Stevens Realty
Source: IMLS,MLS#: 98998013
Facts & features
Interior
Bedrooms & bathrooms
- Bedrooms: 3
- Bathrooms: 3
Primary bedroom
- Level: Upper
- Area: 234
- Dimensions: 18 x 13
Bedroom 2
- Level: Upper
- Area: 132
- Dimensions: 12 x 11
Bedroom 3
- Level: Upper
- Area: 132
- Dimensions: 12 x 11
Dining room
- Level: Main
- Area: 96
- Dimensions: 12 x 8
Family room
- Level: Main
- Area: 234
- Dimensions: 18 x 13
Kitchen
- Level: Main
- Area: 110
- Dimensions: 11 x 10
Living room
- Level: Main
- Area: 154
- Dimensions: 14 x 11
Heating
- Forced Air, Natural Gas
Cooling
- Central Air
Appliances
- Included: Gas Water Heater, Dishwasher, Disposal, Oven/Range Freestanding
Features
- Workbench, Bath-Master, Formal Dining, Family Room, Double Vanity, Walk-In Closet(s), Walk In Shower, Breakfast Bar, Pantry, Laminate Counters, Number of Baths Upper Level: 2
- Flooring: Carpet
- Has basement: No
- Number of fireplaces: 1
- Fireplace features: One, Gas
Interior area
- Total structure area: 1,580
- Total interior livable area: 1,580 sqft
- Finished area above ground: 1,580
- Finished area below ground: 0
Property
Parking
- Total spaces: 2
- Parking features: Attached, Driveway
- Attached garage spaces: 2
- Has uncovered spaces: Yes
Features
- Levels: Two
- Patio & porch: Covered Patio/Deck
- Fencing: Full,Metal,Wire,Wood
Lot
- Size: 9,147 Square Feet
- Dimensions: 111 x 80
- Features: Standard Lot 6000-9999 SF, Garden, Irrigation Available, Sidewalks, Chickens, Auto Sprinkler System, Full Sprinkler System, Pressurized Irrigation Sprinkler System, Irrigation Sprinkler System
Details
- Additional structures: Shop, Shed(s)
- Parcel number: R4882720351
Construction
Type & style
- Home type: SingleFamily
- Property subtype: Single Family Residence
Materials
- Insulation, Stucco, HardiPlank Type, Wood Siding
- Foundation: Crawl Space
- Roof: Composition
Condition
- Year built: 1995
Utilities & green energy
- Electric: 220 Volts
- Water: Public
- Utilities for property: Sewer Connected, Electricity Connected
Community & HOA
Community
- Subdivision: Kentfield Manor
HOA
- Has HOA: Yes
- HOA fee: $128 semi-annually
Location
- Region: Meridian
Financial & listing details
- Price per square foot: $268/sqft
- Tax assessed value: $395,900
- Annual tax amount: $1,605
- Date on market: 8/20/2026
- Listing terms: 203K,Cash,Consider All,Conventional,FHA,VA Loan
- Ownership: Fee Simple
- Electric utility on property: Yes
Estimated market value
$422,600
$401,000 - $444,000
$2,317/mo
Price history
Price history is unavailable.
Public tax history
| Year | Property taxes | Tax assessment |
|---|---|---|
| 2026 | $1,605 -13.9% | $395,900 +11.1% |
| 2025 | $1,864 -3% | $356,200 -4.9% |
| 2024 | $1,921 -19.2% | $374,500 +4.8% |
| 2023 | $2,377 +1.4% | $357,500 -20.1% |
| 2022 | $2,343 +7.2% | $447,700 +35.6% |
| 2021 | $2,185 -19.1% | $330,100 +25.9% |
| 2020 | $2,701 +8.8% | $262,200 +5% |
| 2019 | $2,482 +1% | $249,700 +17.5% |
| 2018 | $2,457 +3.9% | $212,600 +6.8% |
| 2017 | $2,365 | $199,100 +8% |
| 2016 | $2,365 | $184,300 +6.6% |
| 2015 | $2,365 +167% | $172,900 +35.4% |
| 2003 | $886 +2.2% | $127,700 +1.5% |
| 2002 | $866 -2.7% | $125,800 +5.2% |
| 2001 | $891 | $119,600 |
Find assessor info on the county website
Monthly payment
Est. payment
Payment breakdown
Explore the cost of this home by adjusting the details. Changes won't be saved.Climate risks
Neighborhood: 83646
Nearby schools
Schools provided by the listing agent
- Elementary: Ponderosa
- Middle: Meridian Middle
- High: Meridian
- District: West Ada School District
Source: IMLS. This data may not be complete. We recommend contacting the local school district to confirm school assignments for this home.
Similar homes
- $510,0003 bd2 ba1.8k sqft2668 N Morello Ave, Meridian, ID 83646Active
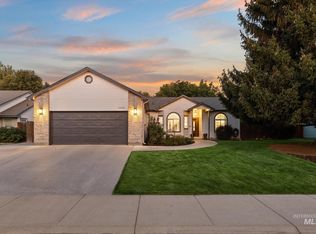 MLS ID #99002991, Sheila Smith, RE/MAX Capital City. IMLS
 - $435,0003 bd3 ba1.8k sqft2509 N Archery Way, Meridian, ID 83646Active
 MLS ID #98988850, Adam Lowe, Lowes Flat Fee Realty A Homezu Partner. IMLS
 - $499,9004 bd3 ba2k sqft2311 N Monaco Way, Meridian, ID 83646Active
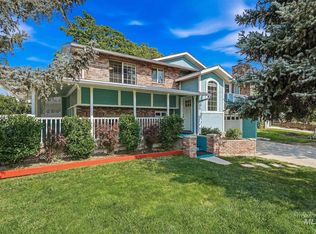 MLS ID #98996498, Celeste Blackburn, Silvercreek Realty Group. IMLS
 - $418,9953 bd2 ba1.4k sqft3747 S McGuire Pl, Meridian, ID 83642Active
 MLS ID #98992617, Cheyenne Peterson, exp Realty, LLC. IMLS
