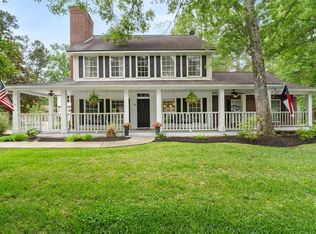
Tucked away at the end of a quiet cul-de-sac, this 4-bedroom, 3.5-bath home offers a private retreat on nearly 1.5 wooded acres. A charming wraparound porch welcomes you inside to warm knotty pine floors, abundant natural light and flexible living spaces. The beautifully updated kitchen opens to the breakfast and family rooms, while a private study and screened sunroom provide additional places to work or unwind. The backyard is made for entertaining with a pool, spa, outdoor kitchen, covered patio and firepit surrounded by mature trees and lush landscaping. Additional highlights include a spacious 3-car garage, circular drive, abundant parking and generator-ready electrical panel. Carriage Hills amenities include a community pool, tennis courts, parks, pavilions and catch-and-release fishing pond. Convenient to I-45 and FM 1488 and zoned to The Woodlands schools.
For sale
$795,000
2302 Hollowbrook Ln, Conroe, TX 77384
4beds
3,335sqft
Single Family Residence
Built in 1998
1.47 Acres Lot
$778,900 Zestimate®
$238/sqft
$38/mo HOA
What's special
Charming wraparound porchOutdoor kitchenAbundant natural lightScreened sunroomFlexible living spacesWarm knotty pine floorsBreakfast and family rooms
- 48 days
- 1,370
- 196
Likely to sell faster than
Zillow last checked:
Listing updated:
Listed by:
Sharla Cole TREC #0660149 281-989-2654,
Keller Williams Realty The Woodlands
Source: HAR,MLS#: 13970029
Facts & features
Interior
Bedrooms & bathrooms
- Bedrooms: 4
- Bathrooms: 4
- Full bathrooms: 3
- 1/2 bathrooms: 1
Primary bedroom
- Level: Second
- Area: 208
- Dimensions: 13x16
Bedroom
- Level: Second
- Area: 156
- Dimensions: 12x13
Bedroom
- Level: Second
- Area: 149.5
- Dimensions: 11.5x13
Bedroom
- Level: Second
- Area: 156
- Dimensions: 12x13
Other
- Level: First
- Area: 172.5
- Dimensions: 11.5x15
Breakfast
- Level: First
- Area: 156
- Dimensions: 12x13
Den
- Level: First
- Area: 175.5
- Dimensions: 13x13.5
Dining room
- Level: First
- Area: 175.5
- Dimensions: 13x13.5
Family room
- Level: First
- Area: 425.5
- Dimensions: 18.5x23
Kitchen
- Level: First
- Area: 182
- Dimensions: 13x14
Heating
- Natural Gas
Cooling
- Ceiling Fan(s), Electric
Appliances
- Included: Water Heater, Disposal, Electric Oven, Oven, Electric Range, Dishwasher
- Laundry: Electric Dryer Hookup, Washer Hookup
Features
- Formal Entry/Foyer, Prewired for Alarm System, All Bedrooms Up, Walk-In Closet(s)
- Flooring: Carpet, Tile, Wood
- Number of fireplaces: 1
- Fireplace features: Gas, Gas Log
Interior area
- Total structure area: 3,335
- Total interior livable area: 3,335 sqft
Video & virtual tour
Property
Parking
- Total spaces: 3
- Parking features: Garage, Oversized, Additional Parking, Garage Door Opener, Boat, Circular Driveway, Double-Wide Driveway, Extra Driveway
- Attached garage spaces: 3
Features
- Stories: 2
- Patio & porch: Covered, Screened
- Exterior features: Back Green Space, Outdoor Kitchen, Side Yard, Sprinkler System
- Has private pool: Yes
- Pool features: Gunite, Heated, In Ground, Pool/Spa Combo
- Has spa: Yes
- Spa features: Spa/Hot Tub
- Fencing: Back Yard
Lot
- Size: 1.47 Acres
- Features: Back Yard, Cul-De-Sac, Subdivided, Wooded, 1 Up to 2 Acres
Details
- Parcel number: 72420
Construction
Type & style
- Home type: SingleFamily
- Architectural style: Traditional
- Property subtype: Single Family Residence
Materials
- Cement Siding
- Foundation: Slab
- Roof: Composition
Condition
- New construction: No
- Year built: 1998
Utilities & green energy
- Sewer: Aerobic Septic
- Water: Public
Green energy
- Energy efficient items: Attic Vents, Thermostat
Community & HOA
Community
- Features: Subdivision Tennis Court
- Security: Prewired for Alarm System
- Subdivision: Carriage Hills 01
HOA
- Has HOA: Yes
- Amenities included: Controlled Access, Park, Pond, Pool, Tennis Court(s)
- HOA fee: $450 annually
Location
- Region: Conroe
Financial & listing details
- Price per square foot: $238/sqft
- Tax assessed value: $722,015
- Annual tax amount: $11,391
- Date on market: 8/19/2026
- Listing terms: Cash,Conventional,VA Loan
- Exclusions: Bed Swing On Screened Porch
- Road surface type: Asphalt
Estimated market value
$778,900
$740,000 - $818,000
$3,887/mo
Price history
| Date | Event | Price |
|---|---|---|
| 8/19/2026 | Listed for sale | $795,000+17.1%$238/sqft |
Source:  HAR #13970029 Report a problem HAR #13970029 Report a problem | ||
| 9/23/2022 | Listing removed | -- |
Source: HAR #61806893 Report a problem | ||
| 8/24/2022 | Pending sale | $679,000$204/sqft |
Source: HAR #61806893 Report a problem | ||
| 8/20/2022 | Listed for sale | $679,000$204/sqft |
Source: HAR #61806893 Report a problem | ||
Public tax history
| Year | Property taxes | Tax assessment |
|---|---|---|
| 2025 | $9,387 +1% | $722,015 +5% |
| 2024 | $9,295 +3.3% | $687,509 +3.1% |
| 2023 | $8,995 | $666,810 +25.7% |
| 2022 | -- | $530,570 +20% |
| 2021 | $7,464 -0.6% | $442,140 +2% |
| 2020 | $7,505 -1.3% | $433,260 +0.5% |
| 2019 | $7,605 +4.6% | $431,060 +8.3% |
| 2018 | $7,273 -0.3% | $398,020 |
| 2017 | $7,294 -0.3% | $398,020 +5.2% |
| 2016 | $7,319 +23.7% | $378,260 +18.3% |
| 2015 | $5,916 | $319,880 +6.2% |
| 2014 | $5,916 | $301,320 +1% |
| 2013 | -- | $298,290 +8.1% |
| 2012 | -- | $275,980 |
| 2011 | -- | $275,980 |
| 2010 | -- | $275,980 |
| 2009 | -- | $275,980 |
| 2008 | -- | $275,980 +8% |
| 2007 | -- | $255,560 +11.7% |
| 2006 | -- | $228,790 |
| 2005 | -- | $228,790 |
| 2004 | -- | $228,790 |
| 2003 | -- | $228,790 |
| 2002 | -- | $228,790 +1.6% |
| 2001 | -- | $225,290 |
Find assessor info on the county website
Monthly payment
Est. payment
Payment breakdown
Explore the cost of this home by adjusting the details. Changes won't be saved.Climate risks
Neighborhood: Carriage Hills
Nearby schools
Schools provided by the listing agent
- Elementary: Bush Elementary School (Conroe)
- Middle: Mccullough Junior High School
- High: The Woodlands High School
Source: HAR. This data may not be complete. We recommend contacting the local school district to confirm school assignments for this home.

Similar homes
- $675,0004 bd4 ba3.9k sqft10331 Happy Trl, Conroe, TX 77384For Sale
 MLS ID #29313452, Ryan Kutter, Connect Realty.com. HAR
 - $775,0004 bd6 ba3.6k sqft36 Wind River Dr, Conroe, TX 77384For Sale
 MLS ID #50335293, Tamatha Latta, Red Door Realty & Associates. HAR
 - $795,0004 bd4 ba3.4k sqft115 Oak Estates Dr, Conroe, TX 77384For Sale
 MLS ID #84872051, David Hageman, Century 21 Realty Partners. HAR
 - $700,0003 bd3 ba3.4k sqft700 Carriage Hills Blvd, Conroe, TX 77384For Sale
 MLS ID #43419289, Nancy Rollings, Red Dirt Realty Group. HAR
