Welcome home to 2302 Running Brook Dr! This charming split-level home offers the perfect blend of character & functionality. Roof replaced 2024. Living room offers wood-burning fireplace & tons of natural light. Hardwood floors extend throughout the living room & upper level. The updated kitchen features granite, stainless steel appliances & flows seamlessly into the breakfast & main living space. Primary bedroom includes 2 closets, updated bath, & access to private balcony. Built in stair access to attic. Downstairs, you’ll find beautiful custom built-ins in a cozy, versatile lower-level living area. Lower level includes additional living area, laundry/full bath, & a bonus storage room. With its thoughtful updates, versatile layout, and abundant storage, this home is ready for its next owner to move right in and enjoy
Pending
Price cut: $5K (7/14)
$335,000
2302 Running Brook Dr, Greensboro, NC 27408
3beds
1,970sqft
:
Get pre-qualified$1,984/mo
Stick/Site Built, Residential, Single Family Residence
Built in 1961
0.27 Acres Lot
$330,600 Zestimate®
$--/sqft
$-- HOA
What's special
Updated bathWood-burning fireplaceTons of natural lightAccess to private balconyBeautiful custom built-insBonus storage roomUpdated kitchen
- 49 days |
- 435 |
- 25 |
Likely to sell faster than
Zillow last checked:
Listing updated:
Listed by:
Blair Ozment 336-558-7666,
All About You Realty Team
Source: Triad MLS,MLS#: 1224099 Originating MLS: Greensboro
Originating MLS: GreensboroFacts & features
Interior
Bedrooms & bathrooms
- Bedrooms: 3
- Bathrooms: 3
- Full bathrooms: 3
Primary bedroom
- Level: Upper
- Dimensions: 15.25 x 11.33
Bedroom 2
- Level: Upper
- Dimensions: 15.25 x 11.33
Bedroom 3
- Level: Upper
- Dimensions: 11.5 x 11.42
Breakfast
- Level: Main
- Dimensions: 8.17 x 6.75
Den
- Level: Lower
- Dimensions: 16.75 x 14.42
Kitchen
- Level: Main
- Dimensions: 10.92 x 9.17
Laundry
- Level: Lower
- Dimensions: 11.17 x 8.92
Living room
- Level: Main
- Dimensions: 16.75 x 13.42
Heating
- Heat Pump, Electric, Natural Gas
Cooling
- Central Air
Appliances
- Included: Microwave, Dishwasher, Disposal, Free-Standing Range, Gas Water Heater
- Laundry: Dryer Connection, Washer Hookup
Features
- Built-in Features, Ceiling Fan(s), Dead Bolt(s)
- Flooring: Carpet, Laminate, Stone, Tile, Vinyl, Wood
- Basement: Crawl Space
- Attic: Floored,Permanent Stairs
- Number of fireplaces: 1
- Fireplace features: Living Room
Interior area
- Total structure area: 1,970
- Total interior livable area: 1,970 sqft
- Finished area above ground: 1,390
- Finished area below ground: 580
Property
Parking
- Parking features: Driveway, Paved
- Has uncovered spaces: Yes
Features
- Levels: Multi/Split
- Patio & porch: Porch
- Pool features: None
- Fencing: Fenced
Lot
- Size: 0.27 Acres
- Dimensions: 104 x 138 x 89 x 113
Details
- Parcel number: 30175
- Zoning: RS-12
- Special conditions: Owner Sale
Construction
Type & style
- Home type: SingleFamily
- Architectural style: Split Level
- Property subtype: Stick/Site Built, Residential, Single Family Residence
Materials
- Brick, Wood Siding
Condition
- Year built: 1961
Utilities & green energy
- Sewer: Public Sewer
- Water: Public
Community & HOA
Community
- Subdivision: Fairwood Forest
HOA
- Has HOA: No
Location
- Region: Greensboro
Financial & listing details
- Tax assessed value: $193,000
- Annual tax amount: $2,681
- Date on market: 6/12/2026
- Cumulative days on market: 39 days
- Listing agreement: Exclusive Right To Sell
- Listing terms: Cash,Conventional,FHA,VA Loan
Estimated market value
$330,600
$314,000 - $347,000
$2,101/mo
Price history
| Date | Event | Price |
|---|---|---|
| 7/18/2026 | Pending sale | $335,000 |
Source:  Triad MLS #1224099 Report a problem Triad MLS #1224099 Report a problem | ||
| 7/14/2026 | Price change | $335,000-1.5% |
Source: Triad MLS #1224099 Report a problem | ||
| 6/30/2026 | Price change | $340,000-1.4% |
Source: Triad MLS #1224099 Report a problem | ||
| 6/22/2026 | Price change | $345,000-1.4% |
Source: Triad MLS #1224099 Report a problem | ||
| 6/12/2026 | Listed for sale | $350,000-2.6% |
Source: Triad MLS #1224099 Report a problem | ||
| 10/27/2025 | Listing removed | $359,500 |
Source: Triad MLS #1188204 Report a problem | ||
| 10/2/2025 | Price change | $359,500-2.4% |
Source: Triad MLS #1188204 Report a problem | ||
| 9/10/2025 | Price change | $368,500-1.7% |
Source: Triad MLS #1188204 Report a problem | ||
| 8/27/2025 | Price change | $374,900-1.3% |
Source: Triad MLS #1188204 Report a problem | ||
| 8/24/2025 | Price change | $380,000-2.6% |
Source: Triad MLS #1188204 Report a problem | ||
| 7/24/2025 | Listed for sale | $390,000+96% |
Source: Triad MLS #1188204 Report a problem | ||
| 11/1/2019 | Listing removed | $199,000$101/sqft |
Source: Allen Tate Realtors #949781 Report a problem | ||
| 11/1/2019 | Listed for sale | $199,000+1.5%$101/sqft |
Source: Allen Tate Realtors #949781 Report a problem | ||
| 10/31/2019 | Sold | $196,000-1.5% |
Source: Triad MLS #949781 Report a problem | ||
| 10/1/2019 | Pending sale | $199,000$101/sqft |
Source: Allen Tate Realtors #949781 Report a problem | ||
| 9/25/2019 | Price change | $199,000-9.1%$101/sqft |
Source: Allen Tate Realtors #949781 Report a problem | ||
| 9/16/2019 | Listed for sale | $219,000$111/sqft |
Source: Allen Tate Realtors #949781 Report a problem | ||
Public tax history
| Year | Property taxes | Tax assessment |
|---|---|---|
| 2025 | $2,708 | $193,000 |
| 2024 | $2,708 | $193,000 |
| 2023 | $2,708 +2.9% | $193,000 |
| 2022 | $2,631 +6.3% | $193,000 +8.6% |
| 2021 | $2,475 +2.2% | $177,700 |
| 2018 | $2,422 +5.4% | $177,700 |
| 2017 | $2,299 | $177,700 +6.5% |
| 2016 | $2,299 | $166,900 |
| 2015 | $2,299 -1.8% | $166,900 |
| 2014 | $2,341 | $166,900 |
| 2013 | -- | $166,900 +9.6% |
| 2012 | -- | $152,300 +8% |
| 2011 | -- | $141,000 |
| 2010 | -- | $141,000 |
| 2009 | -- | $141,000 |
| 2008 | -- | $141,000 |
| 2007 | -- | $141,000 |
| 2006 | -- | $141,000 |
| 2005 | -- | $141,000 |
| 2004 | -- | $141,000 +30.6% |
| 2002 | -- | $108,000 |
| 2001 | -- | $108,000 |
Find assessor info on the county website
Monthly payment
Est. payment
Payment breakdown
Explore the cost of this home by adjusting the details. Changes won't be saved.Climate risks
Neighborhood: 27408
Nearby schools
GreatSchools rating
- 6/10James Y Joyner Elementary SchoolGrades: PK-5Distance: 0.6 mi
- 5/10Mendenhall Middle SchoolGrades: 6-8Distance: 1.4 mi
- 5/10Page High SchoolGrades: 9-12Distance: 2.3 mi
Schools provided by the listing agent
- Elementary: Joyner
- Middle: Mendenhall
- High: Page
Source: Triad MLS. This data may not be complete. We recommend contacting the local school district to confirm school assignments for this home.
- $335,0003 bd2 ba1.7k sqft2300 Running Brook Dr, Greensboro, NC 27408Sold

- $330,2003 bd3 ba2.3k sqft2304 Running Brook Dr, Greensboro, NC 27408Off Market
- $308,2004 bd3 ba2.1k sqft2305 Running Brook Dr, Greensboro, NC 27408Off Market
- $339,0004 bd2 ba1.6k sqft2303 Running Brook Dr, Greensboro, NC 27408Sold
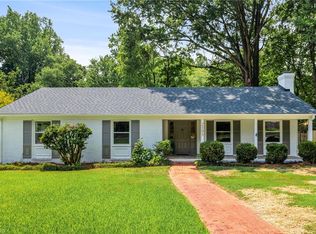
- $305,6004 bd2 ba1.6k sqft2307 Running Brook Dr, Greensboro, NC 27408Off Market
- $326,4003 bd2 ba1.8k sqft2306 Running Brook Dr, Greensboro, NC 27408Off Market
- $364,0004 bd2 ba2.2k sqft3503 Fox Pl, Greensboro, NC 27408Sold
- $286,2003 bd2 ba1.6k sqft2301 Running Brook Dr, Greensboro, NC 27408Off Market
A local agent can set up tours, give advice and negotiate with sellers.
Similar homes
- $335,0003 bd2 ba1.4k sqft1802 Norwich Dr, Greensboro, NC 27410For Sale
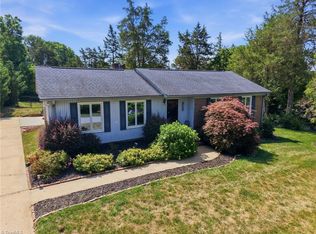
 MLS ID #1226502, Erin Sikes. Triad MLS
 - $350,0003 bd2 ba1.4k sqft3402 Tagus Dr, Greensboro, NC 27410For Sale
 MLS ID #1228894, Nicole T. Slovak. Triad MLS
 - $315,0004 bd3 ba2k sqft4419 Forest Walk Dr, Greensboro, NC 27455For Sale
 MLS ID #1223174, Ramilya Siegel. Triad MLS
 - $349,9003 bd2 ba1.6k sqft17 Spring Oak Ct, Greensboro, NC 27410For Sale
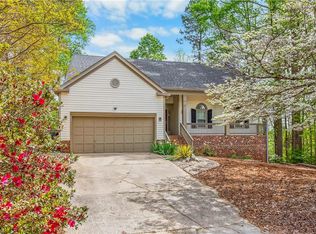 MLS ID #1225137, Tannon Hardy. Triad MLS
 - $349,9003 bd2 ba1.1k sqft110 Mayflower Dr, Greensboro, NC 27403For SaleMLS ID #1221975, Zachary Ingram. Triad MLS
- $349,9993 bd3 ba1.6k sqft4714 Pine Hollow Ln, Greensboro, NC 27410For SaleMLS ID #1222956, Justin Rini. Triad MLS
- $299,7503 bd3 ba1.5k sqft590 Blythewood Ct, Greensboro, NC 27455For SaleMLS ID #1226417, Erin Rogers. Triad MLS
- $295,0004 bd2 ba1.7k sqft4110 Appleton Rd, Greensboro, NC 27405For SaleMLS ID #1228782, Emily McMillan. Triad MLS
- $299,9003 bd2 ba1.9k sqft3611 Esterwood Rd, Greensboro, NC 27405For SaleMLS ID #1222594, Julie Essex. Triad MLS
- $359,0004 bd3 ba2.3k sqft5520 Robinridge Rd, Greensboro, NC 27410For SaleMLS ID #1213583, Kriston Ashley. Triad MLS
- $289,9003 bd3 ba1.5k sqft5404 N Oaks Dr, Greensboro, NC 27455For SaleMLS ID #1221918, Amber N. Honeycutt. Triad MLS
- $320,0003 bd2 ba1.6k sqft5210 Carol Ave, Greensboro, NC 27406For SaleMLS ID #1228214, Keon Frazier. Triad MLS
- $429,0003 bd2 ba2.2k sqft1316 Westridge Rd, Greensboro, NC 27410For SaleMLS ID #1215178, Monica Zseltvay. Triad MLS
- $369,0003 bd3 ba2.2k sqft313 Skeet Club Rd, High Point, NC 27265For SaleMLS ID #1228295, Matthew Kiser. Triad MLS
- $374,9004 bd3 ba1.8k sqft203 Church View Dr, Greensboro, NC 27455For SaleMLS ID #1224652, Kimberly Mathis. Triad MLS
- $329,9004 bd3 ba2k sqft4004 Auburn Hills Dr, Greensboro, NC 27407For SaleMLS ID #1217602, Randy Gooch. Triad MLS
- $384,9003 bd2 ba1.6k sqft7706 Moutline Ct, Greensboro, NC 27409For SaleMLS ID #1224666, Stephen Lawing. Triad MLS
- $409,9004 bd3 ba2.2k sqft5100 Ainsworth Dr, Greensboro, NC 27410For SaleMLS ID #1217100, Mary Heybrock. Triad MLS
- $345,0003 bd3 ba1.5k sqft5805 Edgebrook Ct, Jamestown, NC 27282For SaleMLS ID #1228686, Beatriz Guzman. Triad MLS
- $465,0004 bd3 ba2.7k sqft1816 Tennyson Ct, Greensboro, NC 27410For SaleMLS ID #1227437, Kim Delahanty. Triad MLS
