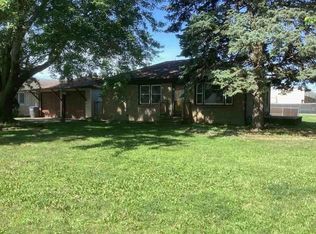
Sitting off of Big Island Parkway right outside of Milan! Right next to the Rock Island Conservation Club. If you have been wanting a place with a shop of your dreams - this place has a concreted 30x61 building waiting for you. The home has two bedrooms, one bath & has had many updates over the years. Appliances staying, not warrantied. Seller is having septic pumped & inspected next week. Come make this place your own! All measurements & information to be verified by agent/buyer.
Pending
$110,000
2303 Big Island Pkwy, Milan, IL 61264
2beds
608sqft
:
Get pre-qualified$856/mo
Single Family Residence
Built in 1916
6,969 Square Feet Lot
$109,100 Zestimate®
$181/sqft
$-- HOA
What's special
Two bedroomsAppliances stayingOne bath
- 41 days |
- 131 |
- 3 |
Likely to sell faster than
Zillow last checked:
Listing updated:
Listed by:
KayLa Forret-Munoz 309-644-0258,
HomeSmart Residential and Commercial Realty
Source: MRED as distributed by MLS GRID,MLS#: 12676815
Facts & features
Interior
Bedrooms & bathrooms
- Bedrooms: 2
- Bathrooms: 1
- Full bathrooms: 1
Rooms
- Room types: No additional rooms
Primary bedroom
- Features: Flooring (Carpet)
- Level: Main
- Area: 117 Square Feet
- Dimensions: 13X9
Bedroom 2
- Features: Flooring (Carpet)
- Level: Main
- Area: 104 Square Feet
- Dimensions: 13X8
Kitchen
- Features: Flooring (Laminate)
- Level: Main
- Area: 130 Square Feet
- Dimensions: 13X10
Laundry
- Level: Basement
- Area: 100 Square Feet
- Dimensions: 10X10
Living room
- Features: Flooring (Carpet)
- Level: Main
- Area: 90 Square Feet
- Dimensions: 9X10
Heating
- Natural Gas, Forced Air
Cooling
- None
Appliances
- Included: Range
- Laundry: Electric Dryer Hookup
Features
- Basement: Crawl Space,Full
Interior area
- Total structure area: 608
- Total interior livable area: 608 sqft
Property
Accessibility
- Accessibility features: No Disability Access
Features
- Stories: 1
Lot
- Size: 6,969 Square Feet
- Dimensions: 105x148x105
- Features: Corner Lot, Irregular Lot
Details
- Parcel number: 1615300001
- Special conditions: None
Construction
Type & style
- Home type: SingleFamily
- Property subtype: Single Family Residence
Materials
- Vinyl Siding
- Roof: Asphalt
Condition
- New construction: No
- Year built: 1916
Utilities & green energy
- Sewer: Septic Tank
- Water: Well
Community & HOA
HOA
- Services included: None
Location
- Region: Milan
Financial & listing details
- Price per square foot: $181/sqft
- Tax assessed value: $83,646
- Annual tax amount: $2,346
- Date on market: 6/13/2026
Estimated market value
$109,100
$104,000 - $115,000
$973/mo
Price history
| Date | Event | Price |
|---|---|---|
| 6/17/2026 | Pending sale | $110,000$181/sqft |
Source:  MRED as distributed by MLS GRID #12676815 Report a problem MRED as distributed by MLS GRID #12676815 Report a problem | ||
| 6/13/2026 | Listed for sale | $110,000+144.4%$181/sqft |
Source: MRED as distributed by MLS GRID #12676815 Report a problem | ||
| 7/8/2011 | Sold | $45,000+246.2%$74/sqft |
Source: Public Record Report a problem | ||
| 3/17/2003 | Sold | $13,000$21/sqft |
Source: MRED as distributed by MLS GRID #QC4052329 Report a problem | ||
Public tax history
| Year | Property taxes | Tax assessment |
|---|---|---|
| 2024 | $2,346 +7.6% | $27,882 +7% |
| 2023 | $2,180 +6.7% | $26,058 +8.4% |
| 2022 | $2,043 -0.5% | $24,038 +5.6% |
| 2021 | $2,054 +1.7% | $22,764 +2.6% |
| 2020 | $2,019 +0.1% | $22,188 +1% |
| 2019 | $2,018 +2.5% | $21,968 +1.2% |
| 2018 | $1,968 +3.7% | $21,707 +1.9% |
| 2017 | $1,897 +134.6% | $21,302 +0.5% |
| 2016 | $808 +0.4% | $21,196 +0.5% |
| 2015 | $805 | $21,084 +40.3% |
| 2014 | -- | $15,030 |
| 2013 | -- | $15,030 +50.6% |
| 2012 | -- | $9,977 -2.5% |
| 2011 | -- | $10,233 +2% |
| 2010 | -- | $10,032 +2% |
| 2008 | -- | $9,836 +1% |
| 2006 | -- | $9,738 +2.5% |
| 2005 | $712 +4.2% | $9,501 +5% |
| 2004 | $684 +3.3% | $9,049 +1% |
| 2003 | $662 +4.8% | $8,960 +4% |
| 2002 | $631 +4.9% | $8,615 +5% |
| 2001 | $602 +101.7% | $8,205 +8% |
| 2000 | $298 | $7,598 |
Find assessor info on the county website
Monthly payment
Est. payment
Payment breakdown
Explore the cost of this home by adjusting the details. Changes won't be saved.Climate risks
Neighborhood: 61264
Nearby schools
GreatSchools rating
- 4/10Earl H Hanson Elementary SchoolGrades: PK-6Distance: 0.8 mi
- 3/10Edison Jr High SchoolGrades: 7-8Distance: 0.8 mi
- 2/10Rock Island High SchoolGrades: 9-12Distance: 1.9 mi
Schools provided by the listing agent
- District: 41
Source: MRED as distributed by MLS GRID. This data may not be complete. We recommend contacting the local school district to confirm school assignments for this home.
- $82,092-- bd-- ba1.3k sqft2314 Big Island Pkwy, Milan, IL 61264Off Market
- $176,300-- bd-- ba1.2k sqft2200 Big Island Pkwy, Milan, IL 61264Off Market
- $14,427-- bd-- ba1.6k sqft2112 Big Island Pkwy, Milan, IL 61264Off Market
- $183,600-- bd-- ba-- sqft5727 27th St W, Milan, IL 61264Off Market
- $192,000-- bd-- ba-- sqft5909 27th St W, Milan, IL 61264Off Market
- $204,9002 bd1 ba1.1k sqft2524 Big Island Pkwy, Milan, IL 61264For Sale
- $220,300-- bd-- ba2.6k sqft2514 58th Ave W, Milan, IL 61264Off Market
- $246,700-- bd-- ba-- sqft2620 Big Island Pkwy, Milan, IL 61264Off Market
A local agent can set up tours, give advice and negotiate with sellers.
Similar homes
- $109,0002 bd1 ba864 sqft635 8th Ave W, Milan, IL 61264Active
 MLS ID #12604451, Freddie Taylor, Epique Realty. MRED as distributed by MLS GRID
 - $--2 bd1 ba860 sqft2101 34th St, Rock Island, IL 61201Auction
 ServiceLink Auction
 - $107,9002 bd1 ba720 sqft2506 17th St, Rock Island, IL 61201Active
 MLS ID #12657024, Brian Stevens, All City Realty. MRED as distributed by MLS GRID
 - $--2 bd1 ba872 sqft448 4th St E, Milan, IL 61264Auction
 ServiceLink Auction
 - $94,9002 bd2 ba882 sqft948 42nd Ave, Rock Island, IL 61201Re-activatedMLS ID #12680864, Eric Ryden, Quad Cities Iowa Realty - Moline. MRED as distributed by MLS GRID
- $--2 bd1 ba672 sqft1307 Kirkwood Blvd, Davenport, IA 52803AuctionAuction.com 2
- $119,9002 bd1 ba816 sqft4529 11th St, Rock Island, IL 61201ActiveMLS ID #12549876, Jerry Wolking, GRI, KW 1Advantage. MRED as distributed by MLS GRID
- $105,0002 bd1 ba637 sqft4105 11th St, Rock Island, IL 61201ActiveMLS ID #12624971, Derrick Klauer, Ruhl&Ruhl REALTORS Davenport. MRED as distributed by MLS GRID
- $139,9002 bd2 ba792 sqft2618 38th Ave, Moline, IL 61265NewMLS ID #12714381, Kyle Robinson, Epique Realty. MRED as distributed by MLS GRID
- $90,0002 bd1 ba759 sqft421 4th St E, Milan, IL 61264ActiveMLS ID #12549981, Deb Haussmann, KW 1Advantage. MRED as distributed by MLS GRID
- $122,5003 bd1 ba796 sqft2510 23 1/2 Ave, Rock Island, IL 61201ActiveMLS ID #12690524, Pieter Hanson, Rainmaker Collective - Real Broker, LLC. MRED as distributed by MLS GRID
- $--3 bd1 ba864 sqft1221 95th Ave W, Rock Island, IL 61201AuctionAuction.com 1
- $129,9002 bd1 ba806 sqft3222 26th St, Rock Island, IL 61201ActiveMLS ID #12653744, Jeff Dellitt, Ruhl&Ruhl REALTORS Bettendorf. MRED as distributed by MLS GRID
- $99,9001 bd1 ba453 sqft3224 40th St, Moline, IL 61265ActiveMLS ID #12697994, Julia Campos, KW 1Advantage. MRED as distributed by MLS GRID
- $124,9992 bd1 ba780 sqft102 18th Ave, Moline, IL 61265Price ChangeMLS ID #12627113, Mykhal Goodloe, Epique Realty. MRED as distributed by MLS GRID
- $124,9002 bd1 ba892 sqft2317 9th St, Silvis, IL 61282NewMLS ID #12711189, Bobby Bunch, ABR, Rainmaker Collective - Real Broker, LLC. MRED as distributed by MLS GRID
- $115,0002 bd1 ba720 sqft2437 33rd Ave, Rock Island, IL 61201ActiveMLS ID #12559295, Richard Bassford, CRS, RE/MAX Concepts Bettendorf. MRED as distributed by MLS GRID
- $132,5003 bd2 ba892 sqft1014 23rd Ave, Rock Island, IL 61201Re-activatedMLS ID #12678587, Caleb Horvath, eXp Realty. MRED as distributed by MLS GRID
- $135,0002 bd1 ba912 sqft2110 Mound St, Davenport, IA 52803NewMLS ID #12712734, Lyndsi Eggers, Mel Foster Co. Davenport. MRED as distributed by MLS GRID
- $89,9002 bd1 ba880 sqft2817 19th St, East Moline, IL 61244NewMLS ID #12712429, Shirley Masterson, Ruhl&Ruhl REALTORS Moline. MRED as distributed by MLS GRID
