Welcome to 2303 Chestnut Street, where the Southern charm of Chestnut Heights meets the easy rhythm of coastal living of Downtown Wilmington. Set along a tree-lined street, this stunning custom new construction home blends classic design with modern comfort.
The magnificent live oak in the front yard is a highlight, lending the home the kind of character that makes this neighborhood so special. A covered front porch with a tongue-and-groove ceiling invites you to sit and stay awhile, while thoughtful details throughout the home complement its surroundings.
Inside, the open, light-filled main level offers a spacious living room, dining area, and kitchen, along with a conveniently located primary suite. The laundry room's black-and-white checkered floor adds a touch of personality. Upstairs, two additional bedrooms and a 12-by-13-foot family bonus room provide room to spread out.
A covered back porch, fully sodded yard, concrete rear driveway, and tabby detailing along the base of the home complete the picture. With coffee shops and parks within walking distance and no HOA, this is a special rare opportunity to enjoy a brand-new home in the charming, established Wilmington neighborhood.
New construction
Price cut: $25K (10/14)
$564,900
2303 Chestnut Street, Wilmington, NC 28405
3beds
1,866sqft
Single Family Residence
Built in 2026
7,405 Square Feet Lot
$-- Zestimate®
$303/sqft
$-- HOA
What's special
- 39 days
- 1,543
- 154
Likely to sell faster than
Zillow last checked:
Listing updated:
Listed by:
Neil Leonard 910-540-5767,
Berkshire Hathaway HomeServices Carolina Premier Properties
Source: Hive MLS,MLS#: 100606407 Originating MLS: Cape Fear Realtors MLS, Inc.
Facts & features
Interior
Bedrooms & bathrooms
- Bedrooms: 3
- Bathrooms: 3
- Full bathrooms: 2
- 1/2 bathrooms: 1
Rooms
- Room types: Master Bedroom, Living Room, Dining Room, Bedroom 1, Bedroom 2, Family Room
Primary bedroom
- Level: First
- Dimensions: 12 x 14
Bedroom 1
- Level: Second
- Dimensions: 12 x 13
Bedroom 2
- Level: Second
- Dimensions: 12 x 16
Dining room
- Level: First
- Dimensions: 12 x 11
Family room
- Level: Second
- Dimensions: 12 x 13
Kitchen
- Level: First
Living room
- Level: First
- Dimensions: 16 x 13
Heating
- Electric, Forced Air
Cooling
- Central Air, Ceiling Fan(s)
Appliances
- Included: Built-In Microwave, Range, Dishwasher, Tankless Water Heater
- Laundry: Dryer Hookup, Washer Hookup, Laundry Room
Features
- Master Downstairs, Ceiling Fan(s), Pantry, Walk-in Shower, Eat-in Kitchen
- Flooring: LVT/LVP
- Basement: None
- Attic: Access Only
- Has fireplace: No
Interior area
- Total structure area: 1,866
- Total interior livable area: 1,866 sqft
Property
Parking
- Parking features: Additional Parking, Concrete, Off Street, Parking Pad
Features
- Levels: Two
- Patio & porch: Front Porch, Rear Porch
- Fencing: Back Yard,Wood
- View description: None
- Frontage type: See Remarks
Lot
- Size: 7,405 Square Feet
Details
- Parcel number: 3128608336.000
- Zoning: R-10
- Special conditions: Standard
Construction
Type & style
- Home type: SingleFamily
- Property subtype: Single Family Residence
Materials
- Vinyl Siding, Wood Frame
- Foundation: Slab
- Roof: Metal,Shingle
Condition
- New Construction
- New construction: Yes
- Year built: 2026
Utilities & green energy
- Sewer: Public Sewer
- Water: Public
- Utilities for property: Natural Gas Available, Sewer Connected, Water Connected
Community & HOA
Community
- Security: Smoke Detector(s)
- Subdivision: Chestnut Heights
HOA
- Has HOA: No
- Amenities included: None
Location
- Region: Wilmington
Financial & listing details
- Price per square foot: $303/sqft
- Date on market: 9/26/2026
- Cumulative days on market: 40 days
- Listing agreement: Exclusive Right To Sell
- Listing terms: Cash,Conventional
- Road surface type: Paved
Estimated market value
Not available
Estimated sales range
Not available
Not available
Price history
| Date | Event | Price |
|---|---|---|
| 10/14/2026 | Price change | $564,900-4.2%$303/sqft |
Source:  Hive MLS #100606407 Report a problem | ||
| 9/26/2026 | Listed for sale | $589,900$316/sqft |
Source: Hive MLS #100606407 Report a problem | ||
Public tax history
Tax history is unavailable.
Monthly payment
Est. payment
Payment breakdown
Explore the cost of this home by adjusting the details. Changes won't be saved.Climate risks
Neighborhood: Chestnut Height/Princess Place
Nearby schools
Schools provided by the listing agent
- Elementary: Freeman
- Middle: Holly Shelter
- High: New Hanover
Source: Hive MLS. This data may not be complete. We recommend contacting the local school district to confirm school assignments for this home.
Similar homes
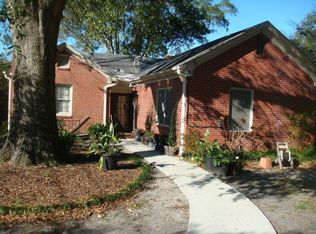
- $550,0003 bd2 ba1.1k sqft2103 Brandon Road, Wilmington, NC 28405For Sale
 MLS ID #100605942, Pinpoint Properties, REAL Broker LLC. Hive MLS
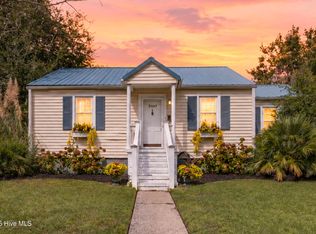
- $525,0003 bd2 ba1.7k sqft5 N 20th Street, Wilmington, NC 28405For Sale
 MLS ID #100595500, Jim A Spicuzza, Coastal Properties. Hive MLS
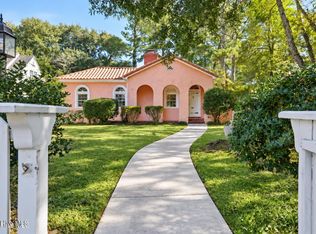
- $585,0003 bd2 ba1.6k sqft1411 Hawthorne Road, Wilmington, NC 28403For Sale
 MLS ID #100613183, Carole L Sheffield, BlueCoast Realty Corporation. Hive MLS
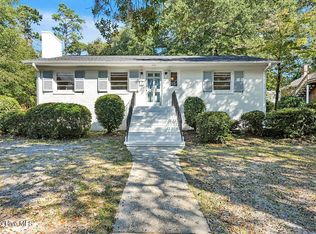
- $615,0002 bd2 ba1.1k sqft215 Keaton Avenue, Wilmington, NC 28403For Sale
 MLS ID #100612937, Elizabeth Williams, Realty One Group Affinity. Hive MLS
- $550,0003 bd3 ba2.1k sqft705 Swann Street, Wilmington, NC 28401For SaleMLS ID #100608558, Holly Griffith, SERHANT. Hive MLS
- $579,9003 bd5 ba2.7k sqft2124 Oleander Drive, Wilmington, NC 28403For SaleMLS ID #100608542, Jenna Toomey, Town & Country Real Estate. Hive MLS
- $500,0003 bd2 ba1.7k sqft6 Keaton Avenue, Wilmington, NC 28403For SaleMLS ID #100601508, Benjamin T Eisenberg, RE/MAX Essential. Hive MLS
- $475,0004 bd4 ba2.3k sqft1905 Grace Street, Wilmington, NC 28405For SaleMLS ID #100565757, Wade S Wilson, Coldwell Banker Sea Coast Advantage-Midtown. Hive MLS
- $584,9993 bd2 ba1.4k sqft512 S 18th Street, Wilmington, NC 28403For SaleMLS ID #100601588, Laura L Betz, RE/MAX Essential. Hive MLS
- $469,5004 bd2 ba2.2k sqft2002 Klein Road, Wilmington, NC 28405For SaleMLS ID #100572279, Jeffrey G Hovis, Intracoastal Realty Corporation. Hive MLS
- $554,0004 bd3 ba2k sqft827 Colonial Drive, Wilmington, NC 28403For SaleMLS ID #100526927, Benjamin T Eisenberg, RE/MAX Essential. Hive MLS
- $450,0003 bd2 ba1.8k sqft4202 Dewitt Road, Wilmington, NC 28405For SaleMLS ID #100595387, Quanda Hudson Purnsley, Coldwell Banker Sea Coast Advantage. Hive MLS
- $674,9003 bd3 ba1.7k sqft2208 Carlton Avenue, Wilmington, NC 28403For SaleMLS ID #100593376, The Domenico Grillo Real Estate Team, Keller Williams Innovate-Wilmington. Hive MLS
- $750,0004 bd3 ba2.4k sqft1811 Grace Street, Wilmington, NC 28405For SaleMLS ID #100605934, Wade S Wilson, Coldwell Banker Sea Coast Advantage-Midtown. Hive MLS
- $625,0003 bd4 ba2.1k sqft1515 Ann Street, Wilmington, NC 28401For SaleMLS ID #100590770, Tim S Gardner, High Tide Realty LLC. Hive MLS
- $499,9003 bd2 ba1.4k sqft2302 Camellia Drive, Wilmington, NC 28403For SaleMLS ID #100599619, Ashley B Garner, Intracoastal Realty Corporation. Hive MLS
- $299,0003 bd2 ba1.1k sqft521 Thomas Avenue, Wilmington, NC 28405For SaleMLS ID #100610748, Tidal Realty Partners, REAL Broker LLC. Hive MLS
- $409,9003 bd2 ba1.9k sqft806 S 15th Street, Wilmington, NC 28401For SaleMLS ID #100613576, Aimee Sposeep, REAL Broker LLC. Hive MLS
- $490,0003 bd3 ba1.4k sqft616 Brunswick Street, Wilmington, NC 28401For SaleMLS ID #100612201, Tidewater Property Group, Intracoastal Realty Corporation. Hive MLS
- $359,9003 bd2 ba1k sqft305 N 21st Street, Wilmington, NC 28405For SaleMLS ID #100579595, Michael G Rheel, Berkshire Hathaway HomeServices Carolina Premier Properties. Hive MLS
