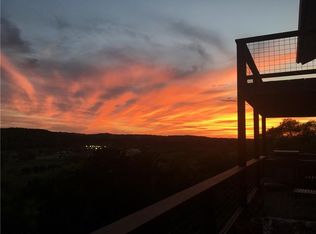
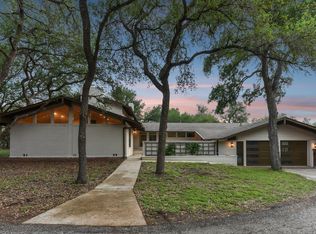
Rare “Vintage Austin” split-level retreat in coveted Lost Creek and acclaimed Eanes ISD. Tucked away on a quiet, tree-lined street, this beautifully updated home blends classic Austin character with refined modern style. Inside, soaring ceilings and expansive windows flood the open-concept layout with natural light. Gorgeous white oak engineered wood floors flow throughout the living spaces, while the spacious living room features a cozy stone fireplace and serene backyard views. The gourmet kitchen is a showstopper with a dramatic two-story wall of windows, stainless steel appliances, gas cooktop, sleek quartz countertops, and a stunning waterfall butcher-block island. The primary and secondary bathrooms have been thoughtfully updated with stylish modern finishes and fixtures. Situated on nearly 0.4 acres beneath majestic 200+ year-old heritage oaks, the backyard is a true private oasis featuring custom stone landscaping and an expansive multi-level cedar deck with peaceful Barton Creek Greenbelt views. Air-conditioned garage offers incredible flexibility as a workshop, studio, gym, or creative space. Enjoy an unbeatable location within walking distance to the Westlake Country Club and the trails of the Barton Creek Greenbelt. Westlake High School is less than 10 minutes away. Lost Creek is beloved for its tight-knit community and annual Fourth of July parade and fireworks celebration. A rare opportunity to own a timeless Austin retreat in one of Westlake’s most sought-after neighborhoods.
Active under contract
$1,250,000
2303 Doral Dr, Austin, TX 78746
4beds
2,304sqft
Single Family Residence
Built in 1979
0.39 Acres Lot
$1,213,000 Zestimate®
$543/sqft
$-- HOA
What's special
Cozy stone fireplaceExpansive windowsSerene backyard viewsStainless steel appliancesQuiet tree-lined streetStunning waterfall butcher-block islandNatural light
- 86 days |
- 65 |
- 2 |
Zillow last checked:
Listing updated:
Listed by:
Chris Poynor (512) 575-3644,
Compass RE Texas, LLC (512) 575-3644
Source: Unlock MLS,MLS#: 3692183
Facts & features
Interior
Bedrooms & bathrooms
- Bedrooms: 4
- Bathrooms: 3
- Full bathrooms: 3
Heating
- Central
Cooling
- Central Air
Appliances
- Included: Built-In Gas Oven, Dishwasher, Disposal, Gas Cooktop, Refrigerator, Washer/Dryer, Gas Water Heater
Features
- Bookcases, Breakfast Bar, Ceiling Fan(s), Quartz Counters, Interior Steps
- Flooring: Carpet, Tile, Wood
- Windows: Insulated Windows
- Number of fireplaces: 1
- Fireplace features: Living Room
Interior area
- Total interior livable area: 2,304 sqft
Video & virtual tour
Property
Parking
- Total spaces: 2
- Parking features: Attached
- Attached garage spaces: 2
Accessibility
- Accessibility features: None
Features
- Levels: Two
- Stories: 2
- Patio & porch: Deck
- Exterior features: Exterior Steps, Private Yard
- Pool features: None
- Fencing: Back Yard
- Has view: Yes
- View description: Trees/Woods
- Waterfront features: None
Lot
- Size: 0.39 Acres
- Features: Landscaped, Sprinkler - In-ground, Trees-Heavy, Many Trees, Trees-Medium (20 Ft - 40 Ft)
Details
- Additional structures: None
- Parcel number: 01092801140000
- Special conditions: Standard
Construction
Type & style
- Home type: SingleFamily
- Property subtype: Single Family Residence
Materials
- Foundation: Slab
- Roof: Composition
Condition
- Resale
- New construction: No
- Year built: 1979
Utilities & green energy
- Sewer: Public Sewer
- Water: Public
- Utilities for property: Cable Available, Electricity Connected, Natural Gas Connected, Sewer Connected, Water Connected
Community & HOA
Community
- Features: None
- Subdivision: Lost Creek Sec 01
HOA
- Has HOA: No
- HOA name: Lost Creek Neighborhood Association
Location
- Region: Austin
Financial & listing details
- Price per square foot: $543/sqft
- Tax assessed value: $1,011,706
- Annual tax amount: $13,383
- Date on market: 5/21/2026
- Listing terms: Cash,Conventional,FHA,VA Loan
- Electric utility on property: Yes
Estimated market value
$1,213,000
$1.15M - $1.27M
$5,415/mo
Price history
| Date | Event | Price |
|---|---|---|
| 5/24/2026 | Contingent | $1,250,000$543/sqft |
Source:  Unlock MLS #3692183 Report a problem Unlock MLS #3692183 Report a problem | ||
| 5/21/2026 | Listed for sale | $1,250,000+157.8%$543/sqft |
Source: Unlock MLS #3692183 Report a problem | ||
| 5/6/2025 | Listing removed | $5,300$2/sqft |
Source: Unlock MLS #6419826 Report a problem | ||
| 5/1/2025 | Listed for rent | $5,300-1.9%$2/sqft |
Source: Unlock MLS #6419826 Report a problem | ||
| 5/26/2023 | Listing removed | -- |
Source: Zillow Rentals Report a problem | ||
| 5/22/2023 | Listed for rent | $5,400-3.6%$2/sqft |
Source: Zillow Rentals Report a problem | ||
| 4/24/2022 | Listing removed | -- |
Source:  Realty Austin Report a problem Realty Austin Report a problem | ||
| 4/21/2022 | Listed for rent | $5,600+7.7%$2/sqft |
Source: Realty Austin #8002071 Report a problem | ||
| 6/22/2021 | Listing removed | -- |
Source: Realty Austin Report a problem | ||
| 6/18/2021 | Listed for rent | $5,200$2/sqft |
Source: Realty Austin #7275515 Report a problem | ||
| 2/12/2011 | Listing removed | $484,900$210/sqft |
Source: Turnquist Partners Realtors, Inc. Report a problem | ||
| 11/13/2010 | Pending sale | $484,900$210/sqft |
Source: Turnquist Partners Realtors, Inc. #9251738 Report a problem | ||
| 10/15/2010 | Listed for sale | $484,900+11.5%$210/sqft |
Source: Turnquist Partners Report a problem | ||
| 5/15/2008 | Listing removed | $435,000$189/sqft |
Source: TourFactory Report a problem | ||
| 2/2/2008 | Listed for sale | $435,000$189/sqft |
Source: TourFactory #8057165 Report a problem | ||
Public tax history
| Year | Property taxes | Tax assessment |
|---|---|---|
| 2025 | $13,383 -12.9% | $1,011,706 +9.8% |
| 2024 | $15,363 +14.9% | $921,573 +10% |
| 2023 | $13,371 -2% | $837,794 +10% |
| 2022 | $13,639 | $761,631 +10% |
| 2021 | -- | $692,392 +5.9% |
| 2020 | $13,657 +3.8% | $653,700 |
| 2019 | $13,151 +11.7% | $653,700 +5.9% |
| 2018 | $11,777 | $617,407 +9.4% |
| 2017 | $11,777 +38.4% | $564,612 +0.3% |
| 2016 | $8,511 | $562,975 +8% |
| 2015 | $8,511 | $521,459 +10% |
| 2014 | $8,511 | $474,054 +4.7% |
| 2013 | -- | $452,619 +9.6% |
| 2012 | -- | $412,900 +0.5% |
| 2011 | -- | $411,009 +4.8% |
| 2010 | -- | $392,095 -0.1% |
| 2009 | -- | $392,547 -0.4% |
| 2008 | -- | $394,123 +10% |
| 2007 | -- | $358,294 +5.2% |
| 2006 | -- | $340,536 +10% |
| 2005 | -- | $309,578 +8.6% |
| 2002 | $6,196 | $284,933 |
Find assessor info on the county website
Monthly payment
Est. payment
Payment breakdown
Explore the cost of this home by adjusting the details. Changes won't be saved.Climate risks
Neighborhood: 78746
Nearby schools
GreatSchools rating
- 10/10Forest Trail Elementary SchoolGrades: K-5Distance: 1.5 mi
- 10/10West Ridge Middle SchoolGrades: 6-8Distance: 3 mi
- 9/10Westlake High SchoolGrades: 9-12Distance: 1.9 mi
Schools provided by the listing agent
- Elementary: Forest Trail
- Middle: West Ridge
- High: Westlake
- District: Eanes ISD
Source: Unlock MLS. This data may not be complete. We recommend contacting the local school district to confirm school assignments for this home.
- $1,515,200-- bd2 ba4.2k sqft2305 Doral Dr, Austin, TX 78746Off Market
- $1,762,9004 bd4 ba5.2k sqft2310 W Cypress Point, Austin, TX 78746Off Market
- $1,427,0004 bd3 ba3.4k sqft2308 W Cypress Point, Austin, TX 78746Off Market
- $1,576,000-- bd3 ba3.1k sqft2306 W Cypress Point, Austin, TX 78746Off Market
- $1,250,4004 bd3 ba2.8k sqft2305 W Cypress Point, Austin, TX 78746Off Market
- $1,125,700-- bd2 ba2.4k sqft2301 Doral Dr, Austin, TX 78746Off Market
- $1,217,8003 bd3 ba2.2k sqft2319 E Cypress Point, Austin, TX 78746Off Market
- $3,495,0005 bd7 ba5.5k sqft2319 Cypress Poin E, Austin, TX 78746New Construction
A local agent can set up tours, give advice and negotiate with sellers.
Similar homes
- $1,799,0005 bd3 ba3k sqft2114 Wychwood Dr, Austin, TX 78746Active

 MLS ID #1576315, Amanda Pettitt, Compass RE Texas, LLC. Unlock MLS
 - $1,290,0004 bd3 ba3.1k sqft9004 Tara Ln, Austin, TX 78737Active
 MLS ID #6823912, Talitha Newman, Allure Real Estate. Unlock MLS
 - $650,0002 bd2 ba1.5k sqft6905 Crosby Cir APT 16, Austin, TX 78746Active
 MLS ID #1651235, Heather Hudson, Compass RE Texas, LLC. Unlock MLS
 - $849,0004 bd3 ba2.1k sqft7100 Kenosha Pass, Austin, TX 78749Active
 MLS ID #1532963, Kristin Kreisel, Compass RE Texas, LLC. Unlock MLS
 - $1,149,9004 bd3 ba3.3k sqft12007 Colleyville Dr, Bee Cave, TX 78738ActiveMLS ID #5467201, Hope Teel, RE/MAX Fine Properties. Unlock MLS
- $1,290,0004 bd3 ba2k sqft1303 Azie Morton Rd #10, Austin, TX 78704ActiveMLS ID #9089640, Rebekah Cummings, Keller Williams Realty. Unlock MLS
- $1,100,0004 bd4 ba2.9k sqft1107 Bowie Rd, Austin, TX 78733ActiveMLS ID #3325886, Sean Mooney, Moreland Properties. Unlock MLS
- $935,0004 bd3 ba2.2k sqft9608 Streamside Dr, Austin, TX 78736ActiveMLS ID #2931960, Will Mackintosh, Bramlett Partners. Unlock MLS
- $1,395,0003 bd3 ba2.3k sqft2305 Barton Creek Blvd Unit 40, Austin, TX 78735ActiveMLS ID #2195515, Judith Bundschuh, Catalyst Realty. Unlock MLS
- $1,139,0004 bd2 ba2.1k sqft1113 Bluebonnet Ln, Austin, TX 78704ActiveMLS ID #2075799, Andrew Allen, Keller Williams Realty. Unlock MLS
- $974,5004 bd2 ba2k sqft2700 Pearce Rd, Austin, TX 78730Active
 MLS ID #619535, Jon Michael Condrey, Redfin Corporation. Central Texas MLS
 - $1,400,0004 bd3 ba2.4k sqft5110 Lucas Ln, Austin, TX 78731For SaleMLS ID #de16702, Lindsay Dillard. Douglas Elliman
- $1,200,0003 bd3 ba2.4k sqft3907 Cresthill Dr, Austin, TX 78731ActiveMLS ID #3921792, Colleen Lockwood, Moreland Properties. Unlock MLS
- $1,385,0004 bd3 ba2k sqft1303 Azie Morton Rd #2, Austin, TX 78704ActiveMLS ID #8461947, Kristen Jacobs, Compass RE Texas, LLC. Unlock MLS
- $1,349,9954 bd4 ba2.7k sqft2307 Alta Vista Ave, Austin, TX 78704ActiveMLS ID #8411444, Paula Duke, Moreland Properties. Unlock MLS
- $1,650,0003 bd3 ba2.8k sqft1700 Patterson Rd, Austin, TX 78733ActiveMLS ID #4127168, Robin Pickett, Keller Williams Realty. Unlock MLS
- $1,299,0004 bd3 ba2.1k sqft111 Adam L Chapa Sr St, Austin, TX 78702ActiveMLS ID #1804502, Kelly Martin, Moreland Properties. Unlock MLS
- $995,0006 bd6 ba3.2k sqft7905 & 7907 Tiffany Dr, Austin, TX 78749ActiveMLS ID #9133592, Adam Baker, Serhant Texas, LLC. Unlock MLS
- $1,400,0003 bd3 ba2.9k sqft6004 Mount Bonnell Rd, Austin, TX 78731ActiveMLS ID #1124197, Lea Anne Erwin, Phyllis Browning Company. Unlock MLS
- $1,100,0004 bd3 ba2.6k sqft2902 Oakmont Blvd, Austin, TX 78703ActiveMLS ID #6368345, Amy Minor, eXp Realty, LLC. Unlock MLS
