Welcome to this beautiful and spacious 3600+ sq ft home with a 4 car attached tandem garage located in the beautiful Kristy Woods Subdivision Cul-de-sac. This stunning home offers an exceptional layout designed for both comfortable living and entertaining. Natural light pours throughout the home thanks to numerous windows, elegant bay windows, and skylights that create a bright and inviting atmosphere and a intercom system for convenience.The main lever features a large eat in kitchen, private library, large living room, formal dining room and an impressive great room that showcases a beautiful fireplace, making it the perfect for gathering space for family and friends. The massive master bedroom serves as a private retreat, featuring a luxurious en suite bath and plenty of room to unwind. The additional bedrooms are generously sized, including two with a convenient Jack and Jill bath and another with its own full bathroom. A beautifully landscaped yard and plenty of space for outdoor entertaining and relaxation. The lighted brick paver porch adds to the homes curb appeal and welcomes guest with elegance and charm. Generous living spaces, abudant natural light and desirable cul-de-sac location, this remarkable home offers the perfect blend of luxury, comfort and functionality. Annual HOA fee is for the grounds in the cul-de-sac and snow removal on the streets.
Pending
$549,900
23030 Kristy Ln, Southfield, MI 48033
4beds
3,602sqft
:
Get pre-qualified$4,360/mo
Single Family Residence
Built in 2000
0.29 Acres Lot
$536,400 Zestimate®
$153/sqft
$34/mo HOA
What's special
- 29 days |
- 1,785 |
- 99 |
Zillow last checked:
Listing updated:
Listed by:
Nicole L Sammons 313-220-8815,
Keller Williams Advantage 248-380-8800
Source: Realcomp II,MLS#: 20261048332
Facts & features
Interior
Bedrooms & bathrooms
- Bedrooms: 4
- Bathrooms: 4
- Full bathrooms: 3
- 1/2 bathrooms: 1
Primary bedroom
- Level: Second
- Area: 768
- Dimensions: 32 X 24
Bedroom
- Level: Second
- Area: 176
- Dimensions: 16 X 11
Bedroom
- Level: Second
- Area: 273
- Dimensions: 21 X 13
Bedroom
- Level: Second
- Area: 273
- Dimensions: 21 X 13
Other
- Level: Second
- Area: 35
- Dimensions: 7 X 5
Other
- Level: Second
- Area: 238
- Dimensions: 17 X 14
Other
- Level: Second
- Area: 65
- Dimensions: 13 X 5
Other
- Level: Entry
Dining room
- Level: Entry
- Area: 192
- Dimensions: 16 X 12
Great room
- Level: Entry
- Area: 442
- Dimensions: 34 X 13
Kitchen
- Level: Entry
- Area: 304
- Dimensions: 19 X 16
Laundry
- Level: Entry
- Area: 30
- Dimensions: 6 X 5
Library
- Level: Entry
- Area: 154
- Dimensions: 14 X 11
Living room
- Level: Entry
- Area: 276
- Dimensions: 23 X 12
Heating
- Forced Air, Natural Gas
Cooling
- Ceiling Fans, Central Air
Appliances
- Laundry: Laundry Room
Features
- Entrance Foyer
- Basement: Full,Unfinished
- Has fireplace: No
Interior area
- Total interior livable area: 3,602 sqft
- Finished area above ground: 3,602
Video & virtual tour
Property
Parking
- Total spaces: 4
- Parking features: Four Car Garage, Attached
- Attached garage spaces: 4
Features
- Levels: Two
- Stories: 2
- Entry location: GroundLevelwSteps
- Pool features: None
Lot
- Size: 0.29 Acres
- Dimensions: 75 x 167
Details
- Parcel number: 2429378036
- Special conditions: Short Sale No,Standard
Construction
Type & style
- Home type: SingleFamily
- Architectural style: Colonial
- Property subtype: Single Family Residence
Materials
- Brick
- Foundation: Basement, Poured, Sump Pump
Condition
- New construction: No
- Year built: 2000
Utilities & green energy
- Sewer: Public Sewer, Sewer At Street
- Water: Public, Waterat Street
Community & HOA
Community
- Subdivision: KRISTY WOODS CONDO
HOA
- Has HOA: Yes
- Services included: Maintenance Grounds, Snow Removal
- HOA fee: $410 annually
- HOA phone: 313-303-1940
Location
- Region: Southfield
Financial & listing details
- Price per square foot: $153/sqft
- Tax assessed value: $199,201
- Annual tax amount: $14,302
- Date on market: 6/28/2026
- Cumulative days on market: 29 days
- Listing agreement: Exclusive Right To Sell
- Listing terms: Cash,Conventional,FHA,Va Loan
Estimated market value
$536,400
$510,000 - $563,000
$3,607/mo
Price history
| Date | Event | Price |
|---|---|---|
| 7/13/2026 | Pending sale | $549,900$153/sqft |
Source:  Realcomp II #20261048332 Report a problem Realcomp II #20261048332 Report a problem | ||
| 6/28/2026 | Listed for sale | $549,900+77.1%$153/sqft |
Source: Realcomp II #20261048332 Report a problem | ||
| 7/11/2019 | Sold | $310,495+1.8%$86/sqft |
Source: Public Record Report a problem | ||
| 1/28/2019 | Listing removed | $305,000$85/sqft |
Source: North American Real Estate LLC #219005684 Report a problem | ||
| 1/16/2019 | Listed for sale | $305,000+52.3%$85/sqft |
Source: North American Real Estate LLC #219005684 Report a problem | ||
| 4/12/2017 | Sold | $200,255+2.2%$56/sqft |
Source: Public Record Report a problem | ||
| 10/27/2008 | Sold | $196,000-43.2%$54/sqft |
Source:  MiRealSource #658961 Report a problem MiRealSource #658961 Report a problem | ||
| 3/17/2008 | Listing removed | $345,000$96/sqft |
Source: Listhub #30523728 Report a problem | ||
| 2/22/2008 | Listed for sale | $345,000$96/sqft |
Source: Listhub #30523728 Report a problem | ||
| 1/5/2008 | Listing removed | $345,000$96/sqft |
Source: Listhub #30523728 Report a problem | ||
| 12/1/2007 | Listed for sale | $345,000-26.9%$96/sqft |
Source: Listhub #30523728 Report a problem | ||
| 1/23/2006 | Sold | $471,853-4.5%$131/sqft |
Source: Public Record Report a problem | ||
| 1/21/2005 | Sold | $494,000-1.2%$137/sqft |
Source: Public Record Report a problem | ||
| 8/6/2002 | Sold | $500,000+25.3%$139/sqft |
Source: Public Record Report a problem | ||
| 5/23/2001 | Sold | $399,000$111/sqft |
Source: Public Record Report a problem | ||
Public tax history
| Year | Property taxes | Tax assessment |
|---|---|---|
| 2025 | -- | $269,550 -0.6% |
| 2024 | -- | $271,180 +33.9% |
| 2023 | -- | $202,580 +7.9% |
| 2022 | -- | $187,670 +2.3% |
| 2021 | -- | $183,460 -11.1% |
| 2020 | -- | $206,290 +13.7% |
| 2019 | -- | $181,380 +38.3% |
| 2018 | -- | $131,160 +22.2% |
| 2015 | -- | $107,320 +8.9% |
| 2014 | -- | $98,560 +0.6% |
| 2011 | -- | $97,930 -41.8% |
| 2010 | -- | $168,300 |
| 2009 | -- | $168,300 |
Find assessor info on the county website
Monthly payment
Est. payment
Payment breakdown
Explore the cost of this home by adjusting the details. Changes won't be saved.Climate risks
Neighborhood: 48033
Nearby schools
GreatSchools rating
- 5/10Adlai Stevenson Elementary SchoolGrades: K-5Distance: 0.6 mi
- 2/10Glenn W. Levey Middle SchoolGrades: 6-8Distance: 0.2 mi
- 4/10Southfield High School for the Arts and TechnologyGrades: 9-12Distance: 1.5 mi
- $536,000-- bd3 ba3.6k sqft23068 Kristy Ln, Southfield, MI 48033Off Market
- $616,1005 bd6 ba4k sqft23004 Kristy Ln, Southfield, MI 48033Off Market
- $495,9004 bd3 ba3.4k sqft23096 Kristy Ln, Southfield, MI 48033Off Market
- $226,3003 bd2 ba1k sqft24900 W Nine Mile Rd, Southfield, MI 48033Off Market
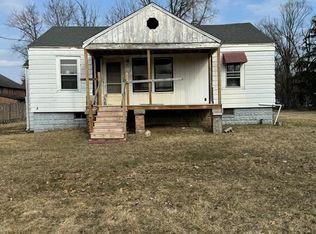
- $596,5005 bd5 ba4.1k sqft23005 Kristy Ln, Southfield, MI 48033Off Market
- $518,2004 bd3 ba3.6k sqft23079 Kristy Ln, Southfield, MI 48033Off Market
- $514,8004 bd3 ba3.4k sqft23043 Kristy Ln, Southfield, MI 48033Off Market
- $581,4005 bd4 ba3.5k sqft23144 Kristy Ln, Southfield, MI 48033Off Market
A local agent can set up tours, give advice and negotiate with sellers.
Similar homes
- $565,0003 bd2 ba2.2k sqft24800 N Cromwell Dr, Franklin, MI 48025For Sale

 MLS ID #20261055685, Michael Perrotta, The Agency Hall & Hunter. Realcomp II
 - $575,0004 bd3 ba3.5k sqft37116 Aspen Dr, Farmington Hills, MI 48335For Sale
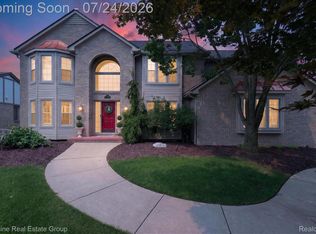 MLS ID #20261055289, Christina Tipler, Fontaine Real Estate Group. Realcomp II
 - $575,0004 bd3 ba3.7k sqft20155 Wayne Rd, Livonia, MI 48152For Sale
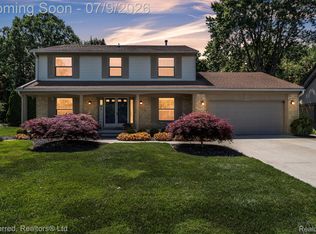 MLS ID #20261049221, Jaime Burkhart, Preferred, Realtors® Ltd. Realcomp II
 - $585,0004 bd3 ba2.9k sqft20216 Ellen Dr, Livonia, MI 48152For Sale
 MLS ID #20261043396, Ryan Scott, Sterling Real Estate LLC. Realcomp II
 - $489,9004 bd3 ba3.2k sqft25900 Hunt Club Blvd, Farmington Hills, MI 48335For SaleMLS ID #20261056951, Anthony Orlando, Jason Mitchell Real Estate Group Michigan LLC. Realcomp II
- $565,0004 bd3 ba2.9k sqft39044 Wilton Ct, Farmington Hills, MI 48331For SaleMLS ID #20261055786, Verjek Ohanian, Arterra Luxe Collection LLC. Realcomp II
- $499,9003 bd3 ba2.3k sqft2660 Thomas Ave, Berkley, MI 48072For SaleMLS ID #20261051261, Martin Hill, Century 21 Curran & Oberski. Realcomp II
- $675,0004 bd5 ba4.9k sqft34462 Ramble Hills Dr, Farmington Hills, MI 48331For SaleMLS ID #20261050636, Jeni Fisher, Fontaine Real Estate Group. Realcomp II
- $614,9004 bd3 ba4.3k sqft6481 Basswood Dr, Troy, MI 48098For SaleMLS ID #20261056762, Jinny Yun, Century 21 Professionals Troy. Realcomp II
- $469,0004 bd3 ba2.3k sqft37480 Rhonswood Dr, Northville, MI 48167For SaleMLS ID #20261056486, John K Goodman, Century 21 Curran & Oberski. Realcomp II
- $449,9004 bd4 ba4.4k sqft5510 Greenbriar Dr, West Bloomfield, MI 48322For SaleMLS ID #20261056988, Sandy Hami, Real Estate One-W Blmfld. Realcomp II
- $549,9004 bd3 ba2.5k sqft5963 Cliffside Dr, Troy, MI 48085For SaleMLS ID #20261056191, Charles N Tamou, Top Agent Realty. Realcomp II
- $549,0004 bd3 ba2.5k sqft56130 Worlington Ln, South Lyon, MI 48178For SaleMLS ID #20261054071, Michael Lubin, Century 21 Curran & Oberski. Realcomp II
- $589,9004 bd4 ba3.8k sqft27089 Maxwell Ct, Novi, MI 48374For SaleMLS ID #20261056749, Madhavi Kondapalli, Century 21 Professionals Livonia. Realcomp II
- $549,0003 bd4 ba3.5k sqft2749 Nicole Ct, West Bloomfield, MI 48324For SaleMLS ID #20261040284, Carol Price, The Agency Hall & Hunter. Realcomp II
- $549,9003 bd2 ba2.7k sqft17875 Beck Rd, Northville, MI 48168For SaleMLS ID #20261055519, Wafaa Diab, Century 21 Curran & Oberski. Realcomp II
- $515,0006 bd3 ba3.8k sqft35484 Bennett St, Livonia, MI 48152For SaleMLS ID #20261045937, Michael Perna, EXP Realty The Perna Team. Realcomp II
- $425,0003 bd3 ba2.2k sqft31620 W Eleven Mile Rd, Farmington Hills, MI 48336For SaleMLS ID #20261048020, Darlene Hamilton, Team Hamilton Real Estate. Realcomp II
- $589,9003 bd3 ba2.6k sqft445 Ottawa Dr, Troy, MI 48085For SaleMLS ID #20261054924, Mark G Brown, RE/MAX Classic. Realcomp II
- $474,9004 bd2 ba2.1k sqft2925 Bembridge Rd, Royal Oak, MI 48073For SaleMLS ID #20261054823, Patricia A Roberge, The Agency Hall & Hunter. Realcomp II
