No Rental Restrictions! This comfortable townhouse features the Radcliffe plan in the heart of the Brownstones at the Legacy. The main level is spacious with brand new LVP flooring throughout as well as open kitchen with quartz countertops, accent tile backsplash, stainless steel appliances and pantry. A convenient downstairs half bathroom is located right off the living room. There is a storeroom and closet under the stairs. The upper level provides great space in the primary suite, including a private bath with dual vanity and walk in closet, plus a bonus closet-great for storing games or craft supplies. Down the hall, you will find an additional two bedrooms, full bathroom and a laundry room, complete with closet and shelving. Attached, two car garage. Ceiling fans in the primary bedroom, back bedroom and living room. Situated across the street from an outdoor pool, clubhouse with new play area, plus close walking distance to Billy O'Philips Park. Includes passive radon system and covered front porch. Walking distance to Shops at the Legacy, Crayons 2 Pencils Early Learning and UnityPoint Norwalk. A quiet, friendly neighborhood.
For sale
$224,900
2304 Hazeltine Pl, Norwalk, IA 50211
3beds
1,520sqft
:
Get pre-qualified$1,838/mo
Townhouse, Condominium
Built in 2020
-- sqft lot
$-- Zestimate®
$148/sqft
$220/mo HOA
What's special
Additional two bedroomsConvenient downstairs half bathroomQuartz countertopsAccent tile backsplashCovered front porchStainless steel appliancesOpen kitchen
- 82 days |
- 234 |
- 23 |
Zillow last checked:
Listing updated:
Listed by:
Lisa Char 888-455-6040,
Fathom Realty
Source: DMMLS,MLS#: 740244 Originating MLS: Des Moines Area Association of REALTORS
Originating MLS: Des Moines Area Association of REALTORSFacts & features
Interior
Bedrooms & bathrooms
- Bedrooms: 3
- Bathrooms: 3
- Full bathrooms: 1
- 3/4 bathrooms: 1
- 1/2 bathrooms: 1
Heating
- Electric, Heat Pump
Cooling
- Central Air
Appliances
- Included: Dryer, Dishwasher, Microwave, Refrigerator, Stove, Washer
- Laundry: Upper Level
Features
- Dining Area, Window Treatments
- Flooring: Carpet
Interior area
- Total structure area: 1,520
- Total interior livable area: 1,520 sqft
Property
Parking
- Total spaces: 2
- Parking features: Attached, Garage, Two Car Garage
- Attached garage spaces: 2
Features
- Levels: Two
- Stories: 2
- Exterior features: Sprinkler/Irrigation
Details
- Parcel number: 6306510040
- Zoning: PUD
Construction
Type & style
- Home type: Townhouse
- Architectural style: Two Story
- Property subtype: Townhouse, Condominium
Materials
- Vinyl Siding
- Roof: Asphalt,Shingle
Condition
- Year built: 2020
Utilities & green energy
- Sewer: Public Sewer
- Water: Public
Community & HOA
Community
- Features: Clubhouse, Community Pool, Playground, Snow Removal
- Security: Smoke Detector(s)
HOA
- Has HOA: Yes
- Services included: Internet, Maintenance Grounds, Maintenance Structure, Recreation Facilities, Snow Removal
- HOA fee: $220 monthly
- HOA name: Brownstones at the Legacy
- Second HOA name: Hubbel Community Management
Location
- Region: Norwalk
Financial & listing details
- Price per square foot: $148/sqft
- Tax assessed value: $224,400
- Annual tax amount: $2,940
- Date on market: 5/8/2026
- Cumulative days on market: 265 days
- Listing terms: Cash,Conventional,FHA,VA Loan
- Road surface type: Concrete
Estimated market value
Not available
Estimated sales range
Not available
Not available
Price history
| Date | Event | Price |
|---|---|---|
| 5/8/2026 | Listed for sale | $224,900$148/sqft |
Source:  DMMLS #740244 Report a problem DMMLS #740244 Report a problem | ||
| 4/24/2026 | Listing removed | $224,900$148/sqft |
Source: DMMLS #728944 Report a problem | ||
| 10/23/2025 | Listed for sale | $224,9000%$148/sqft |
Source: DMMLS #728944 Report a problem | ||
| 9/11/2024 | Listing removed | $225,000$148/sqft |
Source: DMMLS #701575 Report a problem | ||
| 9/3/2024 | Pending sale | $225,000$148/sqft |
Source: DMMLS #701575 Report a problem | ||
| 8/23/2024 | Listed for sale | $225,000+12.5%$148/sqft |
Source: DMMLS #701575 Report a problem | ||
| 5/5/2021 | Sold | $199,999$132/sqft |
Source: DMMLS #623622 Report a problem | ||
Public tax history
| Year | Property taxes | Tax assessment |
|---|---|---|
| 2025 | $2,940 +0.1% | $184,300 +18.1% |
| 2024 | $2,936 +6.8% | $156,000 |
| 2023 | $2,748 +0.3% | $156,000 +26.9% |
| 2022 | $2,740 +136900% | $122,900 |
| 2021 | $2 -14.2% | $122,900 +122800% |
| 2020 | $2 | $100 |
| 2019 | -- | $100 |
Find assessor info on the county website
Monthly payment
Est. payment
Payment breakdown
Explore the cost of this home by adjusting the details. Changes won't be saved.Climate risks
Neighborhood: 50211
Nearby schools
GreatSchools rating
- 7/10Lakewood Elementary SchoolGrades: 4-5Distance: 0.7 mi
- 6/10Norwalk Middle SchoolGrades: 6-8Distance: 1.4 mi
- 8/10Norwalk Senior High SchoolGrades: 9-12Distance: 1.2 mi
Schools provided by the listing agent
- District: Norwalk
Source: DMMLS. This data may not be complete. We recommend contacting the local school district to confirm school assignments for this home.
- $220,0003 bd3 ba1.5k sqft2308 Hazeltine Pl, Norwalk, IA 50211Sold

- $237,5003 bd2 ba1.5k sqft2300 Hazeltine Pl, Norwalk, IA 50211Off Market
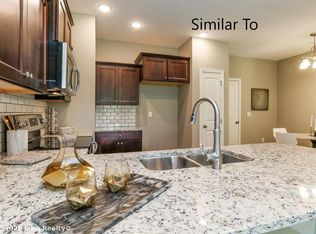
- $219,9003 bd3 ba1.5k sqft2312 Hazeltine Pl, Norwalk, IA 50211Sold

- $269,3003 bd2 ba1.5k sqft2240 Hazeltine Pl, Norwalk, IA 50211Off Market
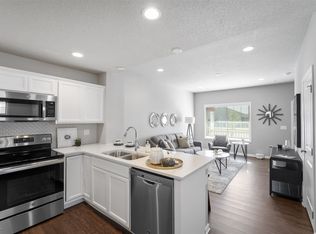
- $2,1303 bd3 ba1.5k sqft2316 Hazeltine Pl, Norwalk, IA 50211For Rent
- $274,3003 bd3 ba1.5k sqft2316 Hazeltine Pl #2316, Norwalk, IA 50211Off Market
- $267,1003 bd2 ba1.5k sqft2236 Hazeltine Pl, Norwalk, IA 50211Off Market
- $--3 bd2 ba1.5k sqft2236 Hazeltine Pl #11354201, Norwalk, IA 50211Off Market
A local agent can set up tours, give advice and negotiate with sellers.
Similar homes
- $223,0002 bd2 ba1.4k sqft717 Greenwell Pl, Norwalk, IA 50211For Sale
 MLS ID #743782, Taylor Voitel, LPT Realty, LLC. DMMLS
 - $285,0003 bd3 ba1.1k sqft841 Sawgrass Dr, Norwalk, IA 50211For Sale
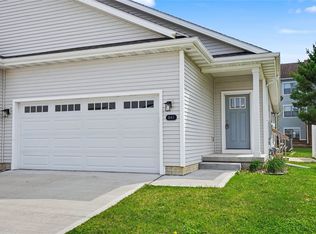 MLS ID #738840, Chris Chiaramonte, Century 21 Signature. DMMLS
 - $255,0003 bd3 ba1.6k sqft2700 Yordi Dr, Norwalk, IA 50211For Sale
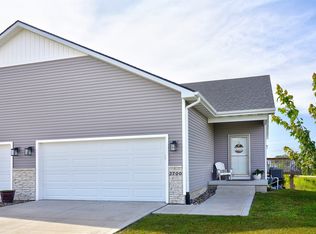 MLS ID #743234, Matt Bengtson, Realty ONE Group Impact. DMMLS
 - $319,9004 bd3 ba1.2k sqft1331 E 18th St, Norwalk, IA 50211For Sale
 MLS ID #745881, Jonathan Musser, RE/MAX Precision. DMMLS
 - $284,9003 bd3 ba957 sqft2812 Yordi Dr, Norwalk, IA 50211For SaleMLS ID #740542, Adam Bentz, Agency Iowa. DMMLS
- $240,0003 bd3 ba1.5k sqft4591 SE Ember Ln, West Des Moines, IA 50265For SaleMLS ID #741109, Sydnee Yetmar, RE/MAX Concepts. DMMLS
- $220,0003 bd3 ba1.3k sqft8601 Westown Pkwy Unit 33101, West Des Moines, IA 50266For SaleMLS ID #744445, Lindsay Reid, Keller Williams Realty GDM. DMMLS
- $220,0002 bd3 ba1.3k sqft1400 S 52nd St Unit 21, West Des Moines, IA 50265For SaleMLS ID #744352, Brett Mote, Realty ONE Group Impact. DMMLS
- $249,5003 bd3 ba1.5k sqft5504 144th St, Urbandale, IA 50323For SaleMLS ID #739020, Heather Rawlins, Iowa Realty Colfax. DMMLS
- $229,9903 bd3 ba1.5k sqft2232 SE Morningdew Dr, West Des Moines, IA 50265New ConstructionMLS ID #728929, Kathryn Greer, DRH Realty of Iowa, LLC. DMMLS
- $229,9003 bd3 ba2.1k sqft5583 Meredith Dr #5C, Des Moines, IA 50310For SaleMLS ID #740973, Ben Bjorholm, 1 Percent Lists Evolution. DMMLS
- $234,0002 bd2 ba1.2k sqft3031 Grand Ave APT 317, Des Moines, IA 50312For SaleMLS ID #738808, Shannon Priest, Iowa Realty South. DMMLS
- $235,0003 bd3 ba1.4k sqft2635 NW Heritage Ave, Ankeny, IA 50023For SaleMLS ID #745843, Amy Burd, RE/MAX Precision. DMMLS
- $235,0002 bd3 ba1.3k sqft1400 S 52nd St Unit 44, West Des Moines, IA 50265For SaleMLS ID #743538, Rachelle Klocko, Iowa Realty Ankeny. DMMLS
- $224,0003 bd3 ba1.5k sqft9145 Greenspire Dr Unit 107, West Des Moines, IA 50266For SaleMLS ID #738220, Austin Postier, RE/MAX Results. DMMLS
- $220,0003 bd1 ba1k sqft1317 College Ave, Des Moines, IA 50314For SaleMLS ID #745787, Nora Crosthwaite, Realty ONE Group Impact. DMMLS
- $210,0003 bd3 ba1.3k sqft8601 Westown Pkwy Unit 34106, West Des Moines, IA 50266For SaleMLS ID #744705, Deanna Lane, Iowa Realty Mills Crossing. DMMLS
- $229,9002 bd3 ba1.5k sqft9140 Greenspire Dr Unit 103, West Des Moines, IA 50266For SaleMLS ID #744734, Kenneth Mwirichia, Keller Williams Realty GDM. DMMLS
- $214,0002 bd2 ba1.3k sqft150 S Prairie View Dr Unit 306, West Des Moines, IA 50266For SaleMLS ID #744088, Krisanne Colby, Simply Better Realty, LLC. DMMLS
- $219,9002 bd3 ba1.4k sqft5462 Longview Ct Unit 1, Johnston, IA 50131For SaleMLS ID #744830, Zineta Imamovic, Realty ONE Group Impact. DMMLS
