WOW! This FIVE bedroom home has been COMPLETELY updated and sits on a super spacious 2/3 of an acre lot! This home boasts almost 3000 sq ft of living space PLUS a 2 car attached garage and an additional 600 sq ft garage/shop in the back with an office space! In addition to all this space, there is also a 112 sq ft storage building in the back! New custom updates include floors, walls, paint, cabinets, granite countertops, sinks, faucets, fixtures, doors, trim, shower, cast iron tub, tub surround, appliances, walk in pantry and more! This homes amazing updates aren't just cosmetic! There's also a new roof, new HVAC and new water heater! Huge bonus room used as an in-home daycare and would also be an amazing home school room, playroom, home gym or 2nd living room. You will not find another home this size in this area with all these updates and extras for less! Call today to see this incredible home in person!
Pending
$345,000
2305 Buccaneer Dr, Longview, TX 75604
5beds
2,827sqft
:
Get pre-qualified$2,772/mo
Single Family Residence
Built in 1963
0.68 Acres Lot
$306,900 Zestimate®
$122/sqft
$-- HOA
What's special
New custom updatesGranite countertopsHuge bonus roomWalk in pantry
- 444 days |
- 21 |
- 0 |
Zillow last checked:
Listing updated:
Listed by:
Kylene Stoddard 903-261-9846,
Real Estate Marketing
Source: LGVBOARD,MLS#: 20253087
Facts & features
Interior
Bedrooms & bathrooms
- Bedrooms: 5
- Bathrooms: 2
- Full bathrooms: 2
Rooms
- Room types: Den, Game Room, Family Room, Bonus Room, 2 Living Areas
Bedroom
- Features: All Bedrooms Downstairs, Walk-In Closet(s)
Bathroom
- Features: Shower Only, Shower/Tub, Ceramic Tile, Granite Counters
Heating
- Central Electric
Cooling
- Central Gas
Appliances
- Included: Electric Oven, Microwave, Dishwasher, Disposal, Refrigerator, Ice Maker, Plumbed For Ice Maker, Gas Water Heater
- Laundry: Laundry Room, Electric Dryer Hookup, Washer Hookup
Features
- Bookcases, Ceiling Fan(s), Pantry, Granite Counters, Ceiling Fans, High Speed Internet, Breakfast Bar
- Flooring: Carpet, Vinyl, Laminate
- Windows: Shades/Blinds
- Has fireplace: Yes
- Fireplace features: Wood Burning
Interior area
- Total interior livable area: 2,827 sqft
Property
Parking
- Total spaces: 3
- Parking features: Garage, Garage Faces Front, Garage Door Opener, Workshop in Garage, Attached, Concrete
- Attached garage spaces: 3
- Has uncovered spaces: Yes
Features
- Levels: One
- Stories: 1
- Exterior features: Rain Gutters
- Pool features: None
- Fencing: Wood
Lot
- Size: 0.68 Acres
- Dimensions: 100x296
- Features: Landscaped
Details
- Additional structures: Storage, Workshop, Storage Buildings
- Parcel number: 473631
Construction
Type & style
- Home type: SingleFamily
- Architectural style: Ranch
- Property subtype: Single Family Residence
Materials
- Brick
- Foundation: Slab
- Roof: Composition
Condition
- Year built: 1963
Utilities & green energy
- Gas: Gas, Natural Gas
- Sewer: Public Sewer
- Water: Public Water, City
- Utilities for property: Electricity Available, Cable Available, Natural Gas Available
Community & HOA
Location
- Region: Longview
Financial & listing details
- Price per square foot: $122/sqft
- Tax assessed value: $325,960
- Annual tax amount: $3,722
- Price range: $345K - $345K
- Date on market: 5/6/2025
- Listing terms: Cash,FHA,Conventional,VA Loan,Must Qualify
- Exclusions: Personal Property
Estimated market value
$306,900
$279,000 - $335,000
$2,262/mo
Price history
| Date | Event | Price |
|---|---|---|
| 7/24/2025 | Pending sale | $345,000$122/sqft |
Source:  LGVBOARD #20253087 Report a problem LGVBOARD #20253087 Report a problem | ||
| 5/6/2025 | Price change | $345,000+4.5%$122/sqft |
Source: LGVBOARD #20253087 Report a problem | ||
| 6/15/2024 | Price change | $330,000-2.9%$117/sqft |
Source: LGVBOARD #20243593 Report a problem | ||
| 6/10/2024 | Price change | $339,900-0.6%$120/sqft |
Source: LGVBOARD #20243593 Report a problem | ||
| 5/20/2024 | Price change | $342,000-0.9%$121/sqft |
Source: LGVBOARD #20241803 Report a problem | ||
| 5/10/2024 | Price change | $345,000-2.5%$122/sqft |
Source: LGVBOARD #20241803 Report a problem | ||
| 5/4/2024 | Price change | $354,000-1.1%$125/sqft |
Source: LGVBOARD #20241803 Report a problem | ||
| 5/3/2024 | Price change | $358,000-0.3%$127/sqft |
Source: LGVBOARD #20241803 Report a problem | ||
| 3/25/2024 | Listed for sale | $359,000+48.3%$127/sqft |
Source: LGVBOARD #20241803 Report a problem | ||
| 1/27/2023 | Sold | -- |
Source: LGVBOARD #20226513 Report a problem | ||
| 10/29/2022 | Price change | $242,000-1.2%$86/sqft |
Source: LGVBOARD #20226513 Report a problem | ||
| 10/21/2022 | Listed for sale | $245,000$87/sqft |
Source: LGVBOARD #20226513 Report a problem | ||
| 10/18/2022 | Listing removed | -- |
Source: LGVBOARD #20223521 Report a problem | ||
| 10/12/2022 | Price change | $245,000-1.6%$87/sqft |
Source: LGVBOARD #20223521 Report a problem | ||
| 9/15/2022 | Price change | $249,000-0.4%$88/sqft |
Source: LGVBOARD #20223521 Report a problem | ||
| 6/12/2022 | Listed for sale | $250,000+49.3%$88/sqft |
Source: LGVBOARD #20223521 Report a problem | ||
| 1/31/2015 | Listing removed | $167,500$59/sqft |
Source: Suzanne Cook & Company #151832 Report a problem | ||
| 6/25/2014 | Listed for sale | $167,500$59/sqft |
Source: Suzanne Cook & Company #151832 Report a problem | ||
Public tax history
| Year | Property taxes | Tax assessment |
|---|---|---|
| 2025 | $2,280 +9.5% | $286,143 +10% |
| 2024 | $2,082 +9.4% | $260,130 +35.6% |
| 2023 | $1,904 +35.7% | $191,840 +10% |
| 2022 | $1,402 +9.1% | $174,400 +8.1% |
| 2021 | $1,286 +5.1% | $161,340 +1.4% |
| 2020 | $1,223 +2% | $159,070 +2% |
| 2019 | $1,199 +7% | $156,010 +0.2% |
| 2018 | $1,121 +6.8% | $155,770 +6.8% |
| 2017 | $1,050 -0.7% | $145,880 -0.7% |
| 2016 | $1,057 +0.5% | $146,870 +0.5% |
| 2015 | $1,052 | $146,090 -3.2% |
| 2014 | -- | $150,910 +1% |
| 2013 | -- | $149,430 +0.4% |
| 2012 | -- | $148,780 +1.6% |
| 2011 | -- | $146,390 +1.3% |
| 2010 | -- | $144,520 +1.7% |
| 2009 | -- | $142,110 +3.5% |
| 2008 | -- | $137,320 +9.5% |
| 2007 | -- | $125,450 +7.1% |
| 2006 | -- | $117,100 +5.4% |
| 2005 | -- | $111,150 +2.7% |
| 2004 | -- | $108,250 +6.9% |
| 2003 | -- | $101,310 +4.1% |
| 2002 | -- | $97,300 +3.2% |
| 2001 | -- | $94,260 +2.3% |
| 2000 | -- | $92,100 |
Find assessor info on the county website
Monthly payment
Est. payment
Payment breakdown
Explore the cost of this home by adjusting the details. Changes won't be saved.Climate risks
Neighborhood: 75604
Nearby schools
GreatSchools rating
- NAPine Tree Primary SchoolGrades: PK-KDistance: 0.5 mi
- 7/10Pine Tree Junior High SchoolGrades: 7-8Distance: 1.3 mi
- 5/10Pine Tree High SchoolGrades: 9-12Distance: 1.8 mi
Schools provided by the listing agent
- District: Pine Tree
Source: LGVBOARD. This data may not be complete. We recommend contacting the local school district to confirm school assignments for this home.
- $273,8004 bd2 ba2.1k sqft2307 Buccaneer Dr, Longview, TX 75604Off Market
- $232,100-- bd2 ba2k sqft2303 Buccaneer Dr, Longview, TX 75604Off Market
- $188,7003 bd2 ba1.7k sqft202 E Brentwood St, Longview, TX 75604Off Market
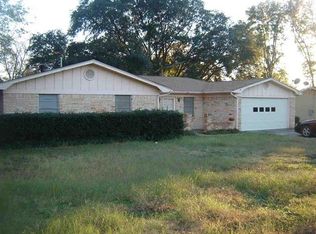
- $249,000-- bd2 ba1.8k sqft2302 Buccaneer Dr, Longview, TX 75604Off Market
- $235,100-- bd2 ba2.1k sqft2304 Buccaneer Dr, Longview, TX 75604Off Market
- $289,0004 bd2 ba2.2k sqft2301 Buccaneer Dr, Longview, TX 75604Off Market
- $208,000-- bd2 ba1.4k sqft200 E Brentwood St, Longview, TX 75604Off Market
- $235,7003 bd2 ba2.1k sqft2300 Buccaneer Dr, Longview, TX 75604Off Market
A local agent can set up tours, give advice and negotiate with sellers.
A local lender can help you make sure your offer is ready when you are.
Similar homes
- $344,9004 bd2 ba2.3k sqft2202 Wainwright Ct, Longview, TX 75605For Sale
 MLS ID #20265145, Sarah Thornton, Ramsey Realty Group. LGVBOARD
 - $345,0004 bd2 ba2.3k sqft1205 Stone Trl, Longview, TX 75604For Sale
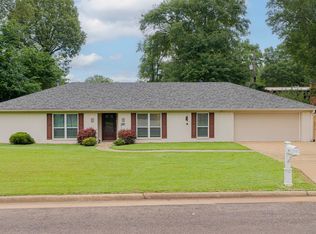 MLS ID #20263108, Reane Walker, East Texas Preferred Properties, LLC - Kilgore. LGVBOARD
 - $294,5004 bd3 ba2.3k sqft400 Dellbrook Dr, Longview, TX 75604For Sale
 MLS ID #20264464, Carolyn Williams, Real Estate Marketing. LGVBOARD
 - $349,9003 bd2 ba2.4k sqft302 Cheryl St, Longview, TX 75604For Sale
 MLS ID #20263654, Ellen Bittick, Coldwell Banker Lenhart - Kilgore. LGVBOARD
 - $344,9004 bd2 ba2.2k sqft3401 Gladstone Way, Longview, TX 75604For SaleMLS ID #20262356, Meredith R Smeltzer, Ember Realty. LGVBOARD
- $334,0004 bd3 ba2.3k sqft1212 Marigold Ln, Longview, TX 75604For SaleMLS ID #20264609, Meredith Roel, Keller Williams Realty-Tyler. LGVBOARD
- $289,9003 bd3 ba2.9k sqft307 E Fairlane Dr, Longview, TX 75604For SaleMLS ID #20261732, Sarah Johnston, Julie Woods & Associate RE Firm. LGVBOARD
- $283,0004 bd2 ba1.8k sqft101 Remington Trl, Longview, TX 75604For SaleMLS ID #20265184, Kimberly McMurtry, Integrity Real Estate Brokerage. LGVBOARD
- $274,9003 bd2 ba1.8k sqft116 Fairview Dr, Longview, TX 75604For SaleMLS ID #20265162, Amy E Tracy, Julie Woods & Associate RE Firm. LGVBOARD
- $299,9003 bd2 ba2.2k sqft1006 Spring St, Longview, TX 75604For SaleMLS ID #26006096, Sarah Bell, Texas Real Estate Executives. GTARMLS
- $254,9003 bd2 ba2.3k sqft305 Dellbrook Dr, Longview, TX 75604For SaleMLS ID #20264421, Sarah Johnston, Julie Woods & Associate RE Firm. LGVBOARD
- $450,0004 bd4 ba3.6k sqft1809 Woodvine St, Longview, TX 75604For SaleMLS ID #20265157, Wayne Noon, Noon And Associates. LGVBOARD
- $399,0004 bd3 ba3.1k sqft1601 Willowview St, Longview, TX 75604For SaleMLS ID #20263213, Sarah Johnston, Julie Woods & Associate RE Firm. LGVBOARD
- $259,9003 bd2 ba1.9k sqft409 Reel Rd, Longview, TX 75604For SaleMLS ID #20264791, Julie C Groves, 903 Realty. LGVBOARD
- $279,9003 bd2 ba2.1k sqft3624 French Dr, Longview, TX 75604For SaleMLS ID #20264603, Diane Shelton, BOLD Real Estate Group. LGVBOARD
- $289,0003 bd2 ba1.8k sqft208 Fairview Dr, Longview, TX 75604For SaleMLS ID #20264085, Billy Cogar, Coldwell Banker Lenhart. LGVBOARD
- $279,9003 bd2 ba2k sqft413 Dawn St, Longview, TX 75604For SaleMLS ID #20264580, Amy R Tabor, United Country H5 Auction and Realty. LGVBOARD
- $218,9003 bd2 ba1.5k sqft202 E Fairlane Dr, Longview, TX 75604For SaleMLS ID #20260738, Sarah Johnston, Julie Woods & Associate RE Firm. LGVBOARD
- $429,9004 bd4 ba3.1k sqft106 Stephanie, Longview, TX 75604For SaleMLS ID #20264063, Todd Evans, Vibrant Real Estate. LGVBOARD
- $310,0004 bd4 ba2.7k sqft1318 Lansing Ln, Longview, TX 75605For SaleMLS ID #20264696, April Allen, Summers Cook & Company. LGVBOARD
