3-bedroom, 2.5 bath, tucked away at the end of a Cul-De-Sac on a premium lot bordering an established, landscaped conservancy. The deck and patio provide the space to gather and enjoy the views. Living room with brick gas fireplace. Hardwood flooring in the dining and kitchen areas, including a spacious center-island. 1st floor laundry with door to patio. Spacious Primary Suite with full bath, dual vanity and walk-in closet. Professionally finished lower-level rec room including projector and screen for movie or game time. 2+ car garage with significant tandem space. Your search is over. This is the West De Pere home you have been waiting to hit the market. All virtually staged photos have been identified accordingly.
Active-no offer
$419,900
2306 Talladega Ct, De Pere, WI 54115
3beds
2,322sqft
Single Family Residence
Built in 2013
7,840 Square Feet Lot
$427,800 Zestimate®
$181/sqft
$7/mo HOA
What's special
Spacious center-island
- 29 days
- 1,692
- 112
Likely to sell faster than
Zillow last checked:
Listing updated:
Listed by:
Steven T Finlay 920-471-6040,
Coldwell Banker Real Estate Group
Source: RANW as distributed by MLS GRID,MLS#: 50334344
Facts & features
Interior
Bedrooms & bathrooms
- Bedrooms: 3
- Bathrooms: 3
- Full bathrooms: 2
- 1/2 bathrooms: 1
Bedroom 1
- Level: Upper
- Dimensions: 14x13
Bedroom 2
- Level: Upper
- Dimensions: 11x13
Bedroom 3
- Level: Upper
- Dimensions: 11x11
Dining room
- Level: Main
- Dimensions: 11x14
Kitchen
- Level: Main
- Dimensions: 11x14
Living room
- Level: Main
- Dimensions: 19x14
Other
- Description: Rec Room
- Level: Lower
- Dimensions: 33x17
Other
- Description: Laundry
- Level: Main
- Dimensions: 06x11
Heating
- Forced Air
Cooling
- Forced Air, Central Air
Appliances
- Included: Dishwasher, Disposal, Range, Refrigerator
Features
- Wet Bar
- Flooring: Wood/Simulated Wood Fl
- Basement: Full,Partially Finished,Sump Pump,Partial Fin. Contiguous
- Number of fireplaces: 1
- Fireplace features: Gas, One
Interior area
- Total interior livable area: 2,322 sqft
- Finished area above ground: 1,762
- Finished area below ground: 560
Video & virtual tour
Property
Parking
- Total spaces: 2
- Parking features: Attached, Garage Door Opener
- Attached garage spaces: 2
Accessibility
- Accessibility features: Laundry 1st Floor
Features
- Patio & porch: Patio
Lot
- Size: 7,840 Square Feet
- Features: Cul-De-Sac
Details
- Parcel number: WD1191
- Zoning: Residential
Construction
Type & style
- Home type: SingleFamily
- Architectural style: Contemporary
- Property subtype: Single Family Residence
Materials
- Brick, Vinyl Siding
- Foundation: Poured Concrete
Condition
- New construction: No
- Year built: 2013
Utilities & green energy
- Sewer: Public Sewer
- Water: Public
Community & HOA
HOA
- Has HOA: Yes
- HOA fee: $85 annually
Location
- Region: De Pere
Financial & listing details
- Price per square foot: $181/sqft
- Tax assessed value: $391,500
- Annual tax amount: $5,605
- Date on market: 10/15/2026
Estimated market value
$427,800
$406,000 - $449,000
$2,751/mo
Price history
| Date | Event | Price |
|---|---|---|
| 10/15/2026 | Listed for sale | $419,900+115.3%$181/sqft |
Source: RANW as distributed by MLS GRID #50334344 Report a problem | ||
| 6/28/2014 | Sold | $195,000-2.3%$84/sqft |
Source: RANW as distributed by MLS GRID #50097135 Report a problem | ||
| 5/16/2014 | Price change | $199,500-0.3%$86/sqft |
Source: Resource One Realty, LLC #50097135 Report a problem | ||
| 4/30/2014 | Listed for sale | $200,000+8.1%$86/sqft |
Source: Resource One Realty, LLC #50097135 Report a problem | ||
| 3/23/2005 | Sold | $185,000+363.7%$80/sqft |
Source: Public Record Report a problem | ||
| 2/11/2004 | Sold | $39,900$17/sqft |
Source: Public Record Report a problem | ||
Public tax history
| Year | Property taxes | Tax assessment |
|---|---|---|
| 2025 | $6,129 +1.4% | $391,500 +3.5% |
| 2024 | $6,046 +7.9% | $378,300 +12.1% |
| 2023 | $5,602 +2.3% | $337,400 +13% |
| 2022 | $5,473 +0.7% | $298,600 +11% |
| 2021 | $5,435 +0.8% | $269,100 +7.6% |
| 2020 | $5,391 +4.3% | $250,000 +4.6% |
| 2019 | $5,168 +12% | $239,100 +7% |
| 2018 | $4,614 +9% | $223,500 +11.2% |
| 2017 | $4,234 -0.7% | $200,900 |
| 2016 | $4,263 +6.8% | $200,900 +9.1% |
| 2015 | $3,991 | $184,200 |
| 2014 | -- | $184,200 |
Find assessor info on the county website
Monthly payment
Est. payment
Payment breakdown
Explore the cost of this home by adjusting the details. Changes won't be saved.Climate risks
Neighborhood: 54115

Similar homes
- $449,9004 bd3 ba2.4k sqft1753 Galway Ln, De Pere, WI 54115For Sale
 MLS ID #50334697, Ben M Bartolazzi. RANW as distributed by MLS GRID
- $419,9003 bd2 ba1.8k sqft1855 Generations Blvd #8, De Pere, WI 54115For Sale
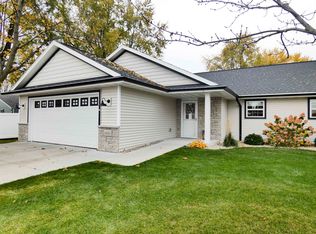 MLS ID #50335283, Jimmer Greguske. RANW as distributed by MLS GRID
- $379,9003 bd2 ba1.8k sqft2176 Ryan Rd, De Pere, WI 54115For Sale
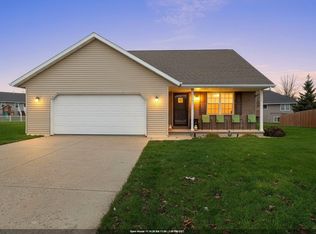 MLS ID #50335734, Jenny M Landro. RANW as distributed by MLS GRID
- $389,9003 bd2 ba1.4k sqft2337 Samantha St, De Pere, WI 54115For Sale
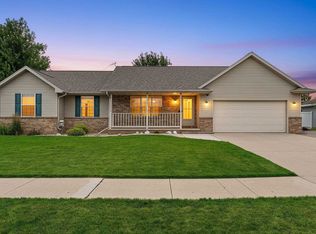 MLS ID #50334016, Jen A Stegall. RANW as distributed by MLS GRID
