Welcome to this beautiful ranch home in the West De Pere! This well-appointed home features a stunning two-sided stone gas fireplace, granite countertops, convenient first-floor laundry, and a spacious first-floor primary suite complete with a walk-in closet and walk-in shower. Enjoy the convenience of a 3-stall heated garage with direct basement access, along with a stamped concrete patio perfect for relaxing or entertaining. Ideally located just minutes from St. Norbert College and downtown West De Pere. Enjoy scenic walks along the river and college campus, grab an early morning coffee, or take advantage of the area's excellent dining, shopping, and entertainment options. A wonderful combination of comfort, convenience, and location!
Active-no offer
$474,900
2328 Lost Dauphin Rd, De Pere, WI 54115
3beds
1,705sqft
Single Family Residence
Built in 2001
0.33 Acres Lot
$483,900 Zestimate®
$279/sqft
$-- HOA
What's special
Two-sided stone gas fireplaceConvenient first-floor laundryWalk-in closetSpacious first-floor primary suiteGranite countertopsWalk-in shower
- 5 days
- 708
- 48
Zillow last checked:
Listing updated:
Listed by:
Jeff A DeGuelle 920-819-3206,
Symes Realty, LLC
Source: RANW as distributed by MLS GRID,MLS#: 50333193
Facts & features
Interior
Bedrooms & bathrooms
- Bedrooms: 3
- Bathrooms: 2
- Full bathrooms: 2
Bedroom 1
- Level: Main
- Dimensions: 12X17
Bedroom 2
- Level: Main
- Dimensions: 11X12
Bedroom 3
- Level: Main
- Dimensions: 11X12
Dining room
- Level: Main
- Dimensions: 10X14
Kitchen
- Level: Main
- Dimensions: 11X12
Living room
- Level: Main
- Dimensions: 16X18
Other
- Description: Laundry
- Level: Main
- Dimensions: 7X7
Heating
- Forced Air
Cooling
- Forced Air, Central Air
Appliances
- Included: Dishwasher, Dryer, Range, Refrigerator, Washer, Water Softener Owned
Features
- At Least 1 Bathtub, Breakfast Bar, Split Bedroom, Walk-In Closet(s), Walk-in Shower
- Basement: Full
- Has fireplace: Yes
- Fireplace features: Gas
Interior area
- Total interior livable area: 1,705 sqft
- Finished area above ground: 1,705
- Finished area below ground: 0
Property
Parking
- Total spaces: 3
- Parking features: Attached, Detached
- Attached garage spaces: 3
Accessibility
- Accessibility features: 1st Floor Bedroom, 1st Floor Full Bath, Laundry 1st Floor
Features
- Patio & porch: Patio
Lot
- Size: 0.33 Acres
Details
- Parcel number: WD904W4
- Zoning: Residential
Construction
Type & style
- Home type: SingleFamily
- Property subtype: Single Family Residence
Materials
- Brick, Vinyl Siding
- Foundation: Poured Concrete
Condition
- New construction: No
- Year built: 2001
Utilities & green energy
- Sewer: Public Sewer
- Water: Public
Community & HOA
Location
- Region: De Pere
Financial & listing details
- Price per square foot: $279/sqft
- Tax assessed value: $439,500
- Annual tax amount: $6,111
- Date on market: 9/24/2026
- Inclusions: Dishwasher, Dryer, Oven/Range, Refrigerator, Washer included.
Estimated market value
$483,900
$460,000 - $508,000
$2,337/mo
Price history
| Date | Event | Price |
|---|---|---|
| 9/24/2026 | Listed for sale | $474,900+116.3%$279/sqft |
Source: RANW as distributed by MLS GRID #50333193 Report a problem | ||
| 11/14/2015 | Sold | $219,600-0.1%$129/sqft |
Source: RANW as distributed by MLS GRID #50129445 Report a problem | ||
| 9/11/2015 | Listed for sale | $219,900+15.7%$129/sqft |
Source: Coldwell Banker The Real Estate Group #50129445 Report a problem | ||
| 10/14/2006 | Sold | $190,000+2.7%$111/sqft |
Source: RANW as distributed by MLS GRID #10511350 Report a problem | ||
| 7/8/2004 | Sold | $185,000-11.5%$109/sqft |
Source: Public Record Report a problem | ||
| 7/23/2002 | Sold | $209,000$123/sqft |
Source: Public Record Report a problem | ||
Public tax history
| Year | Property taxes | Tax assessment |
|---|---|---|
| 2025 | $6,880 +1.4% | $439,500 +3.5% |
| 2024 | $6,786 +8% | $424,600 +12.2% |
| 2023 | $6,286 +2.4% | $378,600 +13.1% |
| 2022 | $6,137 +0.7% | $334,800 +11% |
| 2021 | $6,092 -0.7% | $301,600 +6% |
| 2020 | $6,133 +5.5% | $284,400 +5.8% |
| 2019 | $5,810 +13.5% | $268,800 +8.3% |
| 2018 | $5,121 +10.7% | $248,200 +13% |
| 2017 | $4,626 -0.7% | $219,600 |
| 2016 | $4,659 +16.2% | $219,600 +18.7% |
| 2015 | $4,009 +0.1% | $185,000 |
| 2014 | $4,004 | $185,000 |
Find assessor info on the county website
Monthly payment
Est. payment
Payment breakdown
Explore the cost of this home by adjusting the details. Changes won't be saved.Climate risks
Neighborhood: 54115
Similar homes
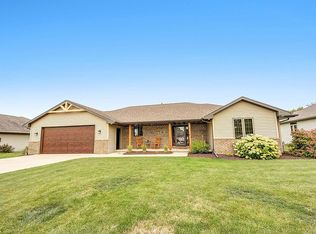
- $524,9003 bd3 ba1.9k sqft3767 Misty Meadow Ln, De Pere, WI 54115For Sale
 MLS ID #50333423, Reed M Rentmeester. RANW as distributed by MLS GRID
 - $449,9003 bd3 ba2.3k sqft1757 Sunnyside Ln, De Pere, WI 54115For Sale
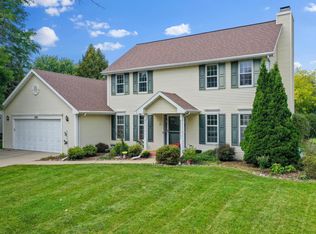 MLS ID #50333289, Chris M Spiering. RANW as distributed by MLS GRID
 - $319,9003 bd2 ba1.4k sqft1233 Drews Dr, De Pere, WI 54115For Sale
 MLS ID #50333410, Jill M Dickson-Kesler. RANW as distributed by MLS GRID
 - $424,8004 bd4 ba2.4k sqft1319 S Franco Ct, De Pere, WI 54115For Sale
 MLS ID #50333168, Chris M Peeters. RANW as distributed by MLS GRID
