Backed by a peaceful greenbelt, this charming one story home offers 2,010 sq ft of comfort, style, and privacy on a generous .25 acre lot. Step inside to discover high ceilings, NO CARPET, and fresh interior paint! A new roof and a new laundry room door both in 6/2026. The open layout features 3 spacious bedrooms and 2 full baths, along with an oversized 2 car garage perfect for storage, hobbies, or a workshop. Beautiful kitchen with double ovens ideal for cooking and entertaining. Stainless Refrigerator conveys. The living room centers around a stunning brick fireplace that includes crystals and gas logs. Outdoors, enjoy a huge deck, covered front and back porches, and a private backyard framed by mature trees and greenbelt. A large shed provides extra storage and includes a sprinkler system and water softener. Located in the highly regarded NEISD school district, this home blends convenience, charm, and thoughtful upgrades close to EVERYTHING!
Pending
$379,900
2307 High Ledge, San Antonio, TX 78232
3beds
2,010sqft
:
Get pre-qualified$2,734/mo
Single Family Residence
Built in 1975
0.25 Acres Lot
$376,100 Zestimate®
$189/sqft
$-- HOA
What's special
Fresh interior paintHigh ceilingsStainless refrigerator conveysHuge deckPeaceful greenbeltOpen layout
- 59 days |
- 54 |
- 1 |
Likely to sell faster than
Zillow last checked:
Listing updated:
Listed by:
Cheryl Julian TREC #409369 (210) 279-8408,
All City San Antonio Registered Series
Source: LERA MLS,MLS#: 1991827
Facts & features
Interior
Bedrooms & bathrooms
- Bedrooms: 3
- Bathrooms: 2
- Full bathrooms: 2
Primary bedroom
- Features: Walk-In Closet(s), Ceiling Fan(s), Full Bath
- Area: 210
- Dimensions: 15 x 14
Bedroom 2
- Area: 140
- Dimensions: 14 x 10
Bedroom 3
- Area: 176
- Dimensions: 16 x 11
Primary bathroom
- Features: Shower Only, Single Vanity
- Area: 72
- Dimensions: 9 x 8
Kitchen
- Area: 121
- Dimensions: 11 x 11
Living room
- Area: 374
- Dimensions: 22 x 17
Office
- Area: 132
- Dimensions: 12 x 11
Heating
- Central, Natural Gas
Cooling
- 13-15 SEER AX, Ceiling Fan(s), Central Air
Appliances
- Included: Cooktop, Built-In Oven, Self Cleaning Oven, Microwave, Refrigerator, Disposal, Dishwasher, Plumbed For Ice Maker, Water Softener Owned, Vented Exhaust Fan, Gas Water Heater, Plumb for Water Softener, Electric Cooktop, Down Draft, Double Oven
- Laundry: Main Level, Laundry Room, Washer Hookup, Dryer Connection
Features
- One Living Area, Separate Dining Room, Eat-in Kitchen, Two Eating Areas, Breakfast Bar, Pantry, Study/Library, Utility Room Inside, Secondary Bedroom Down, 1st Floor Lvl/No Steps, High Ceilings, Open Floorplan, High Speed Internet, All Bedrooms Downstairs, Walk-In Closet(s), Master Downstairs, Ceiling Fan(s), Chandelier, Programmable Thermostat
- Flooring: Ceramic Tile, Wood, Other
- Windows: Window Coverings
- Has basement: No
- Attic: Pull Down Storage,Partially Floored,Pull Down Stairs
- Number of fireplaces: 1
- Fireplace features: One, Living Room, Gas Logs Included, Gas, Gas Starter
Interior area
- Total interior livable area: 2,010 sqft
Property
Parking
- Total spaces: 2
- Parking features: Two Car Garage, Attached, Oversized, Garage Door Opener
- Attached garage spaces: 2
Features
- Levels: One
- Stories: 1
- Patio & porch: Patio, Covered
- Exterior features: Sprinkler System
- Pool features: None
- Fencing: Privacy
Lot
- Size: 0.25 Acres
- Features: Greenbelt, Level, Curbs, Street Gutters, Streetlights
- Residential vegetation: Mature Trees, Mature Trees (ext feat)
Details
- Additional structures: Shed(s)
- Parcel number: 161270060340
Construction
Type & style
- Home type: SingleFamily
- Architectural style: Traditional
- Property subtype: Single Family Residence
Materials
- Brick, 4 Sides Masonry, Siding
- Foundation: Slab
- Roof: Composition
Condition
- Pre-Owned
- New construction: No
- Year built: 1975
Details
- Warranty included: Yes
Utilities & green energy
- Electric: CPS
- Gas: CPS
- Sewer: SAWS, Sewer System
- Water: SAWS, Water System
- Utilities for property: Cable Available, City Garbage service
Community & HOA
Community
- Features: Playground
- Security: Smoke Detector(s), Security System Owned, Carbon Monoxide Detector(s)
- Subdivision: Thousand Oaks
Location
- Region: San Antonio
Financial & listing details
- Price per square foot: $189/sqft
- Tax assessed value: $353,790
- Annual tax amount: $8,022
- Price range: $379.9K - $379.9K
- Date on market: 6/14/2026
- Cumulative days on market: 49 days
- Listing terms: Conventional,FHA,VA Loan,TX Vet,Cash
- Road surface type: Paved
Estimated market value
$376,100
$357,000 - $395,000
$2,449/mo
Price history
| Date | Event | Price |
|---|---|---|
| 7/11/2026 | Pending sale | $379,900$189/sqft |
Source:  LERA MLS #1991827 Report a problem LERA MLS #1991827 Report a problem | ||
| 7/2/2026 | Contingent | $379,900$189/sqft |
Source: LERA MLS #1991827 Report a problem | ||
| 6/14/2026 | Listed for sale | $379,900+43.4%$189/sqft |
Source: LERA MLS #1991827 Report a problem | ||
| 8/6/2019 | Sold | -- |
Source: LERA MLS #1390361 Report a problem | ||
| 7/23/2019 | Listed for sale | $265,000$132/sqft |
Source: Keller Williams Heritage #1390361 Report a problem | ||
| 7/23/2019 | Pending sale | $265,000$132/sqft |
Source: Keller Williams Heritage #1390361 Report a problem | ||
| 6/27/2019 | Price change | $265,000-1.9%$132/sqft |
Source: Keller Williams Realty Heritage #1390361 Report a problem | ||
| 6/11/2019 | Listed for sale | $270,000+14.9%$134/sqft |
Source: Keller Williams Heritage #1390361 Report a problem | ||
| 5/5/2016 | Sold | -- |
Source: LERA MLS #1170753 Report a problem | ||
| 4/9/2016 | Pending sale | $235,000$117/sqft |
Source: Phyllis Browning Co. #1170753 Report a problem | ||
| 4/8/2016 | Listed for sale | $235,000$117/sqft |
Source: Phyllis Browning Co. #1170753 Report a problem | ||
| 6/30/2005 | Sold | -- |
Source: LERA MLS #539438 Report a problem | ||
Public tax history
| Year | Property taxes | Tax assessment |
|---|---|---|
| 2025 | $5,845 -4.5% | $353,790 +2% |
| 2024 | $6,122 +9.5% | $346,726 +10% |
| 2023 | $5,592 -10.5% | $315,205 +10% |
| 2022 | $6,250 -2.6% | $286,550 +10% |
| 2021 | $6,417 | $260,500 +4.4% |
| 2020 | $6,417 +12.2% | $249,530 +6.6% |
| 2019 | $5,720 | $234,160 +4.1% |
| 2018 | $5,720 +8.7% | $224,990 +7.1% |
| 2017 | $5,264 +8.3% | $209,980 +8.6% |
| 2016 | $4,861 +9.5% | $193,290 +4.3% |
| 2015 | $4,440 | $185,383 +10% |
| 2014 | $4,440 | $168,530 +5.3% |
| 2013 | -- | $160,000 +0.9% |
| 2012 | -- | $158,500 -1.8% |
| 2011 | -- | $161,410 +0.3% |
| 2010 | -- | $161,000 -6.4% |
| 2009 | -- | $172,000 +1.3% |
| 2008 | -- | $169,836 +21% |
| 2006 | -- | $140,360 +8% |
| 2005 | -- | $129,980 |
| 2004 | -- | -- |
| 2003 | -- | -- |
| 2002 | -- | -- |
| 2001 | -- | -- |
| 2000 | -- | -- |
Find assessor info on the county website
Monthly payment
Est. payment
Payment breakdown
Explore the cost of this home by adjusting the details. Changes won't be saved.Climate risks
Neighborhood: Thousand Oaks
Nearby schools
GreatSchools rating
- 6/10Thousand Oaks Elementary SchoolGrades: PK-5Distance: 0.6 mi
- 7/10Bradley Middle SchoolGrades: 6-8Distance: 1.3 mi
- 4/10MacArthur High SchoolGrades: 9-12Distance: 4.4 mi
Schools provided by the listing agent
- Elementary: Thousand Oaks
- Middle: Bradley
- High: Macarthur
- District: North East I.S.D.
Source: LERA MLS. This data may not be complete. We recommend contacting the local school district to confirm school assignments for this home.
- $331,8003 bd2 ba1.6k sqft2311 High Ledge St, San Antonio, TX 78232Off Market
- $375,2004 bd2 ba2.1k sqft2303 High Ledge St, San Antonio, TX 78232Off Market
- $337,8003 bd2 ba1.9k sqft2315 High Ledge St, San Antonio, TX 78232Off Market
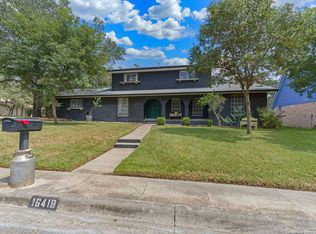
- $--4 bd3 ba2.3k sqft16418 Ledge Rock St, San Antonio, TX 78232Sold
- $403,6004 bd2 ba2.4k sqft16423 Ledge Trl, San Antonio, TX 78232Off Market
- $387,5003 bd4 ba2.2k sqft2222 Pipestone Dr, San Antonio, TX 78232Off Market
- $393,4003 bd2 ba2k sqft2218 Pipestone Dr, San Antonio, TX 78232Off Market
- $430,6003 bd2 ba2.2k sqft2226 Pipestone Dr, San Antonio, TX 78232Off Market
A local agent can set up tours, give advice and negotiate with sellers.
Similar homes
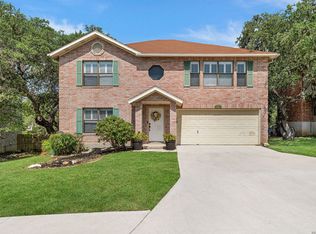
- $365,0003 bd3 ba2.4k sqft17623 KRUGERRAND DR, San Antonio, TX 78232For Sale
 MLS ID #2004568, Edwin Riddle TREC #616711, Premier Realty Group Platinum. LERA MLS
 - $339,9003 bd2 ba1.8k sqft17022 TURKEY POINT ST, San Antonio, TX 78232For Sale
 MLS ID #1965795, Stephen Galvan TREC #700027, Keller Williams Heritage. LERA MLS
 - $365,0003 bd2 ba1.7k sqft903 Silver Spruce, San Antonio, TX 78232For Sale
 MLS ID #1999165, Lovetta McAlpin TREC #598390, Keller Williams Heritage. LERA MLS
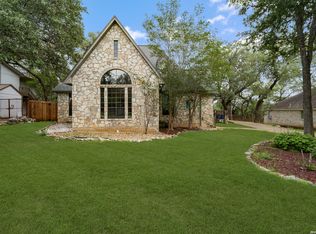
 - $465,0004 bd3 ba2.6k sqft2126 PIPESTONE DR, San Antonio, TX 78232For Sale
 MLS ID #1964389, Kevin Rogers TREC #655096, 43 Realty, LLC. LERA MLS
 - $375,0003 bd2 ba1.7k sqft4411 Cypress Woods St, San Antonio, TX 78249For SaleMLS ID #2006362, Shane Neal TREC #608871, eXp Realty. LERA MLS
- $369,9003 bd2 ba1.7k sqft3139 MORNING CRK, San Antonio, TX 78247For SaleMLS ID #2002449, Joslyn Campbell TREC #576312, Suburban Spaces, LLC. LERA MLS
- $435,0004 bd3 ba2.6k sqft2635 SPRING CYN, San Antonio, TX 78232For SaleMLS ID #1990878, Joyce Jackson TREC #682897, Keller Williams Legacy. LERA MLS
- $450,0003 bd2 ba2.2k sqft2031 Oak Vista, San Antonio, TX 78232For SaleMLS ID #1955327, Joel Leos TREC #570952, Keller Williams Heritage. LERA MLS
- $399,0003 bd2 ba1.9k sqft19718 ENCINO WAY, San Antonio, TX 78259For SaleMLS ID #2001390, Misti Rios TREC #572999, Keller Williams Heritage. LERA MLS
- $369,9004 bd3 ba2.2k sqft4631 BARHILL ST, San Antonio, TX 78217For SaleMLS ID #1994586, Judy Dalrymple TREC #402635, Phyllis Browning Company. LERA MLS
- $380,0003 bd2 ba1.9k sqft8519 Athenian, Universal City, TX 78148For SaleMLS ID #2005032, Marisa Jackson TREC #662936, Compass RE Texas, LLC - SA. LERA MLS
- $385,0003 bd2 ba2.2k sqft21814 RUBY RUN, San Antonio, TX 78259For SaleMLS ID #1966397, Anthony Boelens TREC #658082, JPAR San Antonio. LERA MLS
- $300,0003 bd2 ba1.8k sqft15971 Tampke Pl, San Antonio, TX 78247For SaleMLS ID #2007229, Dawn Ball TREC #825024, Magnolia Realty. LERA MLS
- $325,0003 bd2 ba2.5k sqft12322 LA ALBADA ST, San Antonio, TX 78233For SaleMLS ID #2007072, Ivan Terrazas TREC #530052, Keller Williams City-View. LERA MLS
- $387,5003 bd2 ba1.9k sqft4258 Tall Elm Woods, San Antonio, TX 78249Active
 MLS ID #8678365, Priscilla Canales, Phyllis Browning Company. Unlock MLS
 - $375,0003 bd2 ba2.1k sqft421 Windcrest Dr., Windcrest, TX 78239For SaleMLS ID #1994758, Annette Skalomenos TREC #534989, Coldwell Banker D'Ann Harper. LERA MLS
- $420,0003 bd2 ba1.9k sqft16907 Hidden Timber Wood, San Antonio, TX 78248For SaleMLS ID #1962090, Aneeta Bhalla TREC #531498, Coldwell Banker D'Ann Harper. LERA MLS
- $399,9994 bd2 ba2.4k sqft407 Cushing, San Antonio, TX 78258For SaleMLS ID #1971768, Andrea Barton TREC #810920, Keeping It Realty. LERA MLS
- $370,0005 bd2 ba1.9k sqft910 Mount Kisco, San Antonio, TX 78213For SaleMLS ID #1875627, Ahimelech Doring TREC #829903, Realty One Group Emerald. LERA MLS
- $395,0003 bd2 ba2.4k sqft211 FORREST TRL, Universal City, TX 78148For SaleMLS ID #2007141, Melinda Holbrook TREC #707337, Keller Williams Heritage. LERA MLS
