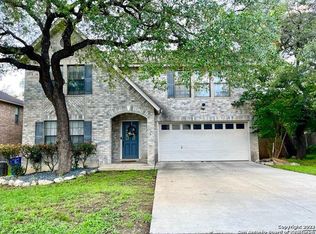
Assumable VA loan of approximately $217k at 2.4!!! Great location close to highly rated NEISD schools. Multiple choices for dinner and shopping...all within 5-7 minutes! Oh so close to 281 North and Loop 1604 which allows for easy access to the entire city! Large bright living/dining area with lots of windows, updated flooring and plantation shutters. The island kitchen boasts beautiful quartz countertops and tons of cabinet space. The dining area looks out on the large private, parklike back yard featuring a huge deck, numerous huge oak trees and backs to a greenbelt. The size and beauty of this backyard is very hard to find, the perfect spot for family gatherings, cook outs and watching the kids play. Upstairs you will find the large primary bedroom with newer carpet and a primary bath with separate his and hers closets. The secondary bedrooms are large with ample closet space. HVAC 2025, Water Heater 2026, Roof 7 years! Don't wait ... Come for a Visit ~ Stay for a Lifetime!
Pending
$365,000
17623 KRUGERRAND DR, San Antonio, TX 78232
3beds
2,400sqft
Single Family Residence
Built in 1994
9,583 Square Feet Lot
$361,000 Zestimate®
$152/sqft
$15/mo HOA
What's special
Updated flooringBeautiful quartz countertopsIsland kitchenHuge deckBacks to a greenbeltTons of cabinet spaceNumerous huge oak trees
- 24 days |
- 725 |
- 47 |
Likely to sell faster than
Zillow last checked:
Listing updated:
Listed by:
Edwin Riddle TREC #616711 (210) 641-1400,
Premier Realty Group Platinum
Source: LERA MLS,MLS#: 2004568
Facts & features
Interior
Bedrooms & bathrooms
- Bedrooms: 3
- Bathrooms: 3
- Full bathrooms: 2
- 1/2 bathrooms: 1
Primary bedroom
- Features: Walk-In Closet(s), Ceiling Fan(s), Full Bath
- Level: Upper
- Area: 340
- Dimensions: 20 x 17
Bedroom 2
- Area: 234
- Dimensions: 18 x 13
Bedroom 3
- Area: 221
- Dimensions: 17 x 13
Primary bathroom
- Features: Tub/Shower Combo, Separate Vanity, Soaking Tub
- Area: 120
- Dimensions: 10 x 12
Dining room
- Area: 90
- Dimensions: 10 x 9
Family room
- Area: 340
- Dimensions: 20 x 17
Kitchen
- Area: 140
- Dimensions: 14 x 10
Heating
- Central, Electric
Cooling
- Central Air
Appliances
- Included: Disposal, Dishwasher, Plumbed For Ice Maker, Electric Water Heater, Plumb for Water Softener
- Laundry: Main Level, Washer Hookup, Dryer Connection
Features
- One Living Area, Liv/Din Combo, Eat-in Kitchen, Kitchen Island, Breakfast Bar, Pantry, Utility Room Inside, All Bedrooms Upstairs, Open Floorplan, High Speed Internet, Walk-In Closet(s), Ceiling Fan(s)
- Flooring: Carpet, Ceramic Tile
- Has basement: No
- Has fireplace: No
- Fireplace features: Not Applicable
Interior area
- Total interior livable area: 2,400 sqft
Property
Parking
- Total spaces: 2
- Parking features: Two Car Garage, Garage Door Opener
- Garage spaces: 2
Features
- Levels: Two
- Stories: 2
- Patio & porch: Deck
- Exterior features: Rain Gutters
- Pool features: None
- Fencing: Privacy
Lot
- Size: 9,583 Square Feet
- Features: Greenbelt
- Residential vegetation: Mature Trees
Details
- Additional structures: Shed(s)
- Parcel number: 174740040130
Construction
Type & style
- Home type: SingleFamily
- Property subtype: Single Family Residence
Materials
- Brick, Fiber Cement
- Foundation: Slab
- Roof: Composition
Condition
- Pre-Owned
- New construction: No
- Year built: 1994
Utilities & green energy
- Sewer: Sewer System
- Water: Water System
- Utilities for property: Cable Available, City Garbage service
Community & HOA
Community
- Features: None
- Security: Security System Owned
- Subdivision: Gold Canyon
HOA
- Has HOA: Yes
- HOA fee: $183 annually
- HOA name: GOLD CANYON ASSOCIATION, INC.
Location
- Region: San Antonio
Financial & listing details
- Price per square foot: $152/sqft
- Tax assessed value: $339,150
- Annual tax amount: $7,776
- Price range: $365K - $365K
- Date on market: 7/31/2026
- Cumulative days on market: 24 days
- Listing terms: Conventional,FHA,VA Loan,Cash
Estimated market value
$361,000
$343,000 - $379,000
$2,298/mo
Price history
| Date | Event | Price |
|---|---|---|
| 8/18/2026 | Pending sale | $365,000$152/sqft |
Source:  LERA MLS #2004568 Report a problem LERA MLS #2004568 Report a problem | ||
| 8/13/2026 | Contingent | $365,000$152/sqft |
Source: LERA MLS #2004568 Report a problem | ||
| 7/31/2026 | Listed for sale | $365,000+52.7%$152/sqft |
Source: LERA MLS #2004568 Report a problem | ||
| 4/22/2019 | Listing removed | $239,000$100/sqft |
Source: Coldwell Banker D'Ann Harper #1369985 Report a problem | ||
| 4/22/2019 | Listed for sale | $239,000$100/sqft |
Source: Coldwell Banker D'Ann Harper #1369985 Report a problem | ||
| 4/22/2019 | Pending sale | $239,000$100/sqft |
Source: Coldwell Banker D'Ann Harper #1369985 Report a problem | ||
| 4/22/2019 | Listed for sale | $239,000$100/sqft |
Source: Coldwell Banker D'Ann Harper #1369985 Report a problem | ||
| 4/18/2019 | Sold | -- |
Source: LERA MLS #1369985 Report a problem | ||
| 3/22/2019 | Pending sale | $239,000$100/sqft |
Source: Coldwell Banker D'Ann Harper, Realtors #1369985 Report a problem | ||
| 3/14/2019 | Listed for sale | $239,000+40.7%$100/sqft |
Source: Coldwell Banker D'Ann Harper #1369985 Report a problem | ||
| 6/20/2014 | Sold | -- |
Source: LERA MLS #44006_1056505 Report a problem | ||
| 5/17/2014 | Listed for sale | $169,900$71/sqft |
Source: Century 21 Scott Myers #1056505 Report a problem | ||
Public tax history
| Year | Property taxes | Tax assessment |
|---|---|---|
| 2025 | $5,546 -6.4% | $339,150 +0.7% |
| 2024 | $5,926 -26.8% | $336,703 -4.5% |
| 2023 | $8,090 +10.2% | $352,440 +18.5% |
| 2022 | $7,339 +24.4% | $297,400 +17.6% |
| 2021 | $5,898 | $252,970 +10.3% |
| 2020 | $5,898 +8.6% | $229,350 +2.8% |
| 2019 | $5,432 | $223,040 +5.4% |
| 2018 | $5,432 +0.2% | $211,640 -2% |
| 2017 | $5,422 +7.3% | $215,900 +7.7% |
| 2016 | $5,055 +53.5% | $200,486 +10% |
| 2015 | $3,293 | $182,260 +5.5% |
| 2014 | $3,293 | $172,700 +6.4% |
| 2013 | -- | $162,370 +2.8% |
| 2012 | -- | $157,920 -1% |
| 2011 | -- | $159,450 -0.9% |
| 2010 | -- | $160,970 +1.4% |
| 2009 | -- | $158,730 +3.2% |
| 2008 | -- | $153,830 +0.4% |
| 2007 | -- | $153,240 +10.6% |
| 2006 | -- | $138,530 +1.9% |
| 2005 | -- | $135,900 |
| 2004 | -- | -- |
| 2003 | -- | -- |
| 2002 | -- | -- |
| 2001 | -- | -- |
| 2000 | -- | -- |
Find assessor info on the county website
Monthly payment
Est. payment
Payment breakdown
Explore the cost of this home by adjusting the details. Changes won't be saved.Climate risks
Neighborhood: 78232
Nearby schools
GreatSchools rating
- 6/10Thousand Oaks Elementary SchoolGrades: PK-5Distance: 1.1 mi
- 7/10Bradley Middle SchoolGrades: 6-8Distance: 1.7 mi
- 4/10MacArthur High SchoolGrades: 9-12Distance: 5 mi
Schools provided by the listing agent
- Elementary: Thousand Oaks
- Middle: Bradley
- High: Macarthur
- District: North East I.S.D.
Source: LERA MLS. This data may not be complete. We recommend contacting the local school district to confirm school assignments for this home.
- $496,9005 bd3 ba3.3k sqft17627 Krugerrand Dr, San Antonio, TX 78232Off Market
- $353,0003 bd3 ba2.5k sqft17619 Krugerrand Dr, San Antonio, TX 78232Off Market
- $369,9004 bd2 ba2.8k sqft17615 Krugerrand Dr, San Antonio, TX 78232Off Market
- $447,3004 bd3 ba3.4k sqft17631 Krugerrand Dr, San Antonio, TX 78232Off Market
- $417,8004 bd3 ba2.9k sqft17626 Krugerrand Dr, San Antonio, TX 78232Off Market
- $338,2004 bd2 ba2.4k sqft17611 Krugerrand Dr, San Antonio, TX 78232Off Market
- $389,1003 bd2 ba2.8k sqft17638 Diamond Canyon Dr, San Antonio, TX 78232Off Market
- $359,2004 bd2 ba2.5k sqft17642 Diamond Canyon Dr, San Antonio, TX 78232Off Market
A local agent can set up tours, give advice and negotiate with sellers.
Similar homes
- $420,0003 bd3 ba2.6k sqft2210 CARDIGAN HL, San Antonio, TX 78232For Sale

 MLS ID #1991448, Joel Garza TREC #612514, Texas Edge Realty. LERA MLS
 - $339,9003 bd2 ba1.8k sqft17022 TURKEY POINT ST, San Antonio, TX 78232For Sale
 MLS ID #1965795, Stephen Galvan TREC #700027, Keller Williams Heritage. LERA MLS
 - $349,9004 bd2 ba1.9k sqft2019 Crooked Creek St, San Antonio, TX 78232For Sale
 MLS ID #1950527, Shane Hamilton TREC #558379, Keller Williams Heritage. LERA MLS
 - $369,0004 bd3 ba2.4k sqft2839 Redland Trail, San Antonio, TX 78259For Sale
 MLS ID #1991425, Jessica Magder TREC #660386, Homestead Realty. LERA MLS
 - $420,0004 bd3 ba2.6k sqft2635 SPRING CYN, San Antonio, TX 78232For SaleMLS ID #1990878, Joyce Jackson TREC #682897, Keller Williams Legacy. LERA MLS
- $485,0004 bd3 ba3.2k sqft17319 Sapphire Rim, San Antonio, TX 78232For SaleMLS ID #1997757, Eric Wiegel TREC #714687, Real Broker, LLC. LERA MLS
- $354,9004 bd3 ba2.8k sqft17210 Darien Wing, San Antonio, TX 78247For SaleMLS ID #1999416, Stacy Cardenas TREC #639629, Fathom Realty LLC. LERA MLS
- $385,0003 bd2 ba2.2k sqft21814 RUBY RUN, San Antonio, TX 78259For SaleMLS ID #1966397, Anthony Boelens TREC #658082, JPAR San Antonio. LERA MLS
- $449,9004 bd3 ba2.6k sqft14215 Silverhollow, San Antonio, TX 78232For SaleMLS ID #1992814, Kerri Johnson TREC #828238, eXp Realty. LERA MLS
- $375,0003 bd2 ba1.9k sqft225 HARRIETT DR, San Antonio, TX 78216For SaleMLS ID #2006067, Stephanie Farias TREC #693950, Texas Edge Realty. LERA MLS
- $399,9904 bd3 ba2.3k sqft3523 Antigua, San Antonio, TX 78259For SaleMLS ID #1991686, Pete Montalvo TREC #610313, Keller Williams Legacy. LERA MLS
- $319,9003 bd3 ba2k sqft16247 ROCKY CRK, San Antonio, TX 78247For SaleMLS ID #2005182, William Rosenthal TREC #617524, Branded Realty, LLC. LERA MLS
- $315,0003 bd2 ba1.9k sqft5026 La Haya st, San Antonio, TX 78233For SaleMLS ID #2008524, Leonel Diaz TREC #836909, Real Broker, LLC. LERA MLS
- $400,0004 bd3 ba2.3k sqft2316 Newoak Park, San Antonio, TX 78230For SaleMLS ID #2004653, Tiffany Stevens TREC #544138, Real Broker, LLC. LERA MLS
- $299,9003 bd3 ba2.1k sqft15006 Digger, San Antonio, TX 78247For SaleMLS ID #1992907, Michael Godinez TREC #651171, eXp Realty. LERA MLS
- $325,0003 bd2 ba2.5k sqft12322 LA ALBADA ST, San Antonio, TX 78233For SaleMLS ID #2007072, Ivan Terrazas TREC #530052, Keller Williams City-View. LERA MLS
- $359,9003 bd2 ba1.3k sqft2822 Knight Robin Dr, San Antonio, TX 78209For SaleMLS ID #2005132, Michael Guerrero TREC #554483, REsource Realty. LERA MLS
- $330,0003 bd3 ba2.3k sqft8003 SARATOGA KNL, Selma, TX 78154For SaleMLS ID #2008320, Glenda Cook TREC #708824, eXp Realty. LERA MLS
- $335,0004 bd3 ba3.2k sqft17174 Irongate Rail, San Antonio, TX 78247For SaleMLS ID #1964671, Laurie Brooks TREC #779873, eXp Realty. LERA MLS
- $419,0003 bd2 ba1.8k sqft14948 FORWARD PASS, San Antonio, TX 78248For SaleMLS ID #2005974, Janeene Edwards TREC #531910, Keller Williams Legacy. LERA MLS
