Move right into this beautifully updated 5-bedroom (2 non-conforming in basement), 3-bath ranch offering over two levels of living space and numerous recent improvements. The main level features a comfortable layout with new carpet, spacious living areas, and a functional kitchen and dining space designed for everyday living. The finished lower level provides additional living space with a large family room, two non-conforming bedrooms, a remodeled bath with a walk-in shower, laundry area, and ample storage. Recent updates include a new roof, new carpet, updated bathrooms, new lighting, new Air Conditioner May 2026 and multiple new vinyl windows, providing added value and peace of mind.
Outside, you'll appreciate the 2-car attached garage, 18' x 41' paved concrete driveway, covered front porch, and fenced backyard. Conveniently located near shopping, recreation, and employment centers just off Stadium Blvd., this home is just 0.7 miles from Boone County Fire Protection District, 0.9 miles from Cosmo Park and Antimi Sports Complex, and 1.1 miles from Target, Various Dining and Marshalls.
The property also offers convenient access to major Columbia employers, including the University of Missouri, MU Health Care, Veterans United Home Loans, and Harry S. Truman Memorial Veterans' Hospital. Combining recent updates, flexible living space, and a desirable Columbia location, this property offers convenient access to everyday amenities, recreation, and employment opportunities.
Prospective buyers, please ensure you have a preapproval letter or proof of funds ready before scheduling a showing. Buyer to verify all measurements and online data.
Pending
$287,500
2308 Iris Dr, Columbia, MO 65202
5beds
2,058sqft
:
Get pre-qualified$1,890/mo
Single Family Residence
Built in 1970
0.28 Acres Lot
$287,500 Zestimate®
$140/sqft
$-- HOA
What's special
Fenced backyardCovered front porchAmple storageNew carpetNew roofLaundry areaFinished lower level
- 28 days |
- 766 |
- 74 |
Zillow last checked:
Listing updated:
Listed by:
Suzanna Wolfe 573-721-9031,
Wolfe Realty
Source: JCMLS,MLS#: 10073475
Facts & features
Interior
Bedrooms & bathrooms
- Bedrooms: 5
- Bathrooms: 3
- Full bathrooms: 2
- 1/2 bathrooms: 1
Primary bedroom
- Level: Main
- Area: 132.24 Square Feet
- Dimensions: 11.42 x 11.58
Bedroom 2
- Level: Main
- Area: 127.71 Square Feet
- Dimensions: 9.9 x 12.9
Bedroom 3
- Level: Main
- Area: 101.5 Square Feet
- Dimensions: 8.58 x 11.83
Bedroom 4
- Level: Lower
- Area: 209.08 Square Feet
- Dimensions: 15.58 x 13.42
Bedroom 5
- Level: Lower
- Area: 165.56 Square Feet
- Dimensions: 12.42 x 13.33
Primary bathroom
- Description: Half
- Level: Main
- Area: 18.5 Square Feet
- Dimensions: 3.83 x 4.83
Bathroom
- Level: Main
- Area: 79.09 Square Feet
- Dimensions: 6.83 x 11.58
Bathroom
- Level: Lower
- Area: 43.55 Square Feet
- Dimensions: 5.33 x 8.17
Dining room
- Level: Main
- Area: 84.88 Square Feet
- Dimensions: 7.33 x 11.58
Family room
- Level: Lower
- Area: 155.56 Square Feet
- Dimensions: 11.67 x 13.33
Kitchen
- Level: Main
- Area: 105.36 Square Feet
- Dimensions: 13.17 x 8
Laundry
- Level: Lower
- Area: 106.41 Square Feet
- Dimensions: 13.17 x 8.08
Living room
- Description: Fireplace
- Level: Main
- Area: 268.93 Square Feet
- Dimensions: 20.42 x 13.17
Other
- Description: Hall
- Level: Main
- Area: 42.28 Square Feet
- Dimensions: 14.58 x 2.9
Other
- Description: Garage
- Level: Main
- Area: 407.85 Square Feet
- Dimensions: 19.58 x 20.83
Other
- Description: Foyer
- Level: Lower
- Area: 51.19 Square Feet
- Dimensions: 6.08 x 8.42
Other
- Description: Storage
- Level: Lower
- Area: 216.37 Square Feet
- Dimensions: 16.33 x 13.25
Other
- Description: Front Covered Porch
- Area: 75.86 Square Feet
- Dimensions: 20.67 x 3.67
Other
- Description: Paved Concrete Driveway
- Area: 752.94 Square Feet
- Dimensions: 41.83 x 18
Heating
- Natural Gas, Forced Air
Cooling
- Central Air
Appliances
- Included: Range, Dishwasher, Refrigerator
Features
- Basement: Walk-Out Access,Interior Entry,Full,Partial
- Has fireplace: Yes
- Fireplace features: Wood Burning
Interior area
- Total structure area: 2,058
- Total interior livable area: 2,058 sqft
- Finished area above ground: 1,162
- Finished area below ground: 896
Property
Parking
- Total spaces: 2
- Parking features: Garage
- Garage spaces: 2
- Details: Main
Features
- Fencing: Fenced
Lot
- Size: 0.28 Acres
- Dimensions: 12196.8
Details
- Parcel number: 162070002020.00 01
Construction
Type & style
- Home type: SingleFamily
- Architectural style: Ranch
- Property subtype: Single Family Residence
Materials
- Vinyl Siding, Brick
Condition
- Year built: 1970
Utilities & green energy
- Sewer: Public Sewer
- Water: Public
Community & HOA
Community
- Subdivision: VALLEY VIEW GARDENS
Location
- Region: Columbia
Financial & listing details
- Price per square foot: $140/sqft
- Tax assessed value: $164,900
- Annual tax amount: $2,051
- Date on market: 6/25/2026
- Listing terms: FHA,Government,Cash,Conventional,VA Loan
Estimated market value
$287,500
$273,000 - $302,000
$2,347/mo
Price history
| Date | Event | Price |
|---|---|---|
| 7/2/2026 | Pending sale | $287,500$140/sqft |
Source:  CBORMLS #435513 Report a problem CBORMLS #435513 Report a problem | ||
| 6/25/2026 | Listed for sale | $287,500$140/sqft |
Source: CBORMLS #435513 Report a problem | ||
| 3/1/1987 | Sold | -- |
Source: Agent Provided Report a problem | ||
Public tax history
| Year | Property taxes | Tax assessment |
|---|---|---|
| 2025 | -- | $31,331 +14.5% |
| 2024 | $1,846 +0.8% | $27,360 |
| 2023 | $1,831 +8.1% | $27,360 +8% |
| 2022 | $1,693 -0.2% | $25,327 |
| 2021 | $1,696 +1.5% | $25,327 +8% |
| 2020 | $1,671 0% | $23,453 |
| 2019 | $1,671 +7.2% | $23,453 +8% |
| 2018 | $1,558 +1.2% | $21,717 |
| 2017 | $1,540 +0.2% | $21,717 |
| 2016 | $1,537 | $21,717 |
| 2015 | $1,537 +8.9% | $21,717 |
| 2014 | $1,411 | $21,717 |
| 2013 | -- | $21,717 |
| 2012 | -- | $21,717 |
| 2011 | -- | $21,717 |
| 2010 | -- | $21,717 |
| 2009 | -- | $21,717 |
| 2008 | -- | $21,717 |
| 2007 | -- | -- |
| 2003 | -- | $18,886 |
| 2002 | -- | $18,886 |
| 2001 | -- | $18,886 |
Find assessor info on the county website
Monthly payment
Est. payment
Payment breakdown
Explore the cost of this home by adjusting the details. Changes won't be saved.Climate risks
Neighborhood: Valley View Garden
Nearby schools
GreatSchools rating
- 9/10Mary Paxton Keeley Elementary SchoolGrades: PK-5Distance: 1.4 mi
- 6/10Smithton Middle SchoolGrades: 6-8Distance: 1.6 mi
- 7/10David H. Hickman High SchoolGrades: 9-12Distance: 2.7 mi
- $292,2003 bd2 ba2.2k sqft2312 Iris Dr, Columbia, MO 65202Off Market
- $288,3003 bd2 ba1.8k sqft2304 Iris Dr, Columbia, MO 65202Off Market
- $281,0003 bd2 ba1.5k sqft2313 Garden Dr, Columbia, MO 65202Off Market
- $260,2003 bd2 ba1.2k sqft2309 Garden Dr, Columbia, MO 65202Off Market
- $259,7004 bd2 ba1.8k sqft2300 Iris Dr, Columbia, MO 65202Off Market
- $305,0003 bd3 ba1.8k sqft2400 Iris Dr, Columbia, MO 65202Off Market
- $269,9003 bd2 ba1.4k sqft2401 Garden Dr, Columbia, MO 65202Off Market
- $264,5003 bd2 ba1.7k sqft2305 Garden Dr, Columbia, MO 65202Off Market
A local agent can set up tours, give advice and negotiate with sellers.
A local lender can help you make sure your offer is ready when you are.
Similar homes
- $250,0005 bd2 ba2k sqft2508 Calico Ln, Columbia, MO 65202For Sale
 MLS ID #435753, Natasha Lamonda, REMAX Boone Realty. CBORMLS
 - $299,9004 bd2 ba1.9k sqft1906 Dartmouth, Columbia, MO 65203For Sale
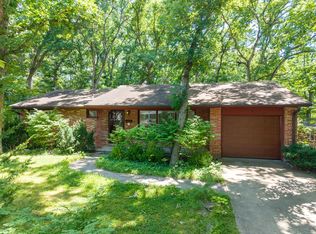 MLS ID #435835, Gary Meyer, Weichert, Realtors - House of Brokers. CBORMLS
 - $289,0004 bd3 ba1.8k sqft2306 Walther Ct, Columbia, MO 65203For Sale
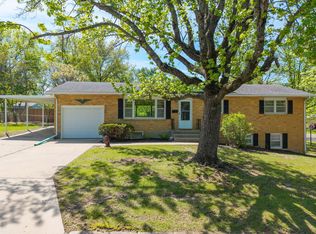 MLS ID #434295, Janice Downes, Weichert, Realtors - House of Brokers. CBORMLS
 - $299,9005 bd3 ba2k sqft501 Westridge Dr, Columbia, MO 65203For Sale
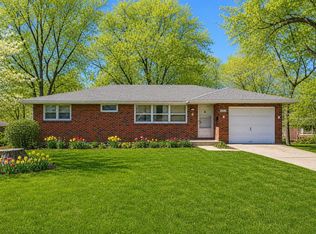 MLS ID #432015, Sean Moore, REMAX Boone Realty. CBORMLS
 - $299,9904 bd2 ba1.9k sqft2006 N Southwest Ct, Columbia, MO 65202For SaleMLS ID #435773, Russell Greene, Adams Realty Investments, LLC. CBORMLS
- $309,0003 bd3 ba1.7k sqft205 W Akeman Bridge Rd, Columbia, MO 65202For SaleMLS ID #434724, Sharon Bennett, REMAX Boone Realty. CBORMLS
- $269,9003 bd2 ba1.5k sqft4879 N Montgomery Dr, Columbia, MO 65202For SaleMLS ID #435615, Aubrey Ash, Century 21 Community. CBORMLS
- $299,0004 bd2 ba2.7k sqft6735 N Nelson Dr, Columbia, MO 65202For SaleMLS ID #435728, Dustin March, EXP Realty LLC. CBORMLS
- $254,9004 bd4 ba2.4k sqft117 Elk Dr, Columbia, MO 65202For SaleMLS ID #434624, Scott Jackson, Weichert, Realtors - House of Brokers. CBORMLS
- $309,0003 bd3 ba1.9k sqft4105 Savannah Ct, Columbia, MO 65202For SaleMLS ID #433779, Josh Whitaker, Keller Williams Realty. CBORMLS
- $240,0004 bd2 ba1.9k sqft700 W Bon Gor Ct, Columbia, MO 65202For SaleMLS ID #435888, Mariah Carmichael, Show Me Real Estate Group LLC. CBORMLS
- $334,9004 bd2 ba1.7k sqft7520 W Golden Willow Dr, Columbia, MO 65202For SaleMLS ID #435718, Lori Holliday, REMAX Boone Realty. CBORMLS
- $345,0005 bd3 ba2.4k sqft14901 Old 7, Columbia, MO 65202For SaleMLS ID #431492, Dara Williams, Weichert, Realtors - House of Brokers. CBORMLS
- $325,0004 bd3 ba1.8k sqft3701 Bethel St, Columbia, MO 65203For SaleMLS ID #435680, Travis Kempf, Weichert, Realtors - House of Brokers. CBORMLS
- $329,0003 bd3 ba2k sqft200 Rockingham Dr, Columbia, MO 65203For SaleMLS ID #434182, Angie Enochs, REMAX Boone Realty. CBORMLS
- $334,9004 bd3 ba2.6k sqft1504 War Admiral Dr, Columbia, MO 65202For SaleMLS ID #435502, Lori Holliday, REMAX Boone Realty. CBORMLS
- $279,0003 bd2 ba1.4k sqft3708 Panther Dr, Columbia, MO 65202For SaleMLS ID #435336, Chiao Curd-Ling, Berkshire Hathaway HomeServices | Vision Real Estate. CBORMLS
- $316,0002 bd2 ba1.7k sqft3504 Canyon Ridge Dr, Columbia, MO 65202For SaleMLS ID #435669, Keri Donoho, Century 21 Access. CBORMLS
- $289,9003 bd3 ba1.4k sqft1701 Bosco Bel Dr, Columbia, MO 65202For SaleMLS ID #433346, Orie Hemme, Copper Creek Realty. CBORMLS
- $335,0005 bd3 ba2.2k sqft3312 Lynnwood Dr, Columbia, MO 65203For SaleMLS ID #435802, Justin Radel, POWER Realty Group, LLC. CBORMLS
