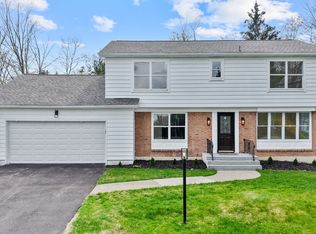
Open House Saturday June 12th, 1130-1. Meticulously maintained 4-bedroom, 2.5-bath home perfectly situated on a beautifully manicured lot on Hemlock Ln in Vestal! Located in the desirable African Road Elementary district, this move-in-ready gem is close to everything. Step inside to find a stunning new kitchen featuring gorgeous granite countertops Kitchen Aid Appliances, perfect for cooking and entertaining. You will love the bright layout, which boasts central air for year-round comfort, whole house new painting, new LED chandeliers, new full bath, a spacious finished lower level, and classic hardwood floors hiding under the carpeting just waiting to be revealed. Major mechanical updates offer complete peace of mind, including a new electrical panel and a new roof installed in 2021 with a transferable warranty, New water softener, From the pristine lawns to the immaculate interior, pride of ownership shines through. A must-see Vestal home!
Under contract
$459,999
2309 Hemlock Ln, Vestal, NY 13850
4beds
2,720sqft
Single Family Residence
Built in 1970
0.31 Acres Lot
$-- Zestimate®
$169/sqft
$-- HOA
What's special
Immaculate interiorSpacious finished lower levelBright layoutNew led chandeliersBeautifully manicured lotGorgeous granite countertopsStunning new kitchen
- 47 days |
- 92 |
- 0 |
Zillow last checked:
Listing updated:
Listed by:
EXIT REALTY HOMEWARD BOUND 607-729-5500,
Santino M. Gance
Source: GBMLS,MLS#: 336165 Originating MLS: Greater Binghamton Association of REALTORS
Originating MLS: Greater Binghamton Association of REALTORSFacts & features
Interior
Bedrooms & bathrooms
- Bedrooms: 4
- Bathrooms: 3
- Full bathrooms: 2
- 1/2 bathrooms: 1
Primary bedroom
- Level: First
- Dimensions: 14x12
Bedroom
- Level: First
- Dimensions: 10x12
Bedroom
- Level: First
- Dimensions: 12x10
Bedroom
- Level: First
- Dimensions: 11x14
Primary bathroom
- Level: First
- Dimensions: en suite, 7x6
Bathroom
- Level: Lower
- Dimensions: 4x3
Bonus room
- Level: Lower
- Dimensions: 9x9
Bonus room
- Level: Lower
- Dimensions: 16x13
Dining room
- Level: First
- Dimensions: 11x12
Family room
- Level: Lower
- Dimensions: 23x12
Foyer
- Level: First
- Dimensions: 9x11
Kitchen
- Level: First
- Dimensions: 13x12
Living room
- Level: First
- Dimensions: 21x15
Utility room
- Level: Lower
- Dimensions: 5x5
Heating
- Baseboard
Cooling
- Central Air
Appliances
- Included: Dryer, Dishwasher, Electric Water Heater, Oven, Refrigerator, Range Hood, Washer
- Laundry: Washer Hookup, Dryer Hookup
Features
- Cathedral Ceiling(s), Vaulted Ceiling(s), Walk-In Closet(s)
- Flooring: Carpet, Hardwood, Tile
- Windows: Insulated Windows
- Number of fireplaces: 1
- Fireplace features: Family Room, Wood Burning
Interior area
- Total interior livable area: 2,720 sqft
- Finished area above ground: 1,678
- Finished area below ground: 1,042
Video & virtual tour
Property
Parking
- Total spaces: 2
- Parking features: Attached, Driveway, Electricity, Garage, Two Car Garage, Parking Space(s), On Street
- Attached garage spaces: 2
Features
- Patio & porch: Deck, Open
- Exterior features: Deck, Landscaping
Lot
- Size: 0.31 Acres
- Dimensions: 110 x 144
- Features: Sloped Down, Level
Details
- Parcel number: 03480015801700020450000000
- Zoning: 210
- Zoning description: 210
Construction
Type & style
- Home type: SingleFamily
- Architectural style: Split-Foyer
- Property subtype: Single Family Residence
Materials
- Brick, Vinyl Siding
- Foundation: Basement
Condition
- Year built: 1970
Utilities & green energy
- Sewer: Public Sewer
- Water: Public
Community & HOA
Community
- Subdivision: Hemlock Heights Sub #2
Location
- Region: Vestal
Financial & listing details
- Price per square foot: $169/sqft
- Tax assessed value: $224,200
- Annual tax amount: $7,057
- Date on market: 6/9/2026
- Listing agreement: Exclusive Right To Sell
- Ownership: OWNER
Estimated market value
Not available
Estimated sales range
Not available
Not available
Price history
| Date | Event | Price |
|---|---|---|
| 6/16/2026 | Contingent | $459,999$169/sqft |
Source:  GBMLS #336165 Report a problem GBMLS #336165 Report a problem | ||
| 6/9/2026 | Listed for sale | $459,999+204.6%$169/sqft |
Source: GBMLS #336165 Report a problem | ||
| 9/2/2004 | Sold | $151,000+68%$56/sqft |
Source: Public Record Report a problem | ||
| 10/15/1997 | Sold | $89,900$33/sqft |
Source: Public Record Report a problem | ||
Public tax history
| Year | Property taxes | Tax assessment |
|---|---|---|
| 2025 | -- | $297,900 +5% |
| 2024 | -- | $283,700 +10% |
| 2023 | -- | $257,900 +15% |
| 2022 | -- | $224,200 +7% |
| 2021 | -- | $209,500 +10% |
| 2020 | -- | $190,400 |
| 2019 | -- | $190,400 |
| 2018 | -- | $190,400 |
| 2017 | $6,142 +6.5% | $190,400 |
| 2016 | $5,770 | $190,400 |
| 2015 | $5,770 | $190,400 |
| 2014 | $5,770 | $190,400 |
| 2013 | -- | $190,400 -3% |
| 2012 | -- | $196,300 -5% |
| 2011 | -- | $206,600 |
| 2010 | -- | $206,600 |
| 2009 | -- | $206,600 +2419.5% |
| 2008 | -- | $8,200 |
| 2007 | -- | $8,200 |
| 2006 | -- | $8,200 |
| 2005 | -- | $8,200 |
| 2004 | -- | $8,200 |
| 2003 | -- | $8,200 |
| 2002 | -- | $8,200 |
| 2001 | -- | $8,200 |
| 2000 | -- | $8,200 |
Find assessor info on the county website
Monthly payment
Climate risks
Neighborhood: 13850
Nearby schools
GreatSchools rating
- 9/10African Road Elementary SchoolGrades: K-5Distance: 0.2 mi
- 7/10Vestal Middle SchoolGrades: 6-8Distance: 0.2 mi
- 8/10Vestal Senior High SchoolGrades: 9-12Distance: 1.5 mi
Schools provided by the listing agent
- Elementary: African Road
- District: Vestal
Source: GBMLS. This data may not be complete. We recommend contacting the local school district to confirm school assignments for this home.
- $388,7004 bd4 ba3.1k sqft2313 Hemlock Ln, Vestal, NY 13850Off Market

- $395,3004 bd2 ba2.4k sqft2305 Hemlock Ln, Vestal, NY 13850Off Market
- $227,2003 bd1 ba1.1k sqft520 S Benita Blvd, Vestal, NY 13850Off Market
- $353,0004 bd2 ba2.2k sqft2317 Hemlock Ln, Vestal, NY 13850Off Market
- $391,6005 bd2 ba2.3k sqft2301 Hemlock Ln, Vestal, NY 13850Off Market
- $315,6003 bd3 ba1.9k sqft524 S Benita Blvd, Vestal, NY 13850Off Market
- $374,3004 bd4 ba2.8k sqft2312 Hemlock Ln, Vestal, NY 13850Off Market
- $328,3004 bd3 ba2.2k sqft2308 Hemlock Ln, Vestal, NY 13850Off Market
A local agent can set up tours, give advice and negotiate with sellers.
Similar homes
- $399,9003 bd3 ba2.4k sqft368 Pierce Hill Rd, Vestal, NY 13850For Sale
 MLS ID #336323, Nahid Neoaz, Listing by: EXIT REALTY HOMEWARD BOUND. GBMLS
 - $439,0004 bd3 ba2.9k sqft412 Jodie Dr, Vestal, NY 13850For Sale
 MLS ID #336188, Aaron Bennett, Listing by: SALL REAL ESTATE. GBMLS
 - $495,0004 bd3 ba2.1k sqft4504 Oxford Pl, Vestal, NY 13850For Sale
 MLS ID #335475, Debbie L Ryer, Listing by: NORA M. E. DAVIS REAL ESTATE. GBMLS
 - $375,0004 bd3 ba2.1k sqft624 Rano Blvd, Vestal, NY 13850For Sale
 MLS ID #336194, Suzanne L. Krause, Listing by: WARREN REAL ESTATE (FRONT STREET). GBMLS
 - $475,0003 bd3 ba1.9k sqft2412 High Ave, Vestal, NY 13850For SaleMLS ID #336934, Debbie L Ryer, Listing by: NORA M. E. DAVIS REAL ESTATE. GBMLS
- $349,9003 bd3 ba1.7k sqft3625 Pinecrest Rd, Vestal, NY 13850For SaleMLS ID #336103, Bonnie R. Brown, Listing by: HOWARD HANNA. GBMLS
- $375,0004 bd3 ba2.1k sqft581 Sequoia Ln, Vestal, NY 13850For SaleMLS ID #336820, Thi A Dinh, Listing by: EXIT REALTY HOMEWARD BOUND. GBMLS
- $449,0004 bd3 ba3.1k sqft1223 Foxboro Ln, Endicott, NY 13760For SaleMLS ID #337123, Erin Cosgriff, Listing by: eXp REALTY. GBMLS
- $549,0004 bd3 ba3.2k sqft3852 Pembrooke Ln, Vestal, NY 13850For SaleMLS ID #336481, Christine Siock, Listing by: WARREN REAL ESTATE (FRONT STREET). GBMLS
- $259,9003 bd2 ba1.7k sqft145 Andrews Rd, Vestal, NY 13850For SaleMLS ID #337040, Daniel Schmitt, Listing by: CENTURY 21 NORTH EAST. GBMLS
- $429,0004 bd4 ba2.9k sqft163 E Hamton Rd, Binghamton, NY 13903For SaleMLS ID #336607, Marlene Dunlap-Martino, Listing by: eXp REALTY. GBMLS
- $299,0003 bd2 ba1.8k sqft328 Pierce Hill Rd, Vestal, NY 13850For SaleMLS ID #336726, Aleya Majid, Listing by: EXIT REALTY HOMEWARD BOUND. GBMLS
- $575,0004 bd3 ba2.9k sqft640 Powderhouse Rd, Vestal, NY 13850For SaleMLS ID #336198, Dunja Hadziabdic, Listing by: CENTURY 21 NORTH EAST. GBMLS
- $330,0005 bd3 ba2.3k sqft245 Powderhouse Rd, Vestal, NY 13850For SaleMLS ID #335197, Melissa A. Evans, Listing by: KELLER WILLIAMS REALTY GREATER BINGHAMTON. GBMLS
- $409,0004 bd4 ba2.9k sqft1105 Elton Dr, Endicott, NY 13760For SaleMLS ID #336576, Bonnie R. Brown, Listing by: HOWARD HANNA. GBMLS
- $549,9003 bd3 ba2.5k sqft3111-3113 Watson Blvd, Endicott, NY 13760For SaleMLS ID #336615, Andrea Brown, Listing by: HOWARD HANNA. GBMLS
- $454,9003 bd4 ba3k sqft74 N Sunset Dr, Kirkwood, NY 13795For SaleMLS ID #336129, Andrea Brown, Listing by: HOWARD HANNA. GBMLS
- $455,0004 bd5 ba2.8k sqft36 Acre Pl, Binghamton, NY 13904For SaleMLS ID #335800, John J. Burns Jr, Listing by: KELLER WILLIAMS REALTY GREATER BINGHAMTON. GBMLS
- $370,0004 bd3 ba2.3k sqft1231 Foxboro Ln, Endicott, NY 13760For SaleMLS ID #336236, Mindy J. Weidman, Listing by: KELLER WILLIAMS REALTY GREATER BINGHAMTON. GBMLS
- $299,0003 bd2 ba1.6k sqft4804 Country Club Road, Vestal, NY 13850For Sale
 MLS ID #1021510, Chang Chao Ceng CBR, Listing by: Charles Rutenberg Realty Inc. OneKey® MLS as distributed by MLS GRID
