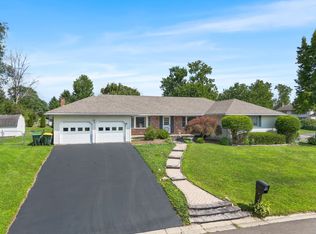
Stunning Contemporary Home offers 4 BRs & 3 BAs. Attention to details has not been spared. New LVP flooring in Living Rm and Primary Bedroom. Master En-Suite has been completely gutted and tastefully remodeled. Kitchen with new granite countertops, S.S. Appliances, tiled backsplash, skylight, refurbished cabinets & vegetable sink. Gleaming maple hardwood floors run through the Kitchen & Dining Rm. Sunken Living Rm has cathedral vaulted ceilings & a cozy fireplace. Open floor plan makes this perfect for entertaining. Drink in the view with your morning cup of coffee. Bright & Airy with wall of windows that look onto a parklike yard with a triple tier deck that lines the entire backside of the house. This home has a newer Lennox furnace & central A/C. Newer HWH. 1ST fl laundry plus laundry in the basement. Both washer & dryer sets stay. Self-Propelled Lawn mower & 24" snow blower stay. Nothing to do but unpack & relax. Pristine Area of Homes! Highest & Best Deadline July 28th 2:00.
Pending
Price cut: $30K (7/25)
$370,000
1231 Foxboro Ln, Endicott, NY 13760
4beds
2,350sqft
Single Family Residence
Built in 1989
0.32 Acres Lot
$-- Zestimate®
$157/sqft
$-- HOA
What's special
Cozy fireplaceParklike yardCathedral vaulted ceilingsRefurbished cabinetsVegetable sinkSunken living rmTiled backsplash
- 81 days |
- 1,745 |
- 58 |
Zillow last checked:
Listing updated:
Listed by:
KELLER WILLIAMS REALTY GREATER BINGHAMTON 607-722-0722,
Mindy J. Weidman
Source: GBMLS,MLS#: 336236 Originating MLS: Greater Binghamton Association of REALTORS
Originating MLS: Greater Binghamton Association of REALTORSFacts & features
Interior
Bedrooms & bathrooms
- Bedrooms: 4
- Bathrooms: 3
- Full bathrooms: 3
Primary bedroom
- Level: First
- Dimensions: 18 x 13
Bedroom
- Level: First
- Dimensions: 12 x 10
Bedroom
- Level: First
- Dimensions: 11 x 10
Bedroom
- Level: Second
- Dimensions: 15 x 17
Primary bathroom
- Level: First
- Dimensions: 15 x 10
Bathroom
- Level: Second
- Dimensions: 11 x 5
Bathroom
- Level: First
- Dimensions: 10 x 5
Dining room
- Level: First
- Dimensions: 21 x 12
Foyer
- Level: First
- Dimensions: 12 x 11
Kitchen
- Level: First
- Dimensions: 15 x14
Laundry
- Level: First
- Dimensions: off foyer
Laundry
- Level: Lower
- Dimensions: In LL
Living room
- Level: First
- Dimensions: 21 x 16
Heating
- Forced Air
Cooling
- Central Air, Ceiling Fan(s)
Appliances
- Included: Dryer, Dishwasher, Exhaust Fan, Free-Standing Range, Disposal, Gas Water Heater, Humidifier, Refrigerator, Washer
Features
- Flooring: Carpet, Hardwood, Vinyl
- Has fireplace: Yes
- Fireplace features: Living Room, Gas
Interior area
- Total interior livable area: 2,350 sqft
- Finished area above ground: 2,350
- Finished area below ground: 0
Video & virtual tour
Property
Parking
- Total spaces: 2
- Parking features: Attached, Garage, Two Car Garage
- Attached garage spaces: 2
Features
- Patio & porch: Deck, Open
- Exterior features: Deck, Landscaping, Mature Trees/Landscape
Lot
- Size: 0.32 Acres
- Dimensions: 95 x 170 x 95 x 169
- Features: Sloped Up
Details
- Parcel number: 03468912501800010250000000
- Zoning: Residential
- Zoning description: Residential
Construction
Type & style
- Home type: SingleFamily
- Architectural style: Contemporary
- Property subtype: Single Family Residence
Materials
- Vinyl Siding
- Foundation: Basement
Condition
- Year built: 1989
Utilities & green energy
- Sewer: Public Sewer
- Water: Public
- Utilities for property: Cable Available, High Speed Internet Available
Community & HOA
Community
- Subdivision: Briarwood Sub Ph 2
Location
- Region: Endicott
Financial & listing details
- Price per square foot: $157/sqft
- Tax assessed value: $8,500
- Annual tax amount: $9,484
- Date on market: 6/2/2026
- Listing agreement: Exclusive Right To Sell
- Inclusions: CARBON MONOXIDE DETECTOR, LIGHTING FIXTURE, MIRRORS-Perm affixed, WINDOW TREATMENTS-SOME
- Ownership: OWNER
Estimated market value
Not available
Estimated sales range
Not available
Not available
Price history
| Date | Event | Price |
|---|---|---|
| 8/18/2026 | Pending sale | $370,000$157/sqft |
Source:  GBMLS #336236 Report a problem GBMLS #336236 Report a problem | ||
| 7/29/2026 | Contingent | $370,000$157/sqft |
Source: GBMLS #336236 Report a problem | ||
| 7/25/2026 | Price change | $370,000-7.5%$157/sqft |
Source: GBMLS #336236 Report a problem | ||
| 7/6/2026 | Price change | $400,000-7%$170/sqft |
Source: GBMLS #336236 Report a problem | ||
| 6/20/2026 | Price change | $430,000-4.4%$183/sqft |
Source: GBMLS #336236 Report a problem | ||
| 6/10/2026 | Price change | $450,000-5.3%$191/sqft |
Source: GBMLS #336236 Report a problem | ||
| 6/2/2026 | Listed for sale | $475,000+119.6%$202/sqft |
Source: GBMLS #336236 Report a problem | ||
| 5/23/2019 | Sold | $216,300-1.2%$92/sqft |
Source: GBMLS #217907 Report a problem | ||
| 3/21/2019 | Pending sale | $219,000$93/sqft |
Source: Howard Hanna #315264 Report a problem | ||
| 2/27/2019 | Price change | $219,000-8.4%$93/sqft |
Source: Howard Hanna #315264 Report a problem | ||
| 2/8/2019 | Listed for sale | $239,000$102/sqft |
Source: Howard Hanna #315264 Report a problem | ||
| 1/14/2019 | Pending sale | $239,000$102/sqft |
Source: Howard Hanna #315264 Report a problem | ||
| 1/10/2019 | Listed for sale | $239,000$102/sqft |
Source: Howard Hanna - Ithaca - Hancock Street #315264 Report a problem | ||
| 12/6/2018 | Pending sale | $239,000$102/sqft |
Source: Howard Hanna - Ithaca - Hancock Street #315264 Report a problem | ||
| 11/14/2018 | Listed for sale | $239,000+25.8%$102/sqft |
Source: Howard Hanna #315264 Report a problem | ||
| 10/29/2015 | Sold | $190,000-3.6%$81/sqft |
Source: GBMLS #200890 Report a problem | ||
| 9/1/2015 | Pending sale | $197,000$84/sqft |
Source: RealtyUSA #200890 Report a problem | ||
| 8/14/2015 | Listed for sale | $197,000+11.6%$84/sqft |
Source: RealtyUSA #200890 Report a problem | ||
| 6/2/2000 | Sold | $176,500+21.8%$75/sqft |
Source: Public Record Report a problem | ||
| 5/9/1996 | Sold | $144,900$62/sqft |
Source: Public Record Report a problem | ||
Public tax history
| Year | Property taxes | Tax assessment |
|---|---|---|
| 2025 | -- | $8,500 |
| 2024 | -- | $8,500 |
| 2023 | -- | $8,500 |
| 2022 | -- | $8,500 |
| 2021 | -- | $8,500 |
| 2020 | -- | $8,500 |
| 2019 | -- | $8,500 |
| 2018 | -- | $8,500 |
| 2017 | -- | $8,500 |
| 2016 | $3,672 | $8,500 |
| 2015 | $3,672 | $8,500 |
| 2014 | $3,672 | $8,500 |
| 2013 | -- | $8,500 |
| 2012 | -- | $8,500 |
| 2011 | -- | $8,500 |
| 2010 | -- | $8,500 |
| 2009 | -- | $8,500 |
| 2008 | -- | $8,500 |
| 2007 | -- | $8,500 |
| 2006 | -- | $8,500 |
| 2005 | -- | $8,500 |
| 2004 | -- | $8,500 |
| 2003 | -- | $8,500 |
| 2002 | -- | $8,500 |
| 2001 | -- | $8,500 |
| 2000 | -- | $8,500 |
Find assessor info on the county website
Monthly payment
Climate risks
Neighborhood: 13760
Nearby schools
GreatSchools rating
- 3/10George F Johnson Elementary SchoolGrades: K-5Distance: 0.3 mi
- 5/10Jennie F Snapp Middle SchoolGrades: 6-8Distance: 2.4 mi
- 5/10Union Endicott High SchoolGrades: 9-12Distance: 2.3 mi
Schools provided by the listing agent
- Elementary: George F. Johnson
- District: Union Endicott
Source: GBMLS. This data may not be complete. We recommend contacting the local school district to confirm school assignments for this home.
- $412,8004 bd2 ba2.5k sqft1227 Foxboro Ln, Endicott, NY 13760Off Market
- $427,6004 bd2 ba2.9k sqft1235 Foxboro Ln, Endicott, NY 13760Off Market
- $384,5003 bd2 ba1.6k sqft1239 Foxboro Ln, Endicott, NY 13760Off Market
- $459,5003 bd2 ba2.5k sqft1230 Foxboro Ln, Endicott, NY 13760Off Market
- $608,9003 bd3 ba3.3k sqft1218 Foxboro Ln, Endicott, NY 13760Off Market
- $425,0004 bd3 ba3.1k sqft1223 Foxboro Ln, Endicott, NY 13760For Sale
- $367,8003 bd2 ba1.4k sqft1236 Foxboro Ln, Endicott, NY 13760Off Market
- $325,0003 bd3 ba3.3k sqft1243 Foxboro Ln, Endicott, NY 13760Sold
A local agent can set up tours, give advice and negotiate with sellers.
Similar homes
- $399,0004 bd4 ba2.9k sqft1105 Elton Dr, Endicott, NY 13760For Sale
 MLS ID #336576, Bonnie R. Brown, Listing by: HOWARD HANNA. GBMLS
 - $425,0004 bd3 ba3.1k sqft1223 Foxboro Ln, Endicott, NY 13760For Sale
 MLS ID #337123, Erin Cosgriff, Listing by: eXp REALTY. GBMLS
 - $299,9004 bd3 ba2.6k sqft2700 Ward Ave, Endwell, NY 13760For Sale
 MLS ID #335465, Gloria Parkes, Listing by: HOWARD HANNA. GBMLS
 - $350,0005 bd3 ba2.8k sqft2 Somerset Dr, Endicott, NY 13760For Sale
 MLS ID #337382, Dunja Hadziabdic, Listing by: CENTURY 21 NORTH EAST. GBMLS
 - $475,0004 bd4 ba2.7k sqft2705 Magnolia St, Endwell, NY 13760For SaleMLS ID #337219, Jenifer L. Sopko, Listing by: WARREN REAL ESTATE (Vestal). GBMLS
- $255,0004 bd3 ba2.7k sqft923 Squires Ave, Endicott, NY 13760For Sale By Owner
- $375,0004 bd3 ba2.1k sqft581 Sequoia Ln, Vestal, NY 13850For SaleMLS ID #336820, Thi A Dinh, Listing by: EXIT REALTY HOMEWARD BOUND. GBMLS
- $264,9003 bd3 ba1.9k sqft2714 Magnolia St, Endwell, NY 13760For SaleMLS ID #336292, Andrea Brown, Listing by: HOWARD HANNA. GBMLS
- $320,0003 bd3 ba2k sqft8 Wellington Ct, Endicott, NY 13760For SaleMLS ID #337242, Lisa Barrows, Listing by: WARREN REAL ESTATE (FRONT STREET). GBMLS
- $357,0004 bd3 ba2.6k sqft1915 State Route 26, Vestal, NY 13850For SaleMLS ID #337296, Lisa Norton, Listing by: HOWARD HANNA. GBMLS
- $211,9003 bd1 ba1.3k sqft905 Rochester Street 1001 Irving Avenue St, Endicott, NY 13760For SaleMLS ID #336735, Rose A. Sotak, Listing by: CENTURY 21 NORTH EAST. GBMLS
- $349,0004 bd3 ba2.5k sqft952 Dunham Hill Rd, Binghamton, NY 13905For SaleMLS ID #337435, Thomas J Reid, Listing by: EXIT REALTY HOMEWARD BOUND. GBMLS
- $377,0003 bd2 ba2k sqft1221 Murray Hill Rd, Vestal, NY 13850For SaleMLS ID #337377, Lisa Barrows, Listing by: WARREN REAL ESTATE (FRONT STREET). GBMLS
- $249,0003 bd2 ba1.6k sqft645 June St, Endicott, NY 13760For SaleMLS ID #337387, Michele L DePrato, Listing by: 4HG Real Estate. GBMLS
- $345,0004 bd2 ba2.6k sqft1516 Quaker Lake Rd, Brackney, PA 18812For Sale By Owner
- $259,9004 bd2 ba1.9k sqft3125-3127 Malverne Rd, Endicott, NY 13760For SaleMLS ID #336663, Andrea Brown, Listing by: HOWARD HANNA. GBMLS
- $430,0004 bd3 ba2.6k sqft508 Princeton Dr, Vestal, NY 13850For SaleMLS ID #337218, Penny D Pelletier, Listing by: CENTURY 21 NORTH EAST. GBMLS
- $462,0004 bd3 ba2.3k sqft4008 Foster Valley Rd, Endicott, NY 13760For SaleMLS ID #337275, Colleen Goldstone, Listing by: HOWARD HANNA. GBMLS
- $244,9003 bd2 ba2.4k sqft604 Wilma St, Endicott, NY 13760For SaleMLS ID #335915, R. Karl Zandt, Listing by: EXIT REALTY FRONT AND CENTER. GBMLS
- $524,9003 bd3 ba2.5k sqft3111-3113 Watson Blvd, Endicott, NY 13760For SaleMLS ID #336615, Andrea Brown, Listing by: HOWARD HANNA. GBMLS
