Some homes give you rooms. This one gives you possibilities—and a first impression to match, with real stone exterior accents, mature landscaping, and an inviting presence from the curb.Set on a level, beautifully established lot in North Wilmington's Wynnwood, 2309 Paulwynn Rd is an expansive split-level —with thoughtful spaces to gather, spaces to retreat, and plenty of room for everyone to spread out. The main level is warm and inviting, with recently refinished hardwood floors grounding the living and dining rooms. The kitchen brings a classic foundation of solid wood cabinetry and granite countertops, complemented by a range insert, wall oven, and a mix of newer stainless-steel and existing appliances. The lower level is where this home really opens up. A spacious family room centered around a stone wood-burning fireplace creates a cozy gathering place, while just beyond it, the full-sunroom addition offers an entirely different experience. With its vaulted ceiling and walls of windows, the sunroom is bright, airy, and wonderfully connected to the mature landscape outside. It’s an ideal spot for morning coffee, a quiet afternoon, plants, casual entertaining, or simply enjoying a little breathing room. The oversized laundry/mudroom adds another layer of flexibility, providing the kind of hardworking space that makes everyday living easier. Upstairs, the private spaces continue. The primary suite features a walk-in closet and its own bath with a tiled shower and granite vanity. Two additional bedrooms share a hall bath with a double-bowl granite vanity and a separate tub and toilet area finished with a tile surround. Outside, mature trees create a natural backdrop an a welcome sense of privacy. The newer roof (2021), newer wide concrete driveway and sidewalks, real stone exterior accents, and spacious two-car garage add to the home's strong first impression. But what really sets this home apart is its sense of space. There’s room to host everyone together, room to disappear with a book, room for hobbies, room for everyday messes—and room to simply enjoy being home. 2309 Paulwynn Rd isn’t about fitting life into a house. It’s about having the space to let life unfold.
Under contract
$559,900
2309 Paulwynn Rd, Wilmington, DE 19810
3beds
2,225sqft
Single Family Residence
Built in 1971
0.27 Acres Lot
$559,100 Zestimate®
$252/sqft
$-- HOA
What's special
Recently refinished hardwood floorsExpansive split-levelMature landscapingLevel beautifully established lotStone wood-burning fireplaceWalls of windowsFull-sunroom addition
- 19 days
- 528
- 29
Zillow last checked:
Listing updated:
Listed by:
Tom Desper 302-357-7281,
Compass 3022029855,
Listing Team: The Mottola Group
Source: Bright MLS,MLS#: DENC2109342
Facts & features
Interior
Bedrooms & bathrooms
- Bedrooms: 3
- Bathrooms: 3
- Full bathrooms: 2
- 1/2 bathrooms: 1
Rooms
- Room types: Living Room, Dining Room, Primary Bedroom, Bedroom 2, Bedroom 3, Kitchen, Family Room, Foyer, Sun/Florida Room
Primary bedroom
- Features: Attached Bathroom, Walk-In Closet(s), Flooring - HardWood
- Level: Upper
- Area: 195 Square Feet
- Dimensions: 13 X 15
Bedroom 2
- Features: Flooring - HardWood
- Level: Upper
- Area: 144 Square Feet
- Dimensions: 12 X 12
Bedroom 3
- Features: Flooring - HardWood
- Level: Upper
- Area: 180 Square Feet
- Dimensions: 12 X 15
Dining room
- Features: Flooring - HardWood
- Level: Main
- Area: 143 Square Feet
- Dimensions: 11 X 13
Family room
- Features: Fireplace - Wood Burning
- Level: Lower
- Area: 280 Square Feet
- Dimensions: 14 X 20
Foyer
- Level: Main
- Area: 72 Square Feet
- Dimensions: 6 X 12
Kitchen
- Features: Granite Counters, Flooring - Ceramic Tile, Kitchen - Electric Cooking, Recessed Lighting
- Level: Main
- Area: 143 Square Feet
- Dimensions: 13 X 11
Living room
- Features: Flooring - HardWood, Recessed Lighting
- Level: Main
- Area: 308 Square Feet
- Dimensions: 14 X 22
Mud room
- Level: Lower
- Area: 220 Square Feet
- Dimensions: 11 X 20
Other
- Features: Cathedral/Vaulted Ceiling, Ceiling Fan(s), Recessed Lighting
- Level: Lower
- Area: 285 Square Feet
- Dimensions: 19 X 15
Heating
- Forced Air, Natural Gas
Cooling
- Central Air, Electric
Appliances
- Included: Stainless Steel Appliance(s), Refrigerator, Oven/Range - Electric, Microwave, Dishwasher, Disposal, Cooktop, Gas Water Heater
- Laundry: Lower Level, Mud Room
Features
- Ceiling Fan(s), Floor Plan - Traditional, Eat-in Kitchen, Upgraded Countertops
- Flooring: Hardwood, Ceramic Tile, Carpet, Wood
- Doors: Six Panel
- Windows: Replacement, Vinyl Clad, Double Hung, Window Treatments
- Has basement: No
- Number of fireplaces: 1
- Fireplace features: Wood Burning, Stone, Glass Doors
Interior area
- Total structure area: 2,225
- Total interior livable area: 2,225 sqft
- Finished area above ground: 2,225
- Finished area below ground: 0
Property
Parking
- Total spaces: 6
- Parking features: Garage Faces Front, Garage Door Opener, Inside Entrance, Concrete, Attached, Driveway
- Attached garage spaces: 2
- Uncovered spaces: 4
Accessibility
- Accessibility features: None
Features
- Levels: Multi/Split,One and One Half
- Stories: 1.5
- Pool features: None
Lot
- Size: 0.27 Acres
- Dimensions: 95.00 x 125.00
- Features: Level
Details
- Additional structures: Above Grade, Below Grade
- Parcel number: 06033.00170
- Zoning: NC10
- Special conditions: Standard
Construction
Type & style
- Home type: SingleFamily
- Property subtype: Single Family Residence
Materials
- Stone, Vinyl Siding
- Foundation: Block
- Roof: Architectural Shingle,Hip,Pitched
Condition
- New construction: No
- Year built: 1971
Utilities & green energy
- Electric: Circuit Breakers, 200+ Amp Service
- Sewer: Public Sewer
- Water: Public
Community & HOA
Community
- Subdivision: Wynnwood
HOA
- Has HOA: No
Location
- Region: Wilmington
Financial & listing details
- Price per square foot: $252/sqft
- Tax assessed value: $474,300
- Annual tax amount: $4,132
- Date on market: 9/24/2026
- Listing agreement: Exclusive Right To Sell
- Listing terms: Conventional,VA Loan,Cash,FHA
- Inclusions: All Appliances (as-is), Wall Mount Tvs & Brackets
- Exclusions: Personal Property
- Ownership: Fee Simple
Estimated market value
$559,100
$531,000 - $587,000
$3,069/mo
Price history
| Date | Event | Price |
|---|---|---|
| 9/26/2026 | Contingent | $559,900$252/sqft |
Source:  Bright MLS #DENC2109342 Report a problem Bright MLS #DENC2109342 Report a problem | ||
| 9/24/2026 | Listed for sale | $559,900$252/sqft |
Source: Bright MLS #DENC2109342 Report a problem | ||
Public tax history
| Year | Property taxes | Tax assessment |
|---|---|---|
| 2025 | $3,632 +28% | $474,300 +440.8% |
| 2024 | $2,838 +11.3% | $87,700 |
| 2023 | $2,550 -2% | $87,700 |
| 2022 | $2,602 -3.7% | $87,700 |
| 2021 | $2,702 0% | $87,700 |
| 2020 | $2,703 +0.2% | $87,700 |
| 2019 | $2,698 +7.1% | $87,700 |
| 2017 | $2,519 | $87,700 |
| 2016 | -- | $87,700 |
| 2015 | -- | $87,700 |
| 2014 | -- | $87,700 |
| 2013 | -- | $87,700 |
| 2012 | -- | $87,700 |
| 2011 | -- | $87,700 |
| 2010 | -- | $87,700 |
| 2009 | -- | $87,700 |
| 2008 | -- | $87,700 |
| 2007 | -- | $87,700 |
| 2006 | -- | $87,700 |
| 2005 | -- | $87,700 +3.1% |
| 2004 | -- | $85,100 |
| 2003 | -- | $85,100 |
| 2002 | -- | $85,100 |
| 2001 | -- | $85,100 |
Find assessor info on the county website
Monthly payment
Est. payment
Payment breakdown
Explore the cost of this home by adjusting the details. Changes won't be saved.Climate risks
Neighborhood: 19810
Nearby schools
Schools provided by the listing agent
- Elementary: Lancashire
- Middle: Talley
- High: Concord
- District: Brandywine
Source: Bright MLS. This data may not be complete. We recommend contacting the local school district to confirm school assignments for this home.
Similar homes
- $599,5004 bd3 ba3k sqft2633 Kimbrough Dr, Wilmington, DE 19810For Sale

 MLS ID #DENC2112280, David Harrell, Long & Foster Real Estate, Inc.. Bright MLS
 - $524,9993 bd3 ba2k sqft1901 Longcome Dr, Wilmington, DE 19810For Sale
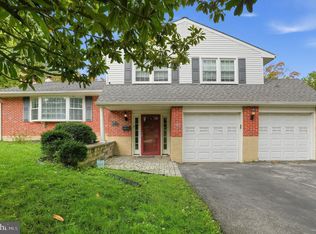 MLS ID #DENC2111968, Patricia Gesswein, Houwzer LLC-Haddonfield. Bright MLS
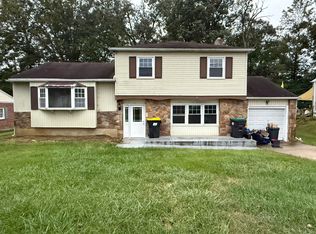
 - $525,0003 bd2 ba1.8k sqft8 Neponset Rd, Wilmington, DE 19810For Sale By Owner
- $505,0003 bd3 ba1.5k sqft1919 Kynwyd Rd, Wilmington, DE 19810For Sale
 MLS ID #DENC2110356, Jeff Bollinger, BHHS Fox & Roach - Hockessin. Bright MLS
 - $630,0004 bd3 ba2.5k sqftNone Available, Wilmington, DE 19810For SaleMLS ID #DENC2112512, Victoria Dickinson, Patterson-Schwartz - Greenville. Bright MLS
- $499,0004 bd3 ba1.9k sqft2221 Regal Dr, Wilmington, DE 19810For SaleMLS ID #DENC2105724, Scott Farnan, BHHS Fox & Roach - Hockessin. Bright MLS
- $595,0004 bd3 ba2.4k sqftNone Available, Wilmington, DE 19810For SaleMLS ID #DENC2109494, Alanna Piser, Patterson-Schwartz - Greenville. Bright MLS
- $485,0003 bd2 ba1.8k sqftNone Available, Wilmington, DE 19810For SaleMLS ID #DENC2112478, Victoria Dickinson, Patterson-Schwartz - Greenville. Bright MLS
- $599,9003 bd2 ba1.8k sqft2630 Marsh Rd, Wilmington, DE 19810For SaleMLS ID #DENC2107614, Stephanie Lehane, RE/MAX Eagle Realty. Bright MLS
- $529,9003 bd3 ba2.1k sqft7 Bellemeade Ct, Wilmington, DE 19810For SaleMLS ID #DENC2107646, Mike Steinberg, Long & Foster Real Estate, Inc.. Bright MLS
- $519,9004 bd2 ba2.2k sqft1837 Saw Mill Dr, Wilmington, DE 19810For SaleMLS ID #DENC2110664, Andrew White, Compass. Bright MLS
- $539,9004 bd3 ba1.8k sqft1803 Gravers Ln, Wilmington, DE 19810For SaleMLS ID #DENC2111466, Andy Mulrine, RE/MAX Associates-Hockessin. Bright MLS
- $499,9004 bd3 ba2k sqft2415 Rambler Rd, Wilmington, DE 19810For SaleMLS ID #DENC2111486, Mike Walton, Compass. Bright MLS
- $494,0003 bd2 ba1.9k sqftNone Available, Wilmington, DE 19810For SaleMLS ID #DENC2111576, James Venema, Patterson-Schwartz-Hockessin. Bright MLS
- $479,9003 bd2 ba2.6k sqft2527 Veterans Dr, Wilmington, DE 19810For SaleMLS ID #DENC2111516, Matt Zaiss, BHHS Fox & Roach-Media. Bright MLS
- $515,0003 bd2 ba1.8k sqft2010 Weatherton Dr, Wilmington, DE 19810For SaleMLS ID #DENC2107580, Jodie Zuber, Realty Mark Associates-Newark. Bright MLS
- $609,9003 bd2 ba3k sqft1822 Foulk Rd, Wilmington, DE 19810For SaleMLS ID #DENC2108582, Tyler Andrews, LPT Realty, LLC. Bright MLS
- $599,0004 bd2 ba2k sqft22 W Dale Rd, Wilmington, DE 19810For SaleMLS ID #DENC2111974, Monica Hill, RE/MAX Associates-Wilmington. Bright MLS
- $499,0003 bd2 ba1.7k sqftNone Available, Wilmington, DE 19810For SaleMLS ID #DENC2109192, Catherine Savastana, Patterson-Schwartz-Brandywine. Bright MLS
- $449,0003 bd3 ba2.6k sqft1100 Linda Rd, Wilmington, DE 19810For SaleMLS ID #DENC2111410, Frank Del Guercio, Compass. Bright MLS
