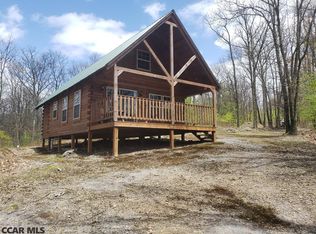
Take in the glory of nature, peace and serenity in this turnkey, high quality cabin in the middle of a secluded 5 acre mountain parcel! With amenities like indoor plumbing from an onsite well, a septic system, cable/internet access, a full kitchen, and several heat sources, you'll feel right at home. Be greeted by a welcoming and large front porch with a cable railing system where you can sip drinks, read a book, and soak in the greenery and wildlife around you. Inside this KSM log kit home you'll find a cathedral, beamed ceiling in the open great room that features a Quadrafire wood burning stove, plentiful windows and natural light, and luxury vinyl plank flooring. The ample sized and fully outfitted kitchen boasts abundant countertop, cabinetry and shelving space. Ease of living abounds with electric baseboard heat in the main floor bedroom and full bathroom, which also has a 220 outlet for a future dryer connection. Upstairs you'll find a wonderful, spacious loft with a vaulted, beamed ceiling, lots of light, a ceiling fan, and a movie/tv screen and projector setup. Additional bedrooms could be added up there if desired. Relax by the fire or take on a hobby or project in the garage, which features a workbench area and a second floor storage loft. Other features include gated access, a 5 camera security system, a water filtration system, a metal roof, and a wood shed with plenty of firewood. Enjoy the trails cut into your five acres of private woods or head out your door to walk, bike, jog, snowshoe, cross country ski, or snowmobile around the neighborhood roads. Head over to Sproul State Forest for outdoor adventures, hiking or hunting, to Beech Creek for fishing, or to Bald Eagle Lake for the beach & swimming, boating, fishing, skiing/tubing, and hiking. Enjoy your fully outfitted, ready-to-use modern cabin on your own little slice of heaven on earth!
Pending
$250,000
231 Big Run Rd, Beech Creek, PA 16822
1beds
1,104sqft
Single Family Residence
Built in 2014
5.02 Acres Lot
$249,500 Zestimate®
$226/sqft
$21/mo HOA
What's special
Full kitchenGated accessMetal roofQuadrafire wood burning stoveLuxury vinyl plank flooring
- 28 days
- 1,392
- 161
Likely to sell faster than
Zillow last checked:
Listing updated:
Listed by:
Steven Bodner 814-360-2924,
RE/MAX Centre Realty 8142318200,
Listing Team: The Steven Bodner Team
Source: Bright MLS,MLS#: PACE2520364
Facts & features
Interior
Bedrooms & bathrooms
- Bedrooms: 1
- Bathrooms: 1
- Full bathrooms: 1
- Main level bathrooms: 1
- Main level bedrooms: 1
Rooms
- Room types: Living Room, Dining Room, Kitchen, Bedroom 1, Loft, Full Bath
Bedroom 1
- Features: Flooring - Luxury Vinyl Plank
- Level: Main
- Area: 143 Square Feet
- Dimensions: 11 X 13
Dining room
- Features: Flooring - Luxury Vinyl Plank, Cathedral/Vaulted Ceiling
- Level: Main
- Area: 117 Square Feet
- Dimensions: 9 X 13
Other
- Features: Flooring - Luxury Vinyl Plank
- Level: Main
- Area: 99 Square Feet
- Dimensions: 9 X 11
Kitchen
- Features: Flooring - Luxury Vinyl Plank
- Level: Main
- Area: 110 Square Feet
- Dimensions: 10 X 11
Living room
- Features: Flooring - Luxury Vinyl Plank, Cathedral/Vaulted Ceiling, Ceiling Fan(s), Wood Stove
- Level: Main
- Area: 182 Square Feet
- Dimensions: 13 X 14
Loft
- Features: Flooring - Wood, Ceiling Fan(s)
- Level: Upper
- Area: 368 Square Feet
- Dimensions: 16 X 23
Heating
- Baseboard, Wood Stove, Electric, Wood
Cooling
- Window Unit(s), Electric
Appliances
- Included: Microwave, Refrigerator, Cooktop, Electric Water Heater
- Laundry: None
Features
- Bathroom - Stall Shower, Ceiling Fan(s), Combination Dining/Living, Entry Level Bedroom, Exposed Beams, Open Floorplan
- Flooring: Wood, Luxury Vinyl
- Has basement: No
- Has fireplace: No
- Fireplace features: Wood Burning Stove
Interior area
- Total structure area: 1,104
- Total interior livable area: 1,104 sqft
- Finished area above ground: 1,104
- Finished area below ground: 0
Property
Parking
- Total spaces: 5
- Parking features: Storage, Garage Faces Front, Driveway, Detached
- Garage spaces: 1
- Uncovered spaces: 4
- Details: Garage Sqft: 247
Accessibility
- Accessibility features: None
Features
- Levels: One and One Half
- Stories: 1.5
- Patio & porch: Porch
- Exterior features: Lighting, Flood Lights
- Pool features: None
- Has view: Yes
- View description: Trees/Woods
Lot
- Size: 5.02 Acres
- Features: Level, Mountainous, Private, Rural, Secluded, Wooded
Details
- Additional structures: Above Grade, Below Grade, Outbuilding
- Parcel number: 04001,101,0000
- Zoning: RURAL RESIDENTIAL
- Special conditions: Standard
Construction
Type & style
- Home type: SingleFamily
- Architectural style: Cabin/Lodge,Cottage,Chalet,Log Home
- Property subtype: Single Family Residence
Materials
- Log
- Foundation: Crawl Space
- Roof: Metal
Condition
- New construction: No
- Year built: 2014
Utilities & green energy
- Sewer: On Site Septic, Septic Exists
- Water: Private, Well
Community & HOA
Community
- Security: Security System
- Subdivision: Whitetail Mountain Forest
HOA
- Has HOA: Yes
- Services included: Road Maintenance
- HOA fee: $250 annually
Location
- Region: Beech Creek
- Municipality: LIBERTY TWP
Financial & listing details
- Price per square foot: $226/sqft
- Tax assessed value: $23,205
- Annual tax amount: $1,271
- Date on market: 8/27/2026
- Listing agreement: Exclusive Right To Sell
- Inclusions: Kitchen Appliances, Dehumidifier, Furnishings And Housewares Except A Few Personal Items, Garage Contents Except Bins, Picnic Table, Outside Chairs, Firewood, Trailer
- Exclusions: A Few Personal Items In The Home And Plastic Bins In The Garage
- Ownership: Fee Simple
- Road surface type: Gravel
Estimated market value
$249,500
$237,000 - $262,000
$1,486/mo
Price history
| Date | Event | Price |
|---|---|---|
| 9/1/2026 | Pending sale | $250,000$226/sqft |
Source:  Bright MLS #PACE2520364 Report a problem Bright MLS #PACE2520364 Report a problem | ||
| 8/27/2026 | Listed for sale | $250,000+733.3%$226/sqft |
Source: Bright MLS #PACE2520364 Report a problem | ||
| 4/14/2010 | Sold | $30,000+25%$27/sqft |
Source: Public Record Report a problem | ||
| 10/22/2007 | Sold | $24,000$22/sqft |
Source: Public Record Report a problem | ||
Public tax history
| Year | Property taxes | Tax assessment |
|---|---|---|
| 2024 | $1,349 +5.9% | $23,205 |
| 2023 | $1,274 -2.5% | $23,205 |
| 2022 | $1,306 +0.2% | $23,205 |
| 2021 | $1,304 +0% | -- |
| 2020 | $1,304 -2.6% | $23,205 |
| 2019 | $1,338 +30.7% | $23,205 +3.8% |
| 2018 | $1,023 +444.1% | $22,365 |
| 2017 | $188 | $22,365 |
| 2016 | $188 | $22,365 |
| 2015 | $188 | $22,365 +428.7% |
| 2014 | $188 | $4,230 |
Find assessor info on the county website
Monthly payment
Est. payment
Payment breakdown
Explore the cost of this home by adjusting the details. Changes won't be saved.Climate risks
Neighborhood: 16822
Nearby schools
Schools provided by the listing agent
- District: Keystone Central
Source: Bright MLS. This data may not be complete. We recommend contacting the local school district to confirm school assignments for this home.
Similar homes
- $249,0004 bd2 ba1.4k sqft848 Hunter Run Rd, Howard, PA 16841For Sale

 MLS ID #PACE2519548, Erica Mowrey, Iron Valley Real Estate North Central PA. Bright MLS
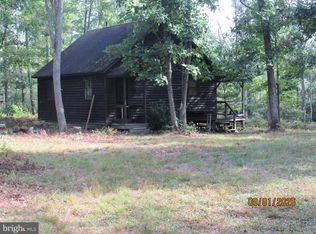
 - $249,9001 bd1 ba769 sqft246 Little Wolf Rd, Moshannon, PA 16829For Sale
 MLS ID #PACE2520448, Ro Fisher, Linn Realty. Bright MLS
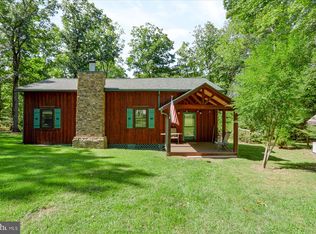
 - $247,9003 bd1 ba1.4k sqft115 Summit Rd, Snow Shoe, PA 16874For Sale
 MLS ID #PACE2520570, Ro Fisher, Linn Realty. Bright MLS
 - $--3 bd2 ba1.2k sqft224 Walker Crossing Xing, Bellefonte, PA 16823Auction
 Auction.com 2
 - $279,9003 bd1 ba1.2k sqft178 Bel Air Hills Rd, Bellefonte, PA 16823For SaleMLS ID #PACE2520588, Annette Yorks, Perry Wellington Realty, LLC. Bright MLS
- $244,0003 bd1 ba1.6k sqft509 Willowbank St, Bellefonte, PA 16823For SaleMLS ID #PACE2519128, Ryan S Lowe, RE/MAX Centre Realty. Bright MLS
- $239,0003 bd1 ba1.5k sqft739 N Allegheny St, Bellefonte, PA 16823For SaleMLS ID #PACE2519406, Kris Hanahan, Kissinger, Bigatel & Brower. Bright MLS
- $214,9003 bd2 ba1.6k sqft105 W Nectarine St, Snow Shoe, PA 16874For SaleMLS ID #PACE2520194, Tim Flanagan, Kissinger, Bigatel & Brower. Bright MLS
- $225,0004 bd2 ba1.6k sqft104 W Firehall Rd, Spring Mills, PA 16875For SaleMLS ID #PACE2519894, Cathi Noll, Fish Real Estate, Inc.. Bright MLS
- $214,9003 bd2 ba1.3k sqft321 E Lamb St, Bellefonte, PA 16823For SaleMLS ID #PACE2520150, Brian Rater, RE/MAX Centre Realty. Bright MLS
- $209,9004 bd2 ba1.4k sqft444 S Summit St, Lock Haven, PA 17745For SaleMLS ID #PACL2025640, Devin Bowersox, Realty One Group Landmark. Bright MLS
- $150,0002 bd2 ba1.1k sqft52 Cottage Ln, Mill Hall, PA 17751AuctionMLS ID #PACL2025638, Chet Lapp, William Penn Real Estate Assoc. Bright MLS
- $140,0003 bd1 ba1.2k sqft1127 Axemann Rd, Bellefonte, PA 16823For SaleMLS ID #PACE2519992, Ro Fisher, Linn Realty. Bright MLS
