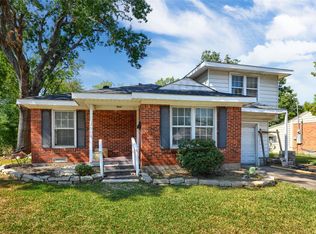
Charming 3-bedroom, 1-bath Garland home offering a wonderful blend of original character and thoughtful updates. This 1955 home features beautiful original hardwood floors throughout the living and dining areas, while all three bedrooms have been refreshed with new carpet. The updated kitchen features attractive cabinetry, countertops, stainless steel appliances and plenty of storage. The updated bathroom includes a spacious walk-in shower. Additional improvements include an updated electrical panel, HVAC system and roof. The classic brick and vinyl exterior offers easy maintenance, while the backyard features a large workshop—ideal for hobbies, projects, tools or additional storage. With its original hardwood floors, updated kitchen and bath, new bedroom carpet and versatile backyard workshop, this home offers plenty of character along with many of the updates today’s buyers appreciate. Move-in ready and waiting for its next owner to make it home.
Under contract
$229,900
231 Brazos St, Garland, TX 75041
3beds
1,256sqft
Single Family Residence
Built in 1955
8,015 Square Feet Lot
$228,500 Zestimate®
$183/sqft
$-- HOA
What's special
Updated bathroomStainless steel appliancesEasy maintenancePlenty of storageSpacious walk-in showerAttractive cabinetryUpdated kitchen
- 17 days
- 216
- 15
Likely to sell faster than
Zillow last checked:
Listing updated:
Listed by:
Gwen Castillo 0348281 972-771-9001,
Coldwell Banker Realty 972-771-9001
Source: NTREIS,MLS#: 21401019
Facts & features
Interior
Bedrooms & bathrooms
- Bedrooms: 3
- Bathrooms: 1
- Full bathrooms: 1
Primary bedroom
- Level: First
- Dimensions: 14 x 12
Dining room
- Features: Built-in Features
- Level: First
- Dimensions: 10 x 10
Dining room
- Level: First
- Dimensions: 14 x 12
Laundry
- Features: Built-in Features, Granite Counters
- Level: First
- Dimensions: 11 x 10
Living room
- Level: First
- Dimensions: 27 x 14
Heating
- Central, Natural Gas
Cooling
- Central Air, Ceiling Fan(s)
Appliances
- Included: Dishwasher, Disposal, Gas Range, Gas Water Heater, Refrigerator, Vented Exhaust Fan
- Laundry: Washer Hookup, Dryer Hookup, ElectricDryer Hookup, In Kitchen
Features
- Cable TV
- Flooring: Carpet, Ceramic Tile, Hardwood, Wood
- Has basement: No
- Has fireplace: No
Interior area
- Total interior livable area: 1,256 sqft
Video & virtual tour
Property
Parking
- Parking features: Alley Access, Converted Garage, Driveway
Accessibility
- Accessibility features: Accessible Electrical and Environmental Controls, Accessible Elevator Installed
Features
- Levels: One
- Stories: 1
- Patio & porch: Rear Porch, Covered, Front Porch
- Exterior features: Storage
- Pool features: None
- Fencing: Chain Link
Lot
- Size: 8,015 Square Feet
- Features: Interior Lot, Subdivision
Details
- Additional structures: Outbuilding, Storage, Workshop
- Parcel number: 26617500030310000
Construction
Type & style
- Home type: SingleFamily
- Architectural style: Traditional,Detached
- Property subtype: Single Family Residence
Materials
- Aluminum Siding, Brick
- Foundation: Pillar/Post/Pier
- Roof: Composition
Condition
- Year built: 1955
Utilities & green energy
- Sewer: Public Sewer
- Water: Public
- Utilities for property: Electricity Connected, Natural Gas Available, Phone Available, Sewer Available, Separate Meters, Water Available, Cable Available
Community & HOA
Community
- Features: Curbs, Sidewalks
- Subdivision: Valley View
HOA
- Has HOA: No
Location
- Region: Garland
Financial & listing details
- Price per square foot: $183/sqft
- Tax assessed value: $195,990
- Annual tax amount: $4,693
- Date on market: 10/2/2026
- Cumulative days on market: 17 days
Estimated market value
$228,500
$217,000 - $240,000
$1,768/mo
Price history
| Date | Event | Price |
|---|---|---|
| 10/10/2026 | Contingent | $229,900$183/sqft |
Source: NTREIS #21401019 Report a problem | ||
| 10/2/2026 | Listed for sale | $229,900$183/sqft |
Source: NTREIS #21401019 Report a problem | ||
Public tax history
| Year | Property taxes | Tax assessment |
|---|---|---|
| 2025 | $27 | $195,990 |
| 2024 | -- | $195,990 +13.1% |
| 2023 | -- | $173,300 |
| 2022 | $26 +699.1% | $173,300 +21.9% |
| 2021 | $3 | $142,120 +14.1% |
| 2020 | -- | $124,560 +17.3% |
| 2019 | -- | $106,220 |
| 2018 | $11 | $106,220 +39.4% |
| 2017 | $11 | $76,200 |
| 2016 | -- | $76,200 +12.6% |
| 2015 | -- | $67,680 +28.3% |
| 2014 | -- | $52,760 |
| 2013 | -- | -- |
| 2012 | -- | -- |
| 2011 | -- | -- |
| 2010 | -- | -- |
| 2009 | -- | -- |
| 2008 | -- | -- |
| 2007 | -- | -- |
| 2005 | -- | -- |
| 2004 | -- | -- |
| 2003 | -- | -- |
| 2002 | -- | -- |
| 2001 | -- | -- |
Find assessor info on the county website
Monthly payment
Est. payment
Payment breakdown
Explore the cost of this home by adjusting the details. Changes won't be saved.Climate risks
Neighborhood: First Centerville
Nearby schools
Schools provided by the listing agent
- District: Garland ISD
Source: NTREIS. This data may not be complete. We recommend contacting the local school district to confirm school assignments for this home.
Similar homes
- $235,0003 bd2 ba1k sqft2904 Browne Dr, Garland, TX 75041For Sale
 MLS ID #21414376, Derek Pilkinton. NTREIS
- $233,0003 bd2 ba1.1k sqft518 Calvin Dr, Garland, TX 75041For Sale
 MLS ID #21173991, Stephanie Gonzalez. NTREIS
- $259,9003 bd2 ba1k sqft210 E Daugherty Dr, Garland, TX 75041For Sale
 MLS ID #21363624, Juan Rivera. NTREIS
- $248,0003 bd1 ba1k sqft402 E Linda Dr, Garland, TX 75041For Sale
 MLS ID #21260739, Danielle Torres. NTREIS
