Elegant home on 1.13 acres in the exclusive Bunker Ranch neighborhood in Dripping Springs. This Single story Alpine floorplan is a 4 bedroom, 4 bath home with a private backyard with a sparkling pool and spa and a natural wet weather creek waiting for you to explore. Fabulous layout with separate owners suite, mother in law option with private entry and two other bedrooms that share a media/second living space. Each bedroom has it's own en suite bathroom and separate linen closet in addition to large walk in closets.. Open kitchen with chef's appliances, drink refrigerator, cabinets to the ceiling and huge pantry. This home is truly a place to gather and entertain. Make an appointment today. It's the best Dripping Springs has to offer.
Pending
$1,350,000
231 Gaucho Way, Dripping Springs, TX 78620
4beds
3,856sqft
Single Family Residence
Built in 2022
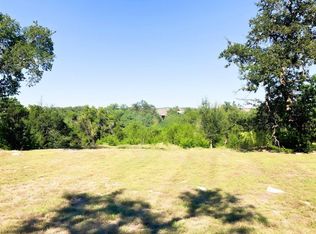
1.13 Acres Lot
$-- Zestimate®
$350/sqft
$80/mo HOA
What's special
Single story alpine floorplanDrink refrigeratorLarge walk in closetsSeparate linen closetNatural wet weather creekCabinets to the ceilingHuge pantry
- 43 days
- 571
- 26
Likely to sell faster than
Zillow last checked:
Listing updated:
Listed by:
Mica Gutierrez (512) 921-6422,
Compass RE Texas, LLC (512) 575-3644
Source: Unlock MLS,MLS#: 3933522
Facts & features
Interior
Bedrooms & bathrooms
- Bedrooms: 4
- Bathrooms: 5
- Full bathrooms: 4
- 1/2 bathrooms: 1
- Main level bedrooms: 4
Heating
- Central
Cooling
- Ceiling Fan(s), Central Air
Appliances
- Included: Built-In Gas Oven, Convection Oven, Cooktop, Dishwasher, Gas Cooktop, Wine Refrigerator
Features
- Ceiling Fan(s), Beamed Ceilings, High Ceilings, Quartz Counters, Double Vanity, Eat-in Kitchen, Entrance Foyer, French Doors, In-Law Floorplan, Kitchen Island, Multiple Living Areas, No Interior Steps, Open Floorplan, Pantry, Primary Bedroom on Main, Recessed Lighting
- Flooring: Carpet, Tile
- Windows: Blinds, Display Window(s), Double Pane Windows
- Number of fireplaces: 1
Interior area
- Total interior livable area: 3,856 sqft
Property
Parking
- Total spaces: 3
- Parking features: Concrete, Garage, Garage Door Opener
- Garage spaces: 3
Accessibility
- Accessibility features: None
Features
- Levels: One
- Stories: 1
- Patio & porch: Covered, Deck, Patio, Porch
- Exterior features: Gutters Full, Private Yard
- Has private pool: Yes
- Pool features: Gunite, In Ground
- Spa features: Gunite, In Ground
- Fencing: Wrought Iron
- Has view: Yes
- View description: Hill Country
- Waterfront features: Dry/Seasonal
Lot
- Size: 1.13 Acres
- Features: Front Yard, Sprinkler - Automatic, Trees-Medium (20 Ft - 40 Ft), Xeriscape
Details
- Additional structures: None
- Parcel number: 1109920001014004
- Special conditions: Standard
Construction
Type & style
- Home type: SingleFamily
- Property subtype: Single Family Residence
Materials
- Foundation: Slab
- Roof: Composition, Shingle
Condition
- Resale
- New construction: No
- Year built: 2022
Details
- Builder name: Sitterle
Utilities & green energy
- Sewer: Septic Tank
- Water: Public
- Utilities for property: Cable Available, Electricity Connected, Phone Available, Sewer Connected, Water Connected
Community & HOA
Community
- Features: Gated
- Subdivision: Bunker Ranch Ph 4
HOA
- Has HOA: Yes
- HOA fee: $80 monthly
- HOA name: Bunker Ranch HOA
Location
- Region: Dripping Springs
Financial & listing details
- Price per square foot: $350/sqft
- Tax assessed value: $1,229,490
- Annual tax amount: $22,893
- Date on market: 9/4/2026
- Listing terms: Cash,Conventional
- Electric utility on property: Yes
Estimated market value
Not available
Estimated sales range
Not available
Not available
Price history
| Date | Event | Price |
|---|---|---|
| 10/3/2026 | Pending sale | $1,350,000$350/sqft |
Source:  Unlock MLS #3933522 Report a problem Unlock MLS #3933522 Report a problem | ||
| 9/24/2026 | Contingent | $1,350,000$350/sqft |
Source: Unlock MLS #3933522 Report a problem | ||
| 9/4/2026 | Listed for sale | $1,350,000$350/sqft |
Source: Unlock MLS #3933522 Report a problem | ||
Public tax history
| Year | Property taxes | Tax assessment |
|---|---|---|
| 2025 | $21,268 +2.6% | $1,229,490 -2.2% |
| 2024 | $20,736 +71.4% | $1,256,610 +62.9% |
| 2023 | $12,097 +280.6% | $771,300 +357% |
| 2022 | $3,178 | $168,760 |
Find assessor info on the county website
Monthly payment
Est. payment
Payment breakdown
Explore the cost of this home by adjusting the details. Changes won't be saved.Climate risks
Neighborhood: 78620
Nearby schools
Schools provided by the listing agent
- Elementary: Walnut Springs
- Middle: Dripping Springs Middle
- High: Dripping Springs
- District: Dripping Springs ISD
Source: Unlock MLS. This data may not be complete. We recommend contacting the local school district to confirm school assignments for this home.
Similar homes
- $1,299,5004 bd4 ba3.4k sqft1159 Bunker Ranch Blvd, Dripping Springs, TX 78620Active

 MLS ID #7372459, Ashley Jamieson, Christies Intl Real Estate Lone Star. Unlock MLS
 - $1,199,9005 bd4 ba4.2k sqft251 Seth Hvn, Dripping Springs, TX 78620Active
 MLS ID #9325036, Steve Mallett, Keller Williams Realty. Unlock MLS
 - $1,400,0004 bd4 ba3.6k sqft638 Bridge Water Loop, Dripping Springs, TX 78620Active
 MLS ID #4089409, Benjamin Woolfolk, Twelve Rivers Realty. Unlock MLS
 - $1,298,0004 bd4 ba4.5k sqft9709 Avion Cv, Dripping Springs, TX 78620Active
 MLS ID #7198651, Aubrey Shaw, JBGoodwin REALTORS WL. Unlock MLS
 - $1,300,0004 bd2 ba2.3k sqft115 Sundown Rdg, Austin, TX 78737ActiveMLS ID #4322845, Ashley Tullis, Keller Williams Realty. Unlock MLS
- $1,100,0006 bd5 ba3.6k sqft223 Twidwell Dr, Dripping Springs, TX 78620ActiveMLS ID #2483130, Ashley Tullis, Keller Williams Realty. Unlock MLS
- $799,9994 bd4 ba3k sqft689 Pink Granite Blvd, Dripping Springs, TX 78620ActiveMLS ID #3502887, Ashley Tullis, Keller Williams Realty. Unlock MLS
- $775,0004 bd4 ba2.7k sqft691 Broken Lance Dr, Dripping Springs, TX 78620ActiveMLS ID #5993550, Heather Jones, Magnolia Realty Austin Hill Co. Unlock MLS
- $844,5004 bd4 ba3k sqft206 Waters View Ct, Dripping Springs, TX 78620ActiveMLS ID #7364794, Susan Doyle, Compass RE Texas, LLC. Unlock MLS
- $975,0004 bd3 ba2.6k sqft1017 Westland Ridge Rd, Dripping Springs, TX 78620ActiveMLS ID #1299970, Lauren Clark, Magnolia Realty Austin Hill Co. Unlock MLS
- $1,499,0005 bd4 ba3.5k sqft1296 Trebled Waters Trl, Driftwood, TX 78619ActiveMLS ID #3993855, Miranda Molen, Compass RE Texas, LLC. Unlock MLS
- $1,828,0004 bd4 ba5.1k sqft220 Fawn Meadow Dr, Dripping Springs, TX 78620ActiveMLS ID #6773712, Amy Runyan, Mercer Street Group, LLC. Unlock MLS
- $1,699,8504 bd3 ba3.1k sqft294 Hidden Creek Dr, Dripping Springs, TX 78620ActiveMLS ID #1250764, Garrett Beem, NestHaven Properties. Unlock MLS
- $775,0003 bd4 ba3.1k sqft582 Peakside Cir, Dripping Springs, TX 78620ActiveMLS ID #5657345, Andrea Bibeau, Keller Williams Realty. Unlock MLS
- $1,209,0005 bd3 ba3k sqft1899 Trebled Waters Trl, Driftwood, TX 78619ActiveMLS ID #3027917, Katie Magby, Austin Home Seekers. Unlock MLS
- $950,0003 bd3 ba2.7k sqft400 Oak Springs Dr, Dripping Springs, TX 78620ActiveMLS ID #4758950, Melissa Roberts, Mercer Street Group, LLC. Unlock MLS
- $1,200,0004 bd3 ba2.9k sqft350 July Johnson Dr, Austin, TX 78737ActiveMLS ID #4594435, Carissa Holmes, eXp Realty. Unlock MLS
- $1,370,0004 bd4 ba3.6k sqft207 Lodestone Ln, Austin, TX 78738ActiveMLS ID #6460496, Amber Hart, Keller Williams - Lake Travis. Unlock MLS
