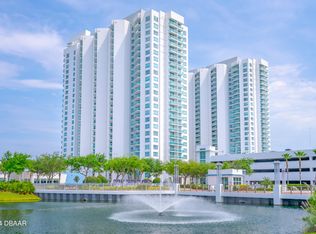
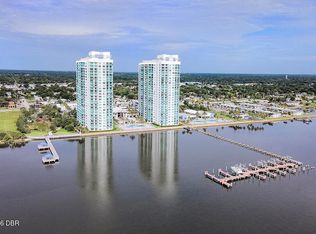
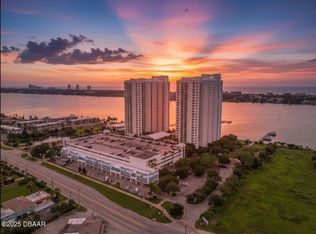
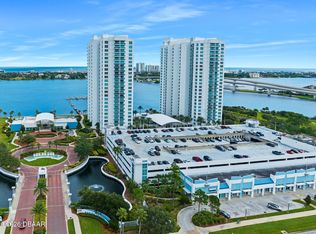
Fully furnished and ready to enjoy, discover easy Florida living in this 2-bedroom, 2-bath condo at Marina Grande. This third-floor residence offers a peaceful, park-like setting with mature trees and glimpses of the Halifax River. Enjoy morning coffee on your balcony, stroll along the private riverfront boardwalk, or spend the afternoon relaxing by one of two community pools. Resort-style amenities include a spa, fitness center, yoga room, sauna, and dog park, with opportunities to connect with neighbors and enjoy an active social atmosphere. The nearby Shops at Marina Grande add restaurants, coffee, fitness, and special events to your everyday options. Convenience continues with an assigned first-floor garage parking space next to the walkway to the building and a climate-controlled storage closet on the same floor as the residence. Whether you're searching for a full-time home or a furnished Florida retreat, Unit 305 makes it easy to settle in and start enjoying the lifestyle. *All information, including measurements and square footage is deemed reliable but not guaranteed and should be independently verified.
Active
$289,900
231 Riverside Dr Unit 305, Holly Hill, FL 32117
2beds
1,539sqft
Condominium, Residential
Built in 2007
-- sqft lot
$281,700 Zestimate®
$188/sqft
$993/mo HOA
What's special
Two community poolsDog parkPrivate riverfront boardwalk
- 8 days
- 157
- 14
Likely to sell faster than
Zillow last checked:
Listing updated:
Listed by:
Jami Gallegos 386-872-8742,
Lifestyle Realty Group Inc
Source: DBAMLS,MLS#: 1232388
Facts & features
Interior
Bedrooms & bathrooms
- Bedrooms: 2
- Bathrooms: 2
- Full bathrooms: 2
Primary bedroom
- Description: Walk In plus Regular Closet
- Level: Main
- Area: 35784 Square Feet
- Dimensions: 284.00 x 126.00
Bedroom 2
- Description: Walk In Closet
- Level: Main
- Area: 202237 Square Feet
- Dimensions: 1211.00 x 167.00
Primary bathroom
- Description: Spa Tub
- Level: Main
- Area: 1626100 Square Feet
- Dimensions: 1010.00 x 1610.00
Bathroom 2
- Description: Shower - No Tub
- Level: Main
- Area: 686 Square Feet
- Dimensions: 98.00 x 7.00
Dining room
- Area: 11750 Square Feet
- Dimensions: 94.00 x 125.00
Kitchen
- Description: Pantry Closet
- Level: Main
- Area: 17526 Square Feet
- Dimensions: 127.00 x 138.00
Living room
- Level: Main
- Area: 48780 Square Feet
- Dimensions: 2710.00 x 18.00
Heating
- Central
Cooling
- Central Air
Appliances
- Included: Wine Cooler, Washer, Refrigerator, Microwave, Ice Maker, Electric Water Heater, Electric Range, Dryer, Disposal, Dishwasher
- Laundry: In Unit
Features
- Breakfast Bar, Open Floorplan, Pantry, Primary Bathroom -Tub with Separate Shower, Walk-In Closet(s)
- Flooring: Tile
- Doors: Impact Windows
Interior area
- Total structure area: 1,660
- Total interior livable area: 1,539 sqft
Video & virtual tour
Property
Parking
- Parking features: Assigned, Community Structure, Covered
Features
- Levels: One
- Stories: 3
- Exterior features: Balcony
- Spa features: Heated, In Ground
- Fencing: Wrought Iron
- Has view: Yes
- View description: Bridge(s), Intracoastal, Trees/Woods, Water
- Has water view: Yes
- Water view: Intracoastal,Water
- Waterfront features: Intracoastal, Navigable Water, Seawall
Lot
- Size: 18 Acres
Details
- Parcel number: 533748010305
- Zoning description: Condominium
Construction
Type & style
- Home type: Condo
- Architectural style: Contemporary
- Property subtype: Condominium, Residential
Materials
- Concrete
- Foundation: Slab
- Roof: Membrane
Condition
- New construction: No
- Year built: 2007
Utilities & green energy
- Sewer: Public Sewer
- Water: Public
- Utilities for property: Cable Connected, Electricity Connected, Sewer Connected, Water Connected
Community & HOA
Community
- Security: 24 Hour Security, Entry Phone/Intercom, Fire Alarm, Fire Sprinkler System, Gated with Guard, Key Card Entry, Secured Lobby, Security Gate, Smoke Detector(s)
- Subdivision: Marina Grande On The Halifax
HOA
- Has HOA: Yes
- Amenities included: Barbecue, Cable TV, Clubhouse, Dog Park, Elevator(s), Fitness Center, Gated, Maintenance Grounds, Maintenance Structure, Management, Marina, Park, Pool, Sauna, Security, Service Elevator(s), Spa/Hot Tub, Storage, Trash, Water, Other, Management - On Site
- Services included: Cable TV, Insurance, Internet, Maintenance Grounds, Maintenance Structure, Pest Control, Security, Sewer, Trash, Water
- HOA fee: $993 monthly
- HOA name: May Management, Gerard Hunter
- HOA phone: 386-446-0085
Location
- Region: Holly Hill
Financial & listing details
- Price per square foot: $188/sqft
- Annual tax amount: $1,349
- Date on market: 11/2/2026
- Listing terms: Cash,Conventional,FHA,VA Loan
- Electric utility on property: Yes
- Road surface type: Paved
Estimated market value
$281,700
$268,000 - $296,000
$2,672/mo
Price history
| Date | Event | Price |
|---|---|---|
| 11/3/2026 | Listed for sale | $289,900+38%$188/sqft |
Source:  DBAMLS #1232388 Report a problem | ||
| 4/26/2019 | Sold | $210,000-2.3%$136/sqft |
Source: DBAMLS #1045826 Report a problem | ||
| 1/17/2019 | Price change | $215,000-5.5%$140/sqft |
Source: CENTURY 21 Sundance Realty #1045826 Report a problem | ||
| 12/3/2018 | Price change | $227,500-5.2%$148/sqft |
Source: CENTURY 21 Sundance Realty #1045826 Report a problem | ||
| 10/1/2018 | Price change | $239,900-4%$156/sqft |
Source: CENTURY 21 Sundance Realty #1045826 Report a problem | ||
| 7/23/2018 | Listed for sale | $249,900-49%$162/sqft |
Source: CENTURY 21 Sundance Realty #1045826 Report a problem | ||
| 1/28/2009 | Listing removed | $489,900$318/sqft |
Source: Postlets #466116 Report a problem | ||
| 12/4/2008 | Listed for sale | $489,900$318/sqft |
Source: Postlets #466116 Report a problem | ||
Public tax history
Tax history is unavailable.
Monthly payment
Est. payment
Payment breakdown
Explore the cost of this home by adjusting the details. Changes won't be saved.Climate risks
Neighborhood: 32117
Nearby schools
Schools provided by the listing agent
- Elementary: Holly Hill
- Middle: Campbell
- High: Mainland
Source: DBAMLS. This data may not be complete. We recommend contacting the local school district to confirm school assignments for this home.
- $315,0002 bd2 ba1.8k sqft231 Riverside Dr #16071, Holly Hill, FL 32117Sold

- $385,0003 bd3 ba2k sqft231 Riverside Dr #5091, Holly Hill, FL 32117Sold
- $525,0003 bd3 ba2k sqft231 Riverside Dr UNIT 301, Daytona Beach, FL 32117For Sale
- $304,9002 bd2 ba1.6k sqft231 Riverside Dr UNIT 2206-1, Holly Hill, FL 32117For Sale
Similar homes
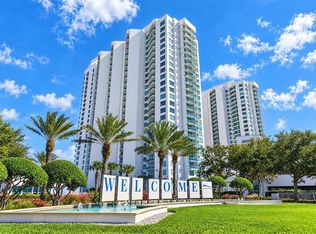
- $289,9002 bd2 ba1.5k sqft231 RIVERSIDE DRIVE #305-1, HOLLY HILL, FL 32117For Sale
 MLS ID #FC322497, Jami Gallegos, LIFESTYLE REALTY GROUP INC. Stellar MLS
- $310,0002 bd2 ba1.6k sqft241 RIVERSIDE DRIVE #1006, HOLLY HILL, FL 32117For Sale
 MLS ID #V4951091, Jesus Garcia Robles, REALTY ONE GROUP EVOLVE. Stellar MLS
- $314,9002 bd2 ba1.6k sqft231 Riverside Dr #11061, Holly Hill, FL 32117For Sale
 MLS ID #1227084, Priscilla Chanfrau, Adams, Cameron & Co., Realtors. DBAMLS
- $279,0002 bd2 ba1.6k sqft231 RIVERSIDE DRIVE #604-1, HOLLY HILL, FL 32117For Sale
 MLS ID #FC317195, Priscilla Chanfrau, ADAMS, CAMERON & CO., REALTORS. Stellar MLS
- $304,9002 bd2 ba1.6k sqft231 RIVERSIDE DRIVE #2206, HOLLY HILL, FL 32117For SaleMLS ID #FC314716, Priscilla Chanfrau, ADAMS, CAMERON & CO., REALTORS. Stellar MLS
- $299,9003 bd3 ba2k sqft231 Riverside Dr #4101, Holly Hill, FL 32117For SaleMLS ID #1209012, Brad Melton, Realty Pros Assured. DBAMLS
- $339,0002 bd2 ba1.7k sqft231 Riverside Dr Unit 1203, Daytona Beach, FL 32117For SaleMLS ID #1232630, Eva Garcia, Urbanista Realty Inc. DBAMLS
- $289,0002 bd2 ba1.2k sqft935 N Halifax Ave APT 1108, Daytona Beach, FL 32118For SaleMLS ID #1231726, James Christy, Atlantic Realty. DBAMLS
- $269,9002 bd2 ba1.6k sqft231 Riverside Dr Unit 307-1, Holly Hill, FL 32117For SaleMLS ID #1231934, Christopher Dunlop, Engel & Voelkers New Smyrna Beach. DBAMLS
- $275,0002 bd2 ba1.5k sqft241 Riverside Dr Unit 204, Holly Hill, FL 32117For SaleMLS ID #1230399, David Lieb, RE/MAX Signature. DBAMLS
- $300,0002 bd2 ba1.7k sqft241 Riverside Dr Unit 1203, Holly Hill, FL 32117For SaleMLS ID #1229458, David Lieb, RE/MAX Signature. DBAMLS
- $269,0002 bd2 ba1.6k sqft231 Riverside Dr Unit 304-1, Holly Hill, FL 32117For SaleMLS ID #1230598, Eva Garcia, Urbanista Realty Inc. DBAMLS
- $269,9002 bd2 ba1.6k sqft231 Riverside Dr Unit 507, Daytona Beach, FL 32117For SaleMLS ID #1230112, Cheryl Gray, Oceans Luxury Realty Full Service LLC. DBAMLS
- $379,9002 bd2 ba1.8k sqft241 RIVERSIDE DRIVE #1806, DAYTONA BEACH, FL 32117For SaleMLS ID #FC319768, Chase Sabine, CENTURY 21 REALTY EXCHANGE. Stellar MLS
- $379,0002 bd2 ba1.6k sqft231 RIVERSIDE DRIVE #1504-1, DAYTONA BEACH, FL 32117For SaleMLS ID #V4949085, "Frank" Dzurik, ADAMS, CAMERON & CO., REALTORS. Stellar MLS
- $259,9002 bd2 ba1.5k sqft241 RIVERSIDE DRIVE #608, HOLLY HILL, FL 32117For SaleMLS ID #O6430574, Taylor Benfield, DESIGN OR LIST IT INC. Stellar MLS
- $385,5553 bd3 ba2k sqft241 RIVERSIDE DRIVE #1809, DAYTONA BEACH, FL 32117For SaleMLS ID #V4949135, Jesenia Gonzalez Uhlig, REALTY PROS ASSURED. Stellar MLS
- $304,9002 bd2 ba1.6k sqft231 Riverside Dr Unit 2206-1, Holly Hill, FL 32117For SaleMLS ID #1220870, Priscilla Chanfrau, Adams, Cameron & Co., Realtors. DBAMLS
- $389,9993 bd3 ba2k sqft241 RIVERSIDE DRIVE #2009, HOLLY HILL, FL 32117For SaleMLS ID #NS1088774, Heather Hansen, YOUNG REAL ESTATE. Stellar MLS
- $279,0002 bd2 ba1.6k sqft231 Riverside Dr Unit 604, Holly Hill, FL 32117For SaleMLS ID #1224358, Priscilla Chanfrau, Adams, Cameron & Co., Realtors. DBAMLS
