Situated on a desirable corner lot in Phase 4 of WaterColor, 231 Wisteria Way offers an inviting blend of classic coastal architecture, comfortable living spaces, and the relaxed charm that makes this community so special. The home features four bedrooms, a bunk room and four bathrooms, providing plenty of room for family, friends, and guests. This home is being offered fully furnished. Soft blue siding, crisp white trim, and a durable metal roof create a timeless coastal exterior, while the home's elevated design and mature landscaping enhance its welcoming presence.
Two levels of spacious, covered front porches extend the living experience outdoors and provide the perfect setting for morning coffee, afternoon relaxation, or evening gatherings. Surrounded by mature trees and thoughtfully maintained coastal landscaping, the property offers a peaceful sense of privacy while remaining close to WaterColor's exceptional amenities and natural beauty.
Whether you are looking for a primary residence, a second home, or a beach retreat, 231 Wisteria Way presents an opportunity to enjoy the best of the WaterColor lifestyle. Spend your days exploring nearby trails, enjoying the community's pools and recreational amenities, or making your way to the beach by golf cart. A golf cart is included with an acceptable offer, adding convenience and enhancing the ease of enjoying everything WaterColor has to offer.
For sale
$2,390,000
231 Wisteria Way, Santa Rosa Beach, FL 32459
4beds
2,641sqft
Single Family Residence
Built in 2017
5,227 Square Feet Lot
$2,251,600 Zestimate®
$905/sqft
$630/mo HOA
What's special
Fully furnishedFour bathroomsFour bedroomsDurable metal roofBunk roomComfortable living spacesClassic coastal architecture
- 33 days
- 609
- 35
Zillow last checked:
Listing updated:
Listed by:
Lori E Roland 850-687-4894,
Golden Coast Real Estate LLC
Source: CPAR,MLS#: 796617 Originating MLS: Central Panhandle Association of REALTORS
Facts & features
Interior
Bedrooms & bathrooms
- Bedrooms: 4
- Bathrooms: 5
- Full bathrooms: 4
- 1/2 bathrooms: 1
Rooms
- Room types: Bedroom, Great Room, Laundry, Primary Bedroom
Primary bedroom
- Level: Second
- Dimensions: 15 x 14
Bedroom
- Level: First
- Dimensions: 13 x 13
Bedroom
- Level: Second
- Dimensions: 12 x 10
Bedroom
- Level: Second
- Dimensions: 14.6 x 10
Other
- Level: Second
- Dimensions: 15 x 13
Great room
- Level: First
- Dimensions: 31 x 25
Laundry
- Level: First
- Dimensions: 10 x 8.5
Heating
- Central, Natural Gas
Cooling
- Central Air, Ceiling Fan(s)
Appliances
- Included: Gas Oven, Gas Range, Gas Water Heater, Tankless Water Heater
Features
- Double Vanity, Soaking Tub, Separate Shower, Upper Level Primary, Walk-In Closet(s)
Interior area
- Total structure area: 2,641
- Total interior livable area: 2,641 sqft
Property
Features
- Levels: Two
- Stories: 2
- Patio & porch: Balcony, Covered, Open, Porch
- Pool features: Community
- Fencing: Partial
- On waterfront: Yes
Lot
- Size: 5,227 Square Feet
- Dimensions: 29 x 104 x 60 x 122
- Features: Paved
Details
- Parcel number: 143S19254020000060
- Zoning description: Resid Single Family
- Special conditions: Listed As-Is
Construction
Type & style
- Home type: SingleFamily
- Architectural style: Coastal
- Property subtype: Single Family Residence
Materials
- HardiPlank Type
- Foundation: Slab
- Roof: Metal
Condition
- New construction: No
- Year built: 2017
Utilities & green energy
- Sewer: Public Sewer
- Utilities for property: Cable Connected
Community & HOA
Community
- Features: Barbecue, Beach, Playground, Park, Pool, Tennis Court(s), Waterfront, Community Pool, Short Term Rental Allowed
- Subdivision: Watercolor
HOA
- Has HOA: Yes
- Amenities included: Beach Rights, Dock
- Services included: Association Management, Cable TV, Legal/Accounting, Playground, Pool(s), Recreation Facilities, Security, Tennis Courts
- HOA fee: $1,890 quarterly
Location
- Region: Santa Rosa Beach
Financial & listing details
- Price per square foot: $905/sqft
- Tax assessed value: $2,037,202
- Annual tax amount: $15,460
- Date on market: 10/15/2026
- Cumulative days on market: 31 days
Estimated market value
$2,251,600
$2.14M - $2.36M
$4,320/mo
Price history
| Date | Event | Price |
|---|---|---|
| 10/16/2026 | Listed for sale | $2,390,000+117.3%$905/sqft |
Source:  CPAR #796617 Report a problem | ||
| 3/27/2020 | Sold | $1,100,000-4.3%$417/sqft |
Source: Public Record Report a problem | ||
| 2/4/2020 | Pending sale | $1,150,000$435/sqft |
Source: Berkshire Hathaway Home Services Beach Properties of Florida #818564 Report a problem | ||
| 1/1/2020 | Price change | $1,150,000-4.2%$435/sqft |
Source: Berkshire Hathaway Home Services Beach Properties of Florida #818564 Report a problem | ||
| 10/31/2019 | Listed for sale | $1,200,000+1130.8%$454/sqft |
Source: Berkshire Hathaway Home Services Beach Properties of Florida #818564 Report a problem | ||
| 11/8/2010 | Sold | $97,500$37/sqft |
Source: Public Record Report a problem | ||
Public tax history
| Year | Property taxes | Tax assessment |
|---|---|---|
| 2025 | $15,461 +2.6% | $1,419,995 +10% |
| 2024 | $15,069 +20.3% | $1,290,905 +10% |
| 2023 | $12,526 +13.8% | $1,173,550 +10% |
| 2022 | $11,007 +17.2% | $1,066,864 +10% |
| 2021 | $9,388 +9.5% | $969,876 +12.9% |
| 2020 | $8,572 +3.6% | $858,753 +3.1% |
| 2019 | $8,272 | $832,958 +3.6% |
| 2018 | $8,272 +3.2% | $803,685 +505.7% |
| 2017 | $8,014 +512.1% | $132,694 +4% |
| 2016 | $1,309 +5.8% | $127,590 +7% |
| 2015 | $1,238 +6.6% | $119,243 +10% |
| 2014 | $1,161 | $108,403 +20.7% |
| 2013 | -- | $89,775 |
| 2012 | -- | $89,775 +14% |
| 2011 | -- | $78,750 +5% |
| 2010 | -- | $75,000 -7.4% |
| 2009 | -- | $81,000 -44.1% |
| 2008 | -- | $145,000 -43.1% |
| 2007 | -- | $255,000 +7918.9% |
| 2005 | -- | $3,180 |
Find assessor info on the county website
Monthly payment
Est. payment
Payment breakdown
Explore the cost of this home by adjusting the details. Changes won't be saved.Climate risks
Neighborhood: 32459
Nearby schools
Schools provided by the listing agent
- Elementary: Dune Lakes
- Middle: Emerald Coast
- High: South Walton
Source: CPAR. This data may not be complete. We recommend contacting the local school district to confirm school assignments for this home.
- $2,039,6004 bd5 ba2.6k sqft231 S Wisteria Way, Santa Rosa Beach, FL 32459Off Market

- $1,370,0003 bd3 ba1.6k sqft221 Wisteria Way, Santa Rosa Beach, FL 32459Off Market
- $859,0003,049 sqft215 Wisteria Way, Santa Rosa Beach, FL 32459Lot/Land

- $1,826,2005 bd5 ba2.4k sqft28 Winterberry Cir N, Santa Rosa Beach, FL 32459Off Market

Similar homes
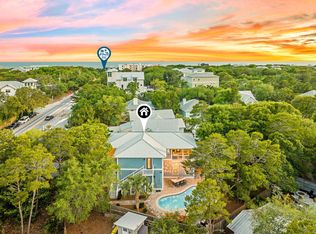
- $2,450,0004 bd4 ba2.8k sqft2846 S County Highway 395, Santa Rosa Beach, FL 32459For Sale
 MLS ID #1004281, Spears Group, Compass. ECAOR
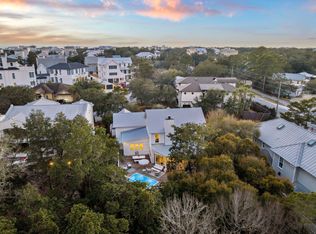
- $2,458,3505 bd5 ba2.7k sqft43 Suzanne Dr, Santa Rosa Beach, FL 32459For Sale
 MLS ID #1013529, Jabbour Luxury Group, Scenic Sotheby's International Realty. ECAOR
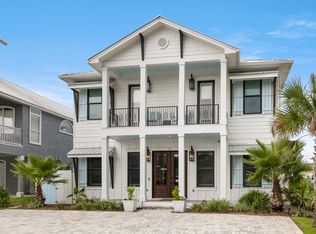
- $2,439,0004 bd4 ba3k sqft75 Pelayo Ave, Santa Rosa Beach, FL 32459For Sale
 MLS ID #1014121, Lindsey T Parker, Knight Gardner LLC. ECAOR
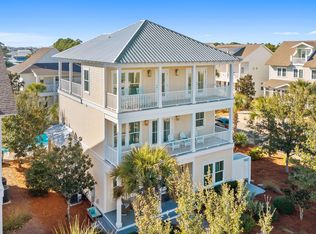
- $2,390,0004 bd4 ba2.7k sqft77 Sandalwood Dr, Santa Rosa Beach, FL 32459For Sale
 MLS ID #1006758, Dahler & Co., Scenic Sotheby's International Realty. ECAOR
- $2,422,0003 bd4 ba2.2k sqft30 Tall Timber Ct, Santa Rosa Beach, FL 32459For SaleMLS ID #997957, Randy Carroll, Scenic Sotheby's International Realty. ECAOR
- $2,850,0005 bd5 ba3.4k sqft163 Hammock Ln, Santa Rosa Beach, FL 32459For SaleMLS ID #1012586, Oliver F Robbins, The Premier Property Group Seacrest Office. ECAOR
- $3,000,0004 bd4 ba2.1k sqft370 Spartina Cir, Santa Rosa Beach, FL 32459For SaleMLS ID #1014897, Robert S Weil, Engel & Voelkers 30A Beaches. ECAOR
- $2,500,0004 bd4 ba2.5k sqft27 Bramble Ln, Santa Rosa Beach, FL 32459For SaleMLS ID #1013414, Debbie L James, Scenic Sotheby's International Realty. ECAOR
- $2,295,0004 bd5 ba3k sqft376 Lakewood Dr, Santa Rosa Beach, FL 32459For SaleMLS ID #1005325, Craig Baranowski, Scenic Sotheby's International Realty. ECAOR
- $1,899,0004 bd5 ba3k sqft70 Prairie Pass, Santa Rosa Beach, FL 32459For SaleMLS ID #1013642, Kandace N Tomes-Holland, Scenic Sotheby's International Realty. ECAOR
- $2,170,0003 bd5 ba2.3k sqft11 Deer Moss Ln, Santa Rosa Beach, FL 32459For SaleMLS ID #993959, Yeidy Mundo, Compass. ECAOR
- $2,199,0003 bd3 ba2k sqft18 Lyonia Ln, Santa Rosa Beach, FL 32459For SaleMLS ID #1011608, Robert S Weil, Engel & Voelkers 30A Beaches. ECAOR
- $1,975,0003 bd3 ba2k sqft16 Bosk Ln, Santa Rosa Beach, FL 32459For SaleMLS ID #1003406, The Beasley Group, Compass. ECAOR
- $2,995,0004 bd5 ba2.6k sqft13 Lake District Ln, Santa Rosa Beach, FL 32459For SaleMLS ID #1014709, Dana A Jusselin, Davis Properties Of Nw Fl. ECAOR
- $2,100,0003 bd3 ba2.2k sqft304 Wilderness Way, Santa Rosa Beach, FL 32459For SaleMLS ID #1015232, Oliver F Robbins, The Premier Property Group Seacrest Office. ECAOR
- $3,100,0004 bd5 ba3.3k sqft367 E Royal Fern Way, Santa Rosa Beach, FL 32459For SaleMLS ID #1012311, Blake Morar Group, Scenic Sotheby's International Realty. ECAOR
- $2,395,0002 bd3 ba1.7k sqft114 Sunset Ridge Ln, Santa Rosa Beach, FL 32459For SaleMLS ID #1012000, Terri M Lavender, Berkshire Hathaway HomeServices. ECAOR
- $1,395,0004 bd4 ba2.5k sqft681 Sandgrass Blvd, Santa Rosa Beach, FL 32459For SaleMLS ID #1014515, Michele Bailey, Compass. ECAOR
- $1,895,0003 bd3 ba2.1k sqft363 Canal St, Santa Rosa Beach, FL 32459For SaleMLS ID #1010003, Dana A Jusselin, Davis Properties Of Nw Fl. ECAOR
- $1,999,8904 bd3 ba2.2k sqft3245 E County Highway 30a, Santa Rosa Beach, FL 32459For SaleMLS ID #1002132, Jabbour Luxury Group, Scenic Sotheby's International Realty. ECAOR
