Magnificent East Glencoe home- approximately 9,000 sf of total finished space. 6 BR all ensuite plus 3 additional half baths. Stone & brick exterior on over .5 acre lot. Close to train. Featuring a spectacular kitchen, media room, cherry library, workout room, sauna, wine cellar, and fully fenced expansive private outdoor living space with fireplace / TV and separate fire pit with seating area and full outdoor kitchen. Perfect yard for a pool and/or sports court. Heated 3-car garage. Smart home with Crestron System. Backup generator. Incredible attention to detail & finishes. A must see!! Glencoe Schools!
Pending
$4,699,000
231 Woodlawn Ave, Glencoe, IL 60022
6beds
6,000sqft
:
Get pre-qualified$36,068/mo
Single Family Residence
Built in 2014
0.52 Acres Lot
$-- Zestimate®
$783/sqft
$-- HOA
What's special
- --
- on Zillow |
- 99
- views |
- 3
- saves |
Zillow last checked:
Listing updated:
Listed by:
Craig Stone 312-504-6647,
Stone Realty Group,
Gabriel Stone 847-323-8558,
Stone Realty Group
Source: MRED as distributed by MLS GRID,MLS#: 12638690
Facts & features
Interior
Bedrooms & bathrooms
- Bedrooms: 6
- Bathrooms: 9
- Full bathrooms: 6
- 1/2 bathrooms: 3
Rooms
- Room types: Bedroom 5, Breakfast Room, Library, Mud Room, Family Room, Bedroom 6, Exercise Room, Media Room, Office, Other Room
Primary bedroom
- Features: Bathroom (Full)
- Level: Second
- Area: 380 Square Feet
- Dimensions: 20X19
Bedroom 2
- Level: Second
- Area: 255 Square Feet
- Dimensions: 17X15
Bedroom 3
- Level: Second
- Area: 255 Square Feet
- Dimensions: 17X15
Bedroom 4
- Level: Second
- Area: 192 Square Feet
- Dimensions: 16X12
Bedroom 5
- Level: Second
- Area: 144 Square Feet
- Dimensions: 12X12
Bedroom 6
- Level: Lower
- Area: 196 Square Feet
- Dimensions: 14X14
Breakfast room
- Level: Main
- Area: 110 Square Feet
- Dimensions: 11X10
Dining room
- Level: Main
- Area: 238 Square Feet
- Dimensions: 14X17
Exercise room
- Level: Lower
- Area: 144 Square Feet
- Dimensions: 12X12
Family room
- Level: Main
- Area: 378 Square Feet
- Dimensions: 21X18
Other
- Level: Lower
- Area: 441 Square Feet
- Dimensions: 21X21
Kitchen
- Level: Main
- Area: 441 Square Feet
- Dimensions: 21X21
Laundry
- Level: Second
- Area: 90 Square Feet
- Dimensions: 10X9
Library
- Level: Main
- Area: 210 Square Feet
- Dimensions: 15X14
Living room
- Level: Main
- Area: 238 Square Feet
- Dimensions: 14X17
Media room
- Level: Lower
- Area: 300 Square Feet
- Dimensions: 20X15
Mud room
- Level: Main
- Area: 140 Square Feet
- Dimensions: 14X10
Office
- Level: Lower
- Area: 196 Square Feet
- Dimensions: 14X14
Other
- Level: Lower
- Area: 110 Square Feet
- Dimensions: 10X11
Heating
- Natural Gas
Cooling
- Central Air
Features
- Basement: Finished,Daylight
- Number of fireplaces: 3
Interior area
- Total structure area: 0
- Total interior livable area: 6,000 sqft
Property
Parking
- Total spaces: 3
- Parking features: Garage Door Opener, Garage, Yes, Attached
- Attached garage spaces: 3
- Has uncovered spaces: Yes
Accessibility
- Accessibility features: No Disability Access
Features
- Stories: 3
Lot
- Size: 0.52 Acres
- Dimensions: 100x228
Details
- Parcel number: 05083190240000
- Special conditions: None
Construction
Type & style
- Home type: SingleFamily
- Property subtype: Single Family Residence
Materials
- Brick
Condition
- New construction: No
- Year built: 2014
- Major remodel year: 2025
Utilities & green energy
- Sewer: Public Sewer
- Water: Lake Michigan
Community & HOA
HOA
- Services included: None
Location
- Region: Glencoe
Financial & listing details
- Price per square foot: $783/sqft
- Annual tax amount: $50,843
- Date on market: 5/5/2026
- Ownership: Fee Simple
Estimated market value
Not available
Estimated sales range
Not available
Not available
Price history
| Date | Event | Price |
|---|---|---|
| 6/27/2014 | Listing removed | $3,175,000$529/sqft |
Source: @properties #08612818 Report a problem | ||
| 5/23/2014 | Listed for sale | $3,175,000$529/sqft |
Source: @properties #08612818 Report a problem | ||
Public tax history
Tax history is unavailable.
Monthly payment
Est. payment
Payment breakdown
Explore the cost of this home by adjusting the details. Changes won't be saved.Climate risks
Neighborhood: 60022
Nearby schools
GreatSchools rating
- NASouth Elementary SchoolGrades: PK-2Distance: 0.3 mi
- 8/10Central SchoolGrades: 5-8Distance: 0.9 mi
- 8/10New Trier Township High School WinnetkaGrades: 10-12Distance: 2.5 mi
Schools provided by the listing agent
- Elementary: South Elementary School
- Middle: Central School
- High: New Trier Twp H.S. Northfield/Wi
- District: 35
Source: MRED as distributed by MLS GRID. This data may not be complete. We recommend contacting the local school district to confirm school assignments for this home.
- $4,043,4006 bd6 ba5.9k sqft249 Woodlawn Ave, Winnetka, IL 60093Off Market
- $1,893,3005 bd5 ba4.9k sqft225 Woodlawn Ave, Glencoe, IL 60022Off Market
- $2,032,9006 bd6 ba4.9k sqft225 Woodlawn Ave, Glencoe, IL 60093Off Market
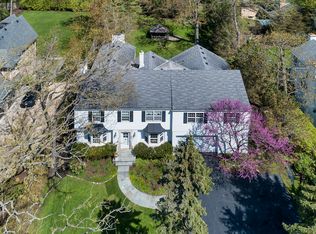
- $2,924,6004 bd5 ba4.1k sqft228 Mary St, Winnetka, IL 60093Off Market
- $73,990-- bd-- ba-- sqft228 Mary St, Winnetka, IL 60093Off Market
- $3,265,0005 bd6 ba7.3k sqft228 Mary St, Glencoe, IL 60022Sold
- $2,076,4005 bd6 ba3.6k sqft215 Woodlawn Ave, Winnetka, IL 60093Off Market
- $2,207,6005 bd4 ba4.5k sqft257 Woodlawn Ave, Winnetka, IL 60093Off Market
A local agent can set up tours, give advice and negotiate with sellers.
A local lender can help you make sure your offer is ready when you are.
Similar homes
- $5,599,9007 bd9 ba6.5k sqft395 Greenleaf Ave, Glencoe, IL 60022Active
 MLS ID #12677721, Jena Radnay, @properties Christie's International Real Estate. MRED as distributed by MLS GRID
 - $3,690,0005 bd6 ba6.8k sqft130 Maple Hill Rd, Glencoe, IL 60022Active
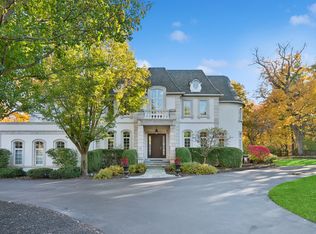 MLS ID #12636130, Jennifer Bridgeforth, Compass. MRED as distributed by MLS GRID
 - $4,775,0005 bd7 ba6.8k sqft488 Park Ave, Glencoe, IL 60022Active
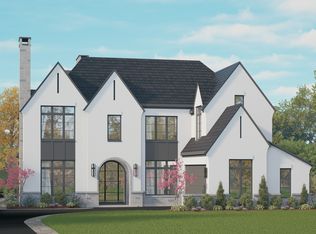 MLS ID #12644396, Steven Aisen, @properties Christie's International Real Estate. MRED as distributed by MLS GRID
 - $4,995,0006 bd9 ba7.4k sqft1380 Westmoor Trl, Winnetka, IL 60093Active
 MLS ID #12657418, Lori Nieman, @properties Christie's International Real Estate. MRED as distributed by MLS GRID
 - $4,299,9006 bd8 ba8.4k sqft921 Sheridan Rd, Glencoe, IL 60022ActiveMLS ID #12686817, Jena Radnay, @properties Christie's International Real Estate. MRED as distributed by MLS GRID
- $5,549,0006 bd8 ba9k sqft794 Greenwood Ave, Glencoe, IL 60022ActiveMLS ID #12716323, Milena Birov, @properties Christie's International Real Estate. MRED as distributed by MLS GRID
- $4,200,0006 bd9 ba6.9k sqft1128 Mount Pleasant Rd, Winnetka, IL 60093ActiveMLS ID #12701871, Eugene Fu, @properties Christie's International Real Estate. MRED as distributed by MLS GRID
- $3,599,0005 bd7 ba8.8k sqft725 Valley Rd, Glencoe, IL 60022ActiveMLS ID #12679846, Michael Dickstein, @properties Christie's International Real Estate. MRED as distributed by MLS GRID
- $4,499,0005 bd7 ba6.6k sqft528 Roslyn Rd, Kenilworth, IL 60043ActiveMLS ID #12689820, Dayle Lively, Baird & Warner. MRED as distributed by MLS GRID
- $3,495,0006 bd8 ba8.3k sqft1015 Sheridan Rd, Winnetka, IL 60093ActiveMLS ID #12660928, Linda Martin, Coldwell Banker Realty. MRED as distributed by MLS GRID
- $2,849,0006 bd6 ba4.8k sqft437 Jefferson Ave, Glencoe, IL 60022ActiveMLS ID #12713692, Rachel Moltz, @properties Christie's International Real Estate. MRED as distributed by MLS GRID
- $2,850,0005 bd6 ba4.3k sqft1235 Longmeadow Ln, Glencoe, IL 60022ActiveMLS ID #12672948, Bleusette Randall, Compass. MRED as distributed by MLS GRID
- $2,599,0006 bd5 ba5.3k sqft120 Crescent Dr, Glencoe, IL 60022ActiveMLS ID #12604738, Daniel Eirinberg, Compass. MRED as distributed by MLS GRID
- $4,400,0004 bd6 ba5.5k sqft22 Lakeview Ter, Highland Park, IL 60035ActiveMLS ID #12705843, Ted Pickus, @properties Christie's International Real Estate. MRED as distributed by MLS GRID
- $4,000,0005 bd6 ba5.8k sqft90 Kedzie St, Evanston, IL 60202NewMLS ID #12718021, Michael Thomas, CRS,GREEN, @properties Christie's International Real Estate. MRED as distributed by MLS GRID
- $3,550,0006 bd7 ba5.7k sqft424 Forest Edge Dr, Glencoe, IL 60022ActiveMLS ID #12688167, Sylwia Machnik, Exit Realty Redefined. MRED as distributed by MLS GRID
- $3,499,0006 bd7 ba5.4k sqft390 Forest Edge Dr, Glencoe, IL 60022ActiveMLS ID #12620558, Sylwia Machnik, Exit Realty Redefined. MRED as distributed by MLS GRID
- $3,399,0006 bd7 ba5.4k sqft394 Forest Edge Dr, Glencoe, IL 60022ActiveMLS ID #12643000, Sylwia Machnik, Exit Realty Redefined. MRED as distributed by MLS GRID
- $2,490,0006 bd5 ba3.7k sqft770 Sheridan Rd, Glencoe, IL 60022ActiveMLS ID #12693119, Linda Levin, Jameson Sotheby's Intl Realty. MRED as distributed by MLS GRID
- $3,850,0006 bd7 ba6.8k sqft855 Fox Trail Ct, Lake Forest, IL 60045NewMLS ID #12582200, Allison Silver, Compass. MRED as distributed by MLS GRID
