A convenient location, a great backyard and plenty of room to make this Summit Ridge home your own. Offering four bedrooms, a spacious finished basement and the neighborhood trail just outside your backyard, this home has plenty to love. The main living area features updated flooring, with LVP throughout the kitchen and dining space. Upstairs, the primary suite offers a comfortable retreat with a jacuzzi tub, separate shower, double vanity and walk-in closet. You’ll also find three additional bedrooms and a bonus space that offers the flexibility for a home office, toy area or whatever suits your needs. Downstairs, the large finished basement provides plenty of additional recreation space along with great storage and a bathroom rough-in. The best part of this home might be the location. You’re just south of Highway 370 and minutes from Shadow Lake shopping and restaurants, Walnut Creek Recreation Area and Offutt Air Force Base.
For sale
$379,950
2311 Lakewood Dr, Papillion, NE 68046
4beds
2,881sqft
Single Family Residence
Built in 2007
9,147 Square Feet Lot
$376,500 Zestimate®
$132/sqft
$10/mo HOA
What's special
Spacious finished basementWalk-in closetGreat storageBathroom rough-inDouble vanitySeparate showerUpdated flooring
- 1 day |
- 259 |
- 29 |
Likely to sell faster than
Zillow last checked:
Listing updated:
Listed by:
Paul Randazzo 402-598-5979,
Prime Home Realty
Source: GPRMLS,MLS#: 22624135
Facts & features
Interior
Bedrooms & bathrooms
- Bedrooms: 4
- Bathrooms: 3
- Full bathrooms: 2
- 1/2 bathrooms: 1
- Partial bathrooms: 1
- Main level bathrooms: 1
Primary bedroom
- Features: Wall/Wall Carpeting, 9'+ Ceiling, Ceiling Fan(s), Walk-In Closet(s), Whirlpool
- Level: Second
Bedroom 2
- Features: Wall/Wall Carpeting, Walk-In Closet(s)
- Level: Second
Bedroom 3
- Features: Wall/Wall Carpeting
- Level: Second
Bedroom 4
- Features: Wall/Wall Carpeting
- Level: Second
Primary bathroom
- Features: Full
Dining room
- Features: 9'+ Ceiling, Luxury Vinyl Tile
- Level: Main
Kitchen
- Features: 9'+ Ceiling, Pantry, Sliding Glass Door, Luxury Vinyl Tile
- Level: Main
Living room
- Features: Wall/Wall Carpeting, 9'+ Ceiling
- Level: Main
Basement
- Area: 900
Heating
- Natural Gas, Forced Air
Cooling
- Central Air
Appliances
- Included: Oven, Refrigerator, Dishwasher
- Laundry: Luxury Vinyl Tile
Features
- Doors: Sliding Doors
- Basement: Partially Finished
- Has fireplace: No
Interior area
- Total structure area: 2,881
- Total interior livable area: 2,881 sqft
- Finished area above ground: 2,237
- Finished area below ground: 644
Property
Parking
- Total spaces: 2
- Parking features: Garage - Attached
- Attached garage spaces: 2
Features
- Levels: Two
- Exterior features: None
- Fencing: Full
Lot
- Size: 9,147 Square Feet
- Dimensions: 64 x 142.7 x 64.1 x 146.6
- Features: Up to 1/4 Acre.
Details
- Parcel number: 011585231
Construction
Type & style
- Home type: SingleFamily
- Property subtype: Single Family Residence
Materials
- Foundation: Concrete Perimeter
Condition
- Not New and NOT a Model
- New construction: No
- Year built: 2007
Utilities & green energy
- Sewer: Public Sewer
- Water: Public
Community & HOA
Community
- Subdivision: Summit Ridge
HOA
- Has HOA: Yes
- HOA fee: $115 annually
Location
- Region: Papillion
Financial & listing details
- Price per square foot: $132/sqft
- Tax assessed value: $311,707
- Annual tax amount: $5,308
- Date on market: 8/22/2026
- Listing terms: Conventional,Cash
- Ownership: Fee Simple
Estimated market value
$376,500
$358,000 - $395,000
$2,907/mo
Price history
| Date | Event | Price |
|---|---|---|
| 8/22/2026 | Listed for sale | $379,950+57%$132/sqft |
Source:  GPRMLS #22624135 Report a problem GPRMLS #22624135 Report a problem | ||
| 8/1/2019 | Sold | $242,000+0.8%$84/sqft |
Source: GPRMLS #21910900 Report a problem | ||
| 5/31/2019 | Listed for sale | $240,000+34.8%$83/sqft |
Source: Better Homes and Gardens R.E. #21910900 Report a problem | ||
| 7/3/2007 | Sold | $178,000$62/sqft |
Source: Public Record Report a problem | ||
Public tax history
| Year | Property taxes | Tax assessment |
|---|---|---|
| 2025 | $5,307 +0.6% | $311,707 +2.4% |
| 2024 | $5,273 -9.5% | $304,424 |
| 2023 | $5,825 +2.7% | $304,424 +22.4% |
| 2022 | $5,670 +6.2% | $248,778 |
| 2021 | $5,341 +3.3% | $248,778 +12.4% |
| 2020 | $5,171 +3% | $221,393 +3.1% |
| 2019 | $5,022 | $214,736 |
| 2018 | $5,022 +6.9% | $214,736 +6.8% |
| 2017 | $4,696 +2.9% | $201,047 +3.9% |
| 2016 | $4,563 | $193,503 +3% |
| 2015 | $4,563 +2.9% | $187,890 +3.5% |
| 2014 | $4,433 | $181,473 +2.1% |
| 2012 | $4,433 +0.9% | $177,812 +0.7% |
| 2011 | $4,394 +0.9% | $176,550 +1.9% |
| 2010 | $4,356 -0.4% | $173,185 +0.6% |
| 2009 | $4,376 +1081.7% | $172,214 -2.6% |
| 2008 | $370 -1.6% | $176,897 +1060% |
| 2007 | $376 +62.1% | $15,250 |
| 2006 | $232 | $15,250 +64.2% |
| 2005 | -- | $9,290 |
Find assessor info on the county website
Monthly payment
Est. payment
Payment breakdown
Explore the cost of this home by adjusting the details. Changes won't be saved.Climate risks
Neighborhood: 68046
Nearby schools
GreatSchools rating
- 8/10Patriot Elementary SchoolGrades: PK-6Distance: 0.6 mi
- 8/10Liberty Middle SchoolGrades: 7-8Distance: 2 mi
- 9/10Papillion-La Vista South High SchoolGrades: 9-12Distance: 1.5 mi
Schools provided by the listing agent
- Elementary: Patriot Elementary School
- Middle: Papillion
- High: Papillion-La Vista South
- District: Papillion-La Vista
Source: GPRMLS. This data may not be complete. We recommend contacting the local school district to confirm school assignments for this home.
- $369,1004 bd3 ba2.5k sqft2309 Lakewood Dr, Papillion, NE 68046Off Market
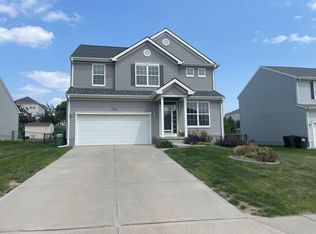
- $329,7003 bd2 ba2.3k sqft2313 Lakewood Dr, Papillion, NE 68046Off Market
- $355,0005 bd3 ba2.2k sqft2315 Lakewood Dr, Papillion, NE 68046Sold

- $396,4003 bd-- ba2.2k sqft2307 Lakewood Dr, Papillion, NE 68046Off Market
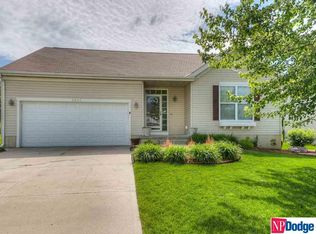
- $431,0004 bd2 ba4k sqft1002 Hardwood Dr, Papillion, NE 68046Off Market
- $334,4003 bd2 ba2.4k sqft2305 Lakewood Dr, Papillion, NE 68046Off Market
- $377,5004 bd2 ba3.2k sqft2306 Lakewood Dr, Papillion, NE 68046Off Market
- $440,6004 bd3 ba3.7k sqft2310 Ridgeview Dr, Papillion, NE 68046Off Market
A local agent can set up tours, give advice and negotiate with sellers.
A local lender can help you make sure your offer is ready when you are.
Similar homes
- $410,0004 bd3 ba2.8k sqft10452 S 113th St, Papillion, NE 68046For Sale

 MLS ID #22624144, Amy Lindsay, NP Dodge RE Sales Inc 86Dodge. GPRMLS
 - $375,0004 bd3 ba2.2k sqft2204 Queen Dr, Papillion, NE 68046For Sale
 MLS ID #22620806, Billy Arthur, BHHS Ambassador Real Estate. GPRMLS
 - $409,9005 bd4 ba3k sqft1104 Valleyview Dr, Papillion, NE 68046For Sale
 MLS ID #22621523, Maria Polinsky, NP Dodge RE Sales Inc Sarpy. GPRMLS
 - $459,9004 bd3 ba2.4k sqft12104 S 107th Ave, Papillion, NE 68046For Sale
 MLS ID #22623596, Tyler Vitosh, REMAX Concepts. GPRMLS
 - $426,0004 bd3 ba2.4k sqft9806 Osprey Ln, Omaha, NE 68046For SaleMLS ID #22622053, Jocelyn Sheldon, Better Homes and Gardens R.E.. GPRMLS
- $370,0004 bd3 ba2.8k sqft10320 Hilltop Rd, Omaha, NE 68134For SaleMLS ID #22624050, Jeff Grover, Nebraska Realty. GPRMLS
- $559,9005 bd3 ba3k sqft12068 S 79th St, Papillion, NE 68046For SaleMLS ID #22623255, Becky Miralles, Better Homes and Gardens R.E.. GPRMLS
- $380,0004 bd3 ba2.5k sqft2810 Courtney Cir, Bellevue, NE 68123For SaleMLS ID #22622408, Michael Ware, Better Homes and Gardens R.E.. GPRMLS
- $529,0004 bd3 ba3k sqft9716 Osprey Ln, Omaha, NE 68046For SaleMLS ID #22623103, Sue Kuhl, BHHS Ambassador Real Estate. GPRMLS
- $380,0004 bd3 ba2.3k sqft16611 Dora Hamann Pkwy, Omaha, NE 68116For SaleMLS ID #22624016, Chris Egan, BHHS Ambassador Real Estate. GPRMLS
- $385,0004 bd3 ba2.4k sqft6124 S 189th Ave, Omaha, NE 68135For SaleMLS ID #22623702, Landon Hilderbrand, Better Homes and Gardens R.E.. GPRMLS
- $390,0005 bd4 ba2.8k sqft13201 S 28th St, Bellevue, NE 68123For SaleMLS ID #22623406, Don Lind, BHHS Ambassador Real Estate. GPRMLS
- $419,0004 bd3 ba2.9k sqft21052 Monroe St, Elkhorn, NE 68022For SaleMLS ID #22624009, Katy Hackworth, BHHS Ambassador Real Estate. GPRMLS
- $510,0005 bd4 ba3.2k sqft11012 Superior Dr, Papillion, NE 68046For SaleMLS ID #22621849, Carissa Ostdiek, BHHS Ambassador Real Estate. GPRMLS
- $464,9004 bd3 ba2.7k sqft12121 S 209th Ave, Gretna, NE 68028For SaleMLS ID #22624033, Tyson Compton, BHHS Ambassador Real Estate. GPRMLS
- $369,0004 bd3 ba2.6k sqft2009 Lloyd St, Bellevue, NE 68005For SaleMLS ID #22622004, Julie Daugherty-Braun, BHHS Ambassador Real Estate. GPRMLS
- $365,0004 bd3 ba2.1k sqft7312 S 182nd St, Omaha, NE 68136For SaleMLS ID #22623170, Joel Dizona, NP Dodge RE Sales Inc 148Dodge. GPRMLS
- $565,0003 bd3 ba3.7k sqft300 S Fillmore St, Papillion, NE 68046For SaleMLS ID #22614979, Mary Novak, BHHS Ambassador Real Estate. GPRMLS
- $379,0002 bd2 ba1.5k sqft17089 Christensen Rd, Gretna, NE 68028For SaleMLS ID #22623159, Abigail Hansen, Nebraska Realty. GPRMLS
- $525,0004 bd3 ba2.5k sqft12615 Schirra St, Omaha, NE 68138For SaleMLS ID #22622538, Will Hagel, BHHS Ambassador Real Estate. GPRMLS
