*5,000 in seller concessions with an acceptable offer*
Welcome to this beautifully maintained 2-bedroom, 2-bath half duplex nestled in an established Garland neighborhood. Whether you’re a first-time homebuyer, looking to downsize, or searching for a smart investment opportunity, this move-in ready home offers the perfect blend of comfort, convenience, and value. Step inside to a bright, open layout filled with natural light and inviting living spaces. The spacious living room features a cozy fireplace, creating a warm focal point for relaxing evenings or gathering with friends and family. The functional kitchen offers ample cabinet and countertop space, making meal preparation and entertaining a breeze. The thoughtfully designed floor plan includes two generously sized bedrooms and two full bathrooms, providing comfort and privacy for homeowners and guests alike. Outside, enjoy a covered back patio overlooking a private backyard, perfect for morning coffee, weekend barbecues, pets, gardening, or simply unwinding after a busy day. Conveniently located near shopping, dining, parks, schools, and major highways, this home offers easy access to everything Garland and the surrounding areas have to offer while maintaining the charm of a quiet residential setting. With its attractive layout, low-maintenance lifestyle, and strong rental potential, this property presents an excellent opportunity for homeowners and investors alike. Don’t miss your chance to own this charming Garland gem. Schedule your private showing today!
Under contract
Price cut: $11.9K (7/21)
$227,500
2312 Ember Lee Dr, Garland, TX 75040
2beds
1,280sqft
:
Get pre-qualified$2,028/mo
Duplex, Single Family Residence
Built in 1983
5,749 Square Feet Lot
$-- Zestimate®
$178/sqft
$-- HOA
What's special
Cozy fireplacePrivate backyardInviting living spacesAttractive layoutCovered back patioFunctional kitchenTwo generously sized bedrooms
- 90 days |
- 621 |
- 61 |
Likely to sell faster than
Zillow last checked:
Listing updated:
Listed by:
Gracie Nichols 0792640 214-476-9254,
LoKation Real Estate 214-452-8500
Source: NTREIS,MLS#: 21265891
Facts & features
Interior
Bedrooms & bathrooms
- Bedrooms: 2
- Bathrooms: 2
- Full bathrooms: 2
Primary bedroom
- Features: Ceiling Fan(s), Walk-In Closet(s)
- Level: First
- Dimensions: 17 x 11
Bedroom
- Level: First
- Dimensions: 11 x 10
Breakfast room nook
- Level: First
- Dimensions: 13 x 9
Kitchen
- Features: Built-in Features
- Level: First
- Dimensions: 12 x 11
Living room
- Features: Fireplace
- Level: First
- Dimensions: 22 x 14
Heating
- Central, Electric
Cooling
- Central Air, Ceiling Fan(s), Electric
Appliances
- Included: Dishwasher, Electric Cooktop, Electric Oven, Electric Range, Disposal, Microwave
- Laundry: Washer Hookup, Dryer Hookup, ElectricDryer Hookup, In Hall
Features
- Chandelier, Decorative/Designer Lighting Fixtures, Eat-in Kitchen, High Speed Internet, Open Floorplan, Cable TV, Vaulted Ceiling(s)
- Flooring: Ceramic Tile, Vinyl
- Windows: Window Coverings
- Has basement: No
- Number of fireplaces: 1
- Fireplace features: Masonry, Wood Burning
Interior area
- Total interior livable area: 1,280 sqft
Video & virtual tour
Property
Parking
- Total spaces: 2
- Parking features: Attached Carport, Alley Access, Covered, Driveway
- Carport spaces: 2
Features
- Levels: One
- Stories: 1
- Patio & porch: Covered
- Exterior features: Rain Gutters
- Pool features: None
- Fencing: Wood
Lot
- Size: 5,749 Square Feet
- Features: Interior Lot, Subdivision, Few Trees
Details
- Parcel number: 26512640220130000
Construction
Type & style
- Home type: SingleFamily
- Architectural style: Traditional
- Property subtype: Duplex, Single Family Residence
- Attached to another structure: Yes
Materials
- Brick
- Foundation: Slab
- Roof: Composition
Condition
- Year built: 1983
Utilities & green energy
- Sewer: Public Sewer
- Water: Public
- Utilities for property: Sewer Available, Water Available, Cable Available
Community & HOA
Community
- Features: Sidewalks
- Subdivision: Schreiber Estates
HOA
- Has HOA: No
Location
- Region: Garland
Financial & listing details
- Price per square foot: $178/sqft
- Tax assessed value: $277,770
- Annual tax amount: $6,652
- Date on market: 5/11/2026
- Cumulative days on market: 91 days
- Listing terms: Cash,Conventional,FHA
Estimated market value
Not available
Estimated sales range
Not available
Not available
Price history
| Date | Event | Price |
|---|---|---|
| 7/31/2026 | Contingent | $227,500$178/sqft |
Source: NTREIS #21265891 Report a problem | ||
| 7/21/2026 | Price change | $227,500-5%$178/sqft |
Source: NTREIS #21265891 Report a problem | ||
| 6/9/2026 | Price change | $239,400-1.4%$187/sqft |
Source: NTREIS #21265891 Report a problem | ||
| 5/11/2026 | Listed for sale | $242,700+35.6%$190/sqft |
Source: NTREIS #21265891 Report a problem | ||
| 10/21/2019 | Sold | -- |
Source: Agent Provided Report a problem | ||
| 9/23/2019 | Pending sale | $179,000$140/sqft |
Source: Castle Heights Real Estate #14166171 Report a problem | ||
| 8/19/2019 | Listed for sale | $179,000+141.9%$140/sqft |
Source: Castle Heights Real Estate #14166171 Report a problem | ||
| 4/23/2011 | Listing removed | $74,000$58/sqft |
Source: Coldwell Banker Apex #11574387 Report a problem | ||
| 4/11/2011 | Listed for sale | $74,000$58/sqft |
Source: COLDWELL BANKER APEX, REALTORS #11574387 Report a problem | ||
Public tax history
| Year | Property taxes | Tax assessment |
|---|---|---|
| 2025 | $1,107 +10.2% | $277,770 |
| 2024 | $1,004 +7.5% | $277,770 +3.5% |
| 2023 | $934 +3.5% | $268,340 +15.1% |
| 2022 | $902 +3.4% | $233,090 +31.8% |
| 2021 | $872 -3.7% | $176,900 |
| 2020 | $905 +53.7% | $176,900 +39% |
| 2019 | $589 +8.3% | $127,270 |
| 2018 | $544 -74.3% | $127,270 |
| 2017 | $2,114 +12% | $127,270 +28.4% |
| 2016 | $1,887 +10.7% | $99,130 +27.4% |
| 2015 | $1,704 | $77,790 |
| 2014 | $1,704 | $77,790 |
| 2013 | -- | -- |
| 2012 | -- | -- |
| 2011 | -- | -- |
| 2010 | -- | -- |
| 2009 | -- | -- |
| 2008 | -- | -- |
| 2007 | -- | -- |
| 2005 | -- | -- |
| 2004 | -- | -- |
| 2003 | -- | -- |
| 2002 | -- | -- |
| 2001 | -- | -- |
Find assessor info on the county website
Monthly payment
Est. payment
Payment breakdown
Explore the cost of this home by adjusting the details. Changes won't be saved.Climate risks
Neighborhood: Coomer Creek
Nearby schools
GreatSchools rating
- 5/10Cooper Elementary SchoolGrades: PK-5Distance: 0.9 mi
- 5/10Sellers Middle SchoolGrades: 6-8Distance: 1.3 mi
- 5/10Naaman Forest High SchoolGrades: 9-12Distance: 1.4 mi
Schools provided by the listing agent
- District: Garland ISD
Source: NTREIS. This data may not be complete. We recommend contacting the local school district to confirm school assignments for this home.
- $203,9002 bd1 ba1k sqft2310 Ember Lee Dr, Garland, TX 75040Off Market
- $--3 bd2 ba1.2k sqft2314 Ember Lee Dr, Garland, TX 75040Sold

- $220,9002 bd2 ba1k sqft2308 Ember Lee Dr, Garland, TX 75040Off Market
- $--2 bd1 ba1.2k sqft2311 Jamie Dr, Garland, TX 75040Sold
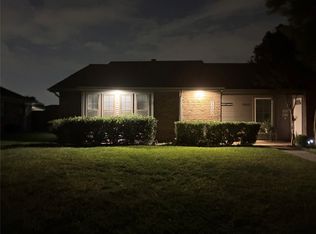
- $--2 bd1 ba1.2k sqft2311 Jamie Dr #2311, Garland, TX 75040Off Market
- $219,8003 bd2 ba1k sqft2306 Ember Lee Dr, Garland, TX 75040Off Market
- $216,7002 bd2 ba1k sqft2309 Jamie Dr, Garland, TX 75040Off Market
- $242,4002 bd2 ba1.2k sqft2313 Jamie Dr, Garland, TX 75040Off Market
A local agent can set up tours, give advice and negotiate with sellers.
A local lender can help you make sure your offer is ready when you are.
Similar homes
- $295,0003 bd2 ba1.7k sqft1322 Paris Dr, Garland, TX 75040For Sale
 MLS ID #21319049, JC Young. NTREIS
 - $229,0002 bd2 ba1k sqft2802 Southern Cross Dr, Garland, TX 75044For Sale
 MLS ID #21343608, Brittany Salinas. NTREIS
 - $319,0003 bd2 ba1.7k sqft1917 Vine Dr, Garland, TX 75040For Sale
 MLS ID #21295580, Susan Redding. NTREIS
 - $319,9004 bd2 ba1.7k sqft317 Stillmeadow Dr, Garland, TX 75040For Sale
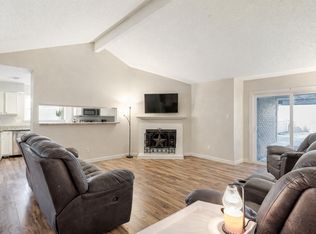 MLS ID #21202675, Leia Turner. NTREIS
 - $240,0004 bd2 ba1k sqft106 W Vista Dr, Garland, TX 75041For SaleMLS ID #21195364, Rhory Mendoza. NTREIS
- $215,0002 bd2 ba1.2k sqft5117 Burlingame Dr, Garland, TX 75043For SaleMLS ID #21276498, Britaney Hughes. NTREIS
- $244,9003 bd2 ba1.4k sqft409 Colonial Dr, Garland, TX 75043For SaleMLS ID #21207031, Brittany Stewart. NTREIS
- $219,9992 bd2 ba968 sqft8600 Coppertowne Ln APT 1901, Dallas, TX 75243For SaleMLS ID #21285166, Vanessa Fillingim. NTREIS
- $234,9903 bd3 ba1.6k sqft1936 La Prada Pkwy, Mesquite, TX 75150For SaleMLS ID #21348378, AN TRAN. NTREIS
- $180,1003 bd3 ba1.3k sqft3209 Whatley Dr, Garland, TX 75043For SaleMLS ID #21344745, Lisa Richardson. NTREIS
- $249,9003 bd3 ba1.6k sqft624 Trailwood Ct, Garland, TX 75043For SaleMLS ID #21339553, Reginald Ross. NTREIS
- $279,9003 bd2 ba1.5k sqft2101 High Bluff Dr, Garland, TX 75041For SaleMLS ID #21192865, Graciela Quiroz. NTREIS
- $319,0003 bd2 ba1.2k sqft1913 Mission Dr, Garland, TX 75042For SaleMLS ID #21320532, Ari Tesfay. NTREIS
- $269,9003 bd2 ba1.5k sqft3225 Willowglen Dr, Mesquite, TX 75150For SaleMLS ID #21352174, Eric Enge. NTREIS
- $278,0003 bd2 ba1.4k sqft4222 Foliage Dr, Garland, TX 75043For SaleMLS ID #21300106, Cinthya Chavarria. NTREIS
- $230,0002 bd3 ba1.5k sqft511 Towne House Ln, Richardson, TX 75081For SaleMLS ID #21256331, Lisa Woulard. NTREIS
- $214,9993 bd3 ba1.4k sqft4816 Redwood Dr, Garland, TX 75043For SaleMLS ID #21214722, Shan Abbas. NTREIS
- $334,9003 bd2 ba1.5k sqft3512 Valley Frg, Sachse, TX 75048For SaleMLS ID #21350321, Jodie Mayo. NTREIS
- $300,0003 bd2 ba1.4k sqft2612 Herring Cir, Sachse, TX 75048For SaleMLS ID #21332974, BethAnne Carter. NTREIS
- $229,9003 bd2 ba1.3k sqft9319 Chimney Corner Ln, Dallas, TX 75243For SaleMLS ID #21252187, David DeVries. NTREIS
