Gorgeous home located in the highly desirable West Park neighborhood! This stunning 3-bedroom, 2.5-bath home features soaring ceilings, an open-concept floor plan, and a beautifully upgraded kitchen complete with granite countertops, large island, upgraded cabinetry, and built-in stainless steel appliances perfect for entertaining family and friends. The spacious layout also includes a large office space that can easily serve as a potential 4th bedroom or guest room, plus an upstairs loft offering endless flexibility. The luxurious owner's suite is filled with natural light and features a spacious ensuite bathroom with dual vanities, soaking tub, and a walk-in closet. Step outside to a large backyard with mature landscaping, established raised vegetable garden beds, and endless possibilities to create your dream outdoor retreat. The spacious 3-car tandem garage offers ample room for vehicles, storage, or a workshop. Conveniently located near excellent schools, walking and biking trails, restaurants, coffee shops, and shopping. This exceptional home is truly a must-see!
Pending
$750,000
2312 Flagstaff Way, Roseville, CA 95747
3beds
2,551sqft
:
Get pre-qualified$4,839/mo
Single Family Residence
Built in 2016
6,973 Square Feet Lot
$747,600 Zestimate®
$294/sqft
$-- HOA
What's special
Large islandSpacious layoutSoaring ceilingsOpen-concept floor planBuilt-in stainless steel appliancesGranite countertopsUpgraded cabinetry
- 44 days |
- 119 |
- 3 |
Likely to sell faster than
Zillow last checked:
Listing updated:
Listed by:
Patty Sobrero DRE #02325216 925-788-4844,
Gateway Properties
Source: MetroList Services of CA,MLS#: 226065983Originating MLS: MetroList Services, Inc.
Facts & features
Interior
Bedrooms & bathrooms
- Bedrooms: 3
- Bathrooms: 3
- Full bathrooms: 2
- Partial bathrooms: 1
Rooms
- Room types: Master Bathroom, Master Bedroom, Bonus Room, Office, Possible Guest, Family Room, Kitchen, Laundry, Living Room
Primary bedroom
- Features: Walk-In Closet
Primary bathroom
- Features: Double Vanity, Tub, Walk-In Closet(s)
Dining room
- Features: Space in Kitchen
Kitchen
- Features: Pantry Closet, Granite Counters, Kitchen Island, Island w/Sink, Kitchen/Family Combo
Heating
- Central
Cooling
- Central Air
Appliances
- Included: Built-In Electric Oven, Built-In Electric Range, Gas Cooktop, Range Hood, Dishwasher
- Laundry: Laundry Room, Upper Level, Inside Room
Features
- Flooring: Carpet, Wood
- Has fireplace: No
Interior area
- Total structure area: 0
- Total interior livable area: 2,551 sqft
Property
Parking
- Total spaces: 3
- Parking features: RV Possible, Tandem, Garage Faces Front, Interior Access, Driveway, Level Driveway/Sidewalks
- Garage spaces: 3
- Has uncovered spaces: Yes
Features
- Fencing: Back Yard,Wood
Lot
- Size: 6,973 Square Feet
- Features: Flag Lot, Street Lights, Landscape Back, Landscape Front, Low Maintenance
Details
- Additional structures: Gazebo
- Parcel number: 496040083000
- Zoning: Residential
- Special conditions: Standard
Construction
Type & style
- Home type: SingleFamily
- Property subtype: Single Family Residence
Materials
- Stucco
- Foundation: Concrete, Slab
- Roof: Tile
Condition
- Year built: 2016
Details
- Builder name: Meritage Homes
Utilities & green energy
- Electric: 220 Volts in Kitchen, 220 Volts in Laundry
- Sewer: Public Sewer
- Water: Public, Water District
- Utilities for property: Cable Available, Public, Sewer In & Connected, Internet Available
Community & HOA
Location
- Region: Roseville
Financial & listing details
- Price per square foot: $294/sqft
- Tax assessed value: $547,090
- Annual tax amount: $8,959
- Price range: $750K - $750K
- Date on market: 6/25/2026
- Road surface type: Paved
Estimated market value
$747,600
$710,000 - $785,000
$3,496/mo
Price history
| Date | Event | Price |
|---|---|---|
| 7/6/2026 | Pending sale | $750,000$294/sqft |
Source: MetroList Services of CA #226065983 Report a problem | ||
| 6/25/2026 | Listed for sale | $750,000+59.1%$294/sqft |
Source: MetroList Services of CA #226065983 Report a problem | ||
| 11/30/2016 | Sold | $471,500$185/sqft |
Source: Public Record Report a problem | ||
Public tax history
| Year | Property taxes | Tax assessment |
|---|---|---|
| 2025 | $8,959 +2.6% | $547,090 +2% |
| 2024 | $8,736 +2.2% | $536,364 +2% |
| 2023 | $8,551 +0.5% | $525,848 +2% |
| 2022 | $8,511 +2.3% | $515,538 +2% |
| 2021 | $8,319 +2.2% | $505,430 +1% |
| 2020 | $8,139 | $500,248 +2% |
| 2019 | $8,139 +5.2% | $490,440 +2% |
| 2018 | $7,735 +1.6% | $480,824 +2% |
| 2017 | $7,612 +147.7% | $471,397 +415% |
| 2016 | $3,073 +17.5% | $91,540 +1.5% |
| 2015 | $2,615 +1.8% | $90,165 +2% |
| 2014 | $2,568 | $88,399 |
Find assessor info on the county website
Monthly payment
Est. payment
Payment breakdown
Explore the cost of this home by adjusting the details. Changes won't be saved.Climate risks
Neighborhood: Westpark
Nearby schools
GreatSchools rating
- 8/10Westbrook ElementaryGrades: K-5Distance: 0.7 mi
- 9/10Barbara Chilton Middle SchoolGrades: 6-8Distance: 0.5 mi
- 7/10West Park HighGrades: 9-12Distance: 0.7 mi
- $795,9004 bd3 ba2.9k sqft2320 Flagstaff Way, Roseville, CA 95747Off Market
- $956,9006 bd5 ba3.9k sqft3009 Chandler Way, Roseville, CA 95747Off Market
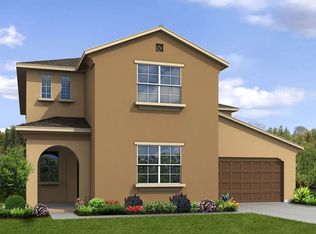
- $994,7006 bd5 ba3.9k sqft3009 Chandler Ave, Roseville, CA 95747Off Market
- $868,5004 bd4 ba3.2k sqft409 Holbrook Ct, Roseville, CA 95747Sold
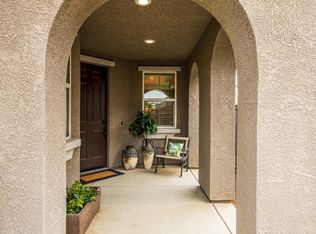
- $700,0003 bd3 ba2.4k sqft3017 Chandler Ave, Roseville, CA 95747Sold
- $769,3004 bd4 ba2.7k sqft2328 Flagstaff Way, Roseville, CA 95747Off Market
- $954,7005 bd4 ba3.2k sqft416 Holbrook Ct, Roseville, CA 95747Off Market
- $727,8004 bd4 ba2.7k sqft2305 Flagstaff Way, Roseville, CA 95747Off Market
A local agent can set up tours, give advice and negotiate with sellers.
Similar homes
- $750,0005 bd3 ba2.7k sqft2009 Skipping Stone Way, Roseville, CA 95747For Sale
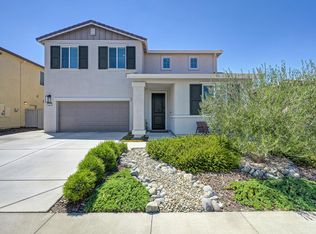 MLS ID #226096759, Pam Nelson. MetroList Services of CA
 - $729,8883 bd4 ba2.4k sqft1948 Vignolia Loop, Roseville, CA 95747For Sale
 MLS ID #226096862, Rob Wiley. MetroList Services of CA
 - $725,0004 bd3 ba2.4k sqft7040 Skipperling St, Roseville, CA 95747For Sale
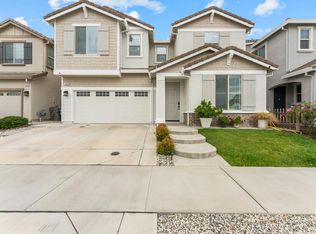 MLS ID #226069115, Kacey Wake. MetroList Services of CA
 - $789,9994 bd3 ba2.5k sqft1792 San Esteban Cir, Roseville, CA 95747For Sale
 MLS ID #226041232, Marta Long. MetroList Services of CA
 - $624,9993 bd3 ba1.8k sqft148 Terrawood Ct, Roseville, CA 95747For SaleMLS ID #226099247, Jeff Schwartz. MetroList Services of CA
- $650,0004 bd3 ba2.1k sqft5017 Whirlabout St, Roseville, CA 95747For SaleMLS ID #226096495, Kimberly Prince. MetroList Services of CA
- $694,9903 bd2 ba1.9k sqft3065 Bramblewood Way, Roseville, CA 95747For SaleMLS ID #226076304, Chanel Stafford. MetroList Services of CA
- $659,5003 bd2 ba2k sqft2167 Goodstone Way, Roseville, CA 95747For SaleMLS ID #226065818, Jim Betley. MetroList Services of CA
- $899,0004 bd4 ba2.9k sqft6097 Summerwind Dr, Roseville, CA 95747For SaleMLS ID #226063526, Johnny Jennings. MetroList Services of CA
- $718,0003 bd3 ba2.4k sqft8471 Tulip Ct, Roseville, CA 95747For SaleMLS ID #226076413, Oliver Kane. MetroList Services of CA
- $799,0005 bd3 ba2.9k sqft3048 Lemonade Ln, Roseville, CA 95747For SaleMLS ID #226072456, Katie Monterosa. MetroList Services of CA
- $599,0003 bd2 ba1.5k sqft1890 Verrazona Dr, Roseville, CA 95747For SaleMLS ID #226099722, Lisa Chandler-Oliver. MetroList Services of CA
- $677,0004 bd3 ba2.1k sqft4041 Expedition Ln, Roseville, CA 95747For SaleMLS ID #226068945, Dede Aguirre. MetroList Services of CA
- $874,9995 bd5 ba3.4k sqft8065 Fort Collins Way, Roseville, CA 95747For SaleMLS ID #226056710, Kevin Mehta. MetroList Services of CA
- $833,9904 bd4 ba3.1k sqft7860 Mount Evans Cir, Roseville, CA 95747For SaleMLS ID #226008901, Jim Betley. MetroList Services of CA
- $699,0004 bd4 ba2.2k sqft3560 Trentino St, Roseville, CA 95747For SaleMLS ID #ML82050251, Lionel Madamba. MLSListings Inc
- $529,9003 bd3 ba1.5k sqft3041 Village Center Dr, Roseville, CA 95747For SaleMLS ID #226084061, Julie Fletcher. MetroList Services of CA
- $850,0005 bd3 ba2.8k sqft1408 Arrow Wood Ln, Roseville, CA 95747For SaleMLS ID #226092603, Cyndy Silva. MetroList Services of CA
- $499,9003 bd3 ba1.5k sqft4033 Gunnar Dr, Roseville, CA 95747For SaleMLS ID #226085814, Jennifer Storemski. MetroList Services of CA
- $875,0004 bd4 ba3.3k sqft2145 Somers St, Roseville, CA 95747For SaleMLS ID #226076833, Traci Bailey. MetroList Services of CA
Local buyer's agents are ready to help
