Beautifully maintained and thoughtfully updated, this home in Monarch View offers a functional open floor plan, spacious living areas, and a backyard designed for entertaining. The main level features real hardwood floors and an open-concept layout ideal for both everyday living and hosting guests. The spacious kitchen includes an abundance of cabinetry, updated granite countertops, and plenty of workspace for cooking and gathering.
All bedrooms are located upstairs, creating a practical layout. The primary suite features a beautifully updated en suite bathroom with a freestanding tub, marble tile shower, and dual vanities. A secondary bedroom also includes its own private en suite bath, while bedrooms three and four are connected by a convenient Jack and Jill bathroom.
This home has been exceptionally well cared for, with a newer roof and gutters installed approximately five years ago. The finished basement adds valuable additional living space and includes a full bathroom, generous storage, and a dedicated office space that is ideal for remote work, a study area, or a quiet retreat. The basement layout also offers flexibility for a playroom, guest area, home gym, or second living room.
Step outside to a large fully fenced backyard designed for both relaxation and gatherings. The deck and covered patio provide great spaces for outdoor dining, entertaining, or simply unwinding. An attached storage shed offers convenient space for lawn equipment, gardening tools, or mower storage without taking up garage space.
Residents of Monarch View enjoy neighborhood amenities including a community pool, scenic ponds, walking trails, and a playground, adding to the appeal of this highly desirable community. With multiple living areas, updated finishes, excellent storage, flexible indoor-outdoor living spaces, and a dedicated work-from-home setup, this move-in ready home offers comfort, functionality, and room to grow.
Pending
Price cut: $10K (5/21)
$519,990
2312 SW Westminster Dr, Lees Summit, MO 64082
4beds
3,551sqft
:
Get pre-qualified$3,549/mo
Single Family Residence
Built in 2000
0.31 Acres Lot
$-- Zestimate®
$146/sqft
$58/mo HOA
What's special
- 72 days |
- 100 |
- 4 |
Likely to sell faster than
Zillow last checked:
Listing updated:
Listed by:
Nick Huscroft 330-249-3499,
Chosen Realty LLC
Source: Heartland MLS as distributed by MLS GRID,MLS#: 2619763
Facts & features
Interior
Bedrooms & bathrooms
- Bedrooms: 4
- Bathrooms: 5
- Full bathrooms: 4
- 1/2 bathrooms: 1
Heating
- Natural Gas, Forced Air
Cooling
- Electric
Features
- Basement: Egress Window(s),Partial,Sump Pump
- Number of fireplaces: 1
- Fireplace features: Living Room
Interior area
- Total structure area: 3,551
- Total interior livable area: 3,551 sqft
- Finished area above ground: 2,761
- Finished area below ground: 790
Property
Parking
- Total spaces: 3
- Parking features: Garage Door Opener, Garage Faces Front
- Garage spaces: 3
Lot
- Size: 0.31 Acres
Details
- Parcel number: 69230150600000000
Construction
Type & style
- Home type: SingleFamily
- Property subtype: Single Family Residence
Materials
- Frame, Stucco, Wood Siding
- Roof: Composition
Condition
- Year built: 2000
Utilities & green energy
- Sewer: Public Sewer
- Water: Public
Community & HOA
Community
- Subdivision: Monarch View
HOA
- Has HOA: Yes
- HOA fee: $695 annually
Location
- Region: Lees Summit
Financial & listing details
- Price per square foot: $146/sqft
- Tax assessed value: $403,360
- Annual tax amount: $5,572
- Date on market: 5/15/2026
- Listing terms: Cash,Conventional
- Ownership: Private
Estimated market value
Not available
Estimated sales range
Not available
Not available
Price history
| Date | Event | Price |
|---|---|---|
| 6/1/2026 | Pending sale | $519,990$146/sqft |
Source:  Heartland MLS as distributed by MLS GRID #2619763 Report a problem Heartland MLS as distributed by MLS GRID #2619763 Report a problem | ||
| 5/21/2026 | Price change | $519,990-1.9%$146/sqft |
Source: Heartland MLS as distributed by MLS GRID #2619763 Report a problem | ||
| 5/15/2026 | Listed for sale | $529,999+166.5%$149/sqft |
Source: Heartland MLS as distributed by MLS GRID #2619763 Report a problem | ||
| 4/27/2012 | Sold | -- |
Source: Heartland MLS as distributed by MLS GRID #1770432 Report a problem | ||
| 3/21/2012 | Listed for sale | $198,900$56/sqft |
Source: Coldwell Banker All American #1770432 Report a problem | ||
| 1/9/2012 | Sold | -- |
Source: Public Record Report a problem | ||
Public tax history
| Year | Property taxes | Tax assessment |
|---|---|---|
| 2025 | $5,572 -3.3% | $76,638 -4% |
| 2024 | $5,762 +0.7% | $79,801 |
| 2023 | $5,720 +22.3% | $79,801 +37.7% |
| 2022 | $4,678 -2% | $57,950 |
| 2021 | $4,775 -1% | $57,950 +0% |
| 2020 | $4,822 +2.8% | $57,949 |
| 2019 | $4,690 | $57,949 +14.9% |
| 2018 | $4,690 +4% | $50,434 |
| 2017 | $4,511 +8.5% | $50,434 +6.6% |
| 2016 | $4,157 +9.4% | $47,310 +11.2% |
| 2014 | $3,801 +0.1% | $42,560 |
| 2013 | $3,798 -16.4% | $42,560 -16.2% |
| 2012 | $4,543 +0.4% | $50,817 |
| 2011 | $4,524 +1.8% | $50,817 |
| 2010 | $4,443 +19.9% | $50,817 |
| 2009 | $3,706 +0.4% | $50,817 +18.4% |
| 2008 | $3,691 -1.5% | $42,921 |
| 2007 | $3,747 +0.1% | $42,921 |
| 2006 | $3,745 -2.8% | $42,921 |
| 2005 | $3,851 +6.8% | $42,921 |
| 2004 | $3,607 -2.5% | $42,921 |
| 2003 | $3,701 +3% | $42,921 |
| 2002 | $3,594 +653.9% | $42,921 +653% |
| 2001 | $477 | $5,700 |
Find assessor info on the county website
Monthly payment
Est. payment
Payment breakdown
Explore the cost of this home by adjusting the details. Changes won't be saved.Climate risks
Neighborhood: 64082
Nearby schools
GreatSchools rating
- 7/10Hawthorn Hill Elementary SchoolGrades: K-5Distance: 0.7 mi
- 7/10Summit Lakes Middle SchoolGrades: 6-8Distance: 2.4 mi
- 9/10Lee's Summit West High SchoolGrades: 9-12Distance: 1.6 mi
- $526,5006 bd4 ba2.5k sqft2308 SW Westminster Dr, Lees Summit, MO 64082Off Market
- $489,8004 bd3 ba2.5k sqft2316 SW Westminster Dr, Lees Summit, MO 64082Off Market

- $--4 bd3 ba2.8k sqft2229 SW Crown Dr, Lees Summit, MO 64082Sold
- $--5 bd5 ba3.2k sqft2329 SW Crown Dr, Lees Summit, MO 64082Sold
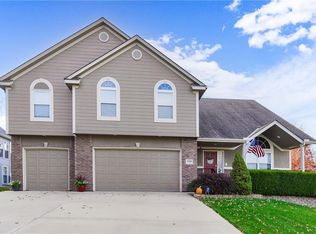
- $488,5005 bd3 ba2.3k sqft2325 SW Crown Dr, Lees Summit, MO 64082Off Market
- $516,8004 bd3 ba3.1k sqft2333 SW Crown Dr, Lees Summit, MO 64082Off Market
- $489,7005 bd4 ba2.1k sqft2304 SW Westminster Dr, Lees Summit, MO 64082Off Market
- $481,9005 bd4 ba3.5k sqft2317 SW Westminster Dr, Lees Summit, MO 64082Off Market
A local agent can set up tours, give advice and negotiate with sellers.
A local lender can help you make sure your offer is ready when you are.
Similar homes
- $579,0005 bd5 ba3.6k sqft2808 SW Arthur Dr, Lees Summit, MO 64082For Sale
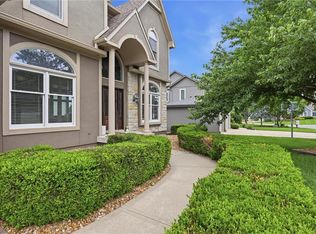 MLS ID #2622657, Jeremy Applebaum, Real Broker, LLC. Heartland MLS as distributed by MLS GRID
 - $500,0004 bd5 ba3.5k sqft2221 SW Hawk View Rd, Lees Summit, MO 64082For Sale
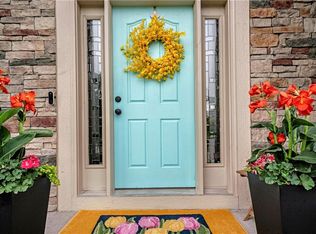 MLS ID #2624638, Kris Johnson, Keller Williams Legacy Partner. Heartland MLS as distributed by MLS GRID
 - $569,0004 bd5 ba4.4k sqft2413 SW Kenwill Dr, Lees Summit, MO 64082For Sale
 MLS ID #2598207, Jordan Thompson, Platinum Realty LLC. Heartland MLS as distributed by MLS GRID
 - $450,0004 bd3 ba3.1k sqft2353 SW Switchback Ct, Lees Summit, MO 64082For Sale
 MLS ID #2621716, Angela Shade, RE/MAX Heritage. Heartland MLS as distributed by MLS GRID
 - $520,0004 bd5 ba3.3k sqft2605 Winterview Cir, Lees Summit, MO 64081For SaleMLS ID #2619803, Lisa Sapenaro, Keller Williams KC North. Heartland MLS as distributed by MLS GRID
- $445,0004 bd3 ba3k sqft2301 SW Tracker Ln, Lees Summit, MO 64082For SaleMLS ID #2619032, John Arnold, Seek Real Estate. Heartland MLS as distributed by MLS GRID
- $560,0005 bd5 ba3.2k sqft1412 SW Whistle Dr, Lees Summit, MO 64082For SaleMLS ID #2620942, Lana Mount, Keller Williams Realty Partners Inc.. Heartland MLS as distributed by MLS GRID
- $475,0003 bd3 ba3k sqft812 SW Nautica Ct, Lees Summit, MO 64082For SaleMLS ID #2625239, Debbie White, ReeceNichols - Lees Summit. Heartland MLS as distributed by MLS GRID
- $450,0004 bd4 ba3k sqft4421 SW Hillside Dr, Lees Summit, MO 64082For SaleMLS ID #2628809, Jenny Delich, EXP Realty LLC. Heartland MLS as distributed by MLS GRID
- $579,0005 bd5 ba4.6k sqft1917 SW Sage Canyon Rd, Lees Summit, MO 64082For SaleMLS ID #2615129, Lona Bremer, ReeceNichols - Lees Summit. Heartland MLS as distributed by MLS GRID
- $580,0005 bd4 ba2.9k sqft2018 SW Farm Field Ln, Lees Summit, MO 64082For SaleMLS ID #2625097, Pete Kenney, ReeceNichols - Lees Summit. Heartland MLS as distributed by MLS GRID
- $463,0005 bd4 ba2.3k sqft1425 SW 44th St, Lees Summit, MO 64082For SaleMLS ID #2624442, Sarah Malcom, ReeceNichols - Lees Summit. Heartland MLS as distributed by MLS GRID
- $525,0005 bd5 ba3.6k sqft312 SE Battery Dr, Lees Summit, MO 64063For SaleMLS ID #2603345, Glenda Seeger, ReeceNichols-KCN. Heartland MLS as distributed by MLS GRID
- $500,0004 bd3 ba3k sqft13878 S Kaw St, Olathe, KS 66062For SaleMLS ID #2632795, Brenda Hanson, KW Diamond Partners. Heartland MLS as distributed by MLS GRID
- $495,0004 bd3 ba2.5k sqft14108 E 96th Ter, Kansas City, MO 64139For SaleMLS ID #2629795, Marilyn May, Integrity Group Real Estate. Heartland MLS as distributed by MLS GRID
- $745,0004 bd4 ba3.1k sqft1629 SW Hedgewood Ln, Lees Summit, MO 64081For SaleMLS ID #2631771, Pete Lahner, 360 Realty. Heartland MLS as distributed by MLS GRID
- $498,0004 bd5 ba3.5k sqft7206 Larson Ave, Kansas City, MO 64133For SaleMLS ID #2613839, Blake Brody, Keller Williams Realty Partners Inc.. Heartland MLS as distributed by MLS GRID
- $569,9004 bd5 ba3.1k sqft2821 NE Parkview Ln, Lees Summit, MO 64086For SaleMLS ID #2625037, Aaron Pann, Keller Williams Platinum Prtnr. Heartland MLS as distributed by MLS GRID
- $534,9504 bd4 ba3.4k sqft249 NE Misty Meadow Dr, Lees Summit, MO 64064For SaleMLS ID #2618176, Anita Cordell, Real Broker, LLC. Heartland MLS as distributed by MLS GRID
- $485,0004 bd5 ba2.9k sqft804 Tam O Shanter Dr, Kansas City, MO 64145For SaleMLS ID #2631879, Wes Shields, Platinum Realty LLC. Heartland MLS as distributed by MLS GRID
